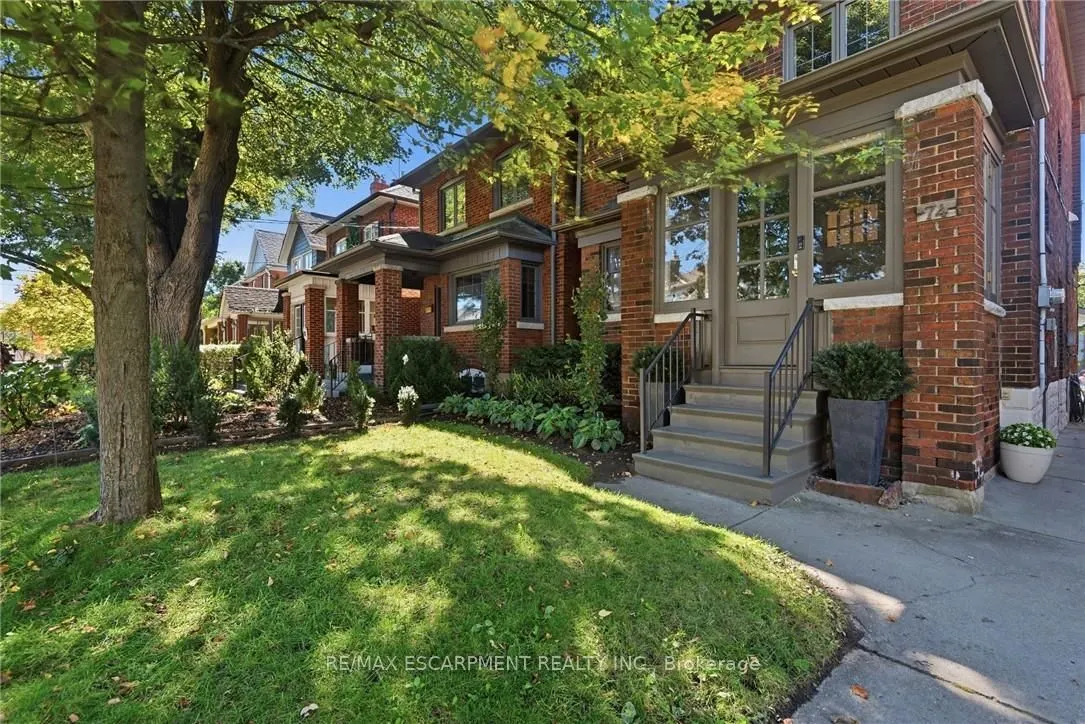
74 Brookside Avenue, Toronto
1 / 49
For Sale
$1,725,000
3+1 bd · 4 ba · 1,100–1,500 sq ft

74 Brookside Avenue, Toronto M6S 4G9

MLS®# W14178398

Est. mortgage
$6,544/mo
Property taxes $7,104/yr

About This Home

Property Type
House, Detached, 2-Storey
Parking
Detached 2 garage, 2 parking
MLS #
W14178398
Size
1100-1500 sqft
Basement
Finished,Separate Entrance
Listed on
2026-11-12
Lot size
25 x 111.0
Tax
$7,104 /yr
Days on Market
1
Approximate Age
51-99
Step inside to a masterclass in modern elegance, where warmth, texture, and function converge seamlessly. Thoughtfully reimagined as a principal designer's personal home, this bespoke property sets a new benchmark for luxury living. Every square inch has been curated with an uncompromising eye for detail and craftsmanship. Dream kitchen with warm cabinetry, custom millwork, high-end quartz counters, quality appliances, solid brass fixtures and hardware, including pot filler, and coffee centre. Behind a pocket door, discover a cool '60s-inspired paneled butler's pantry. The living room features timeless wide-plank oak flooring and exquisite fireplace with honed reeded marble surround. Leaded and stained glass windows and the gumwood staircase nod to the neighbourhood's history. The main floor also offers a welcoming vestibule, powder room, and rear mudroom. Upstairs, the primary retreat features integrated storage, keeping the space serene and clutter-free. The ensuite showcases a leathered marble countertop, floating cabinetry and spa-inspired shower. Two additional bedrooms with tailored built-in storage, and bedroom-level laundry complete this floor. The lower level boasts a separate entrance, workspace and storage, a comfy family room with pot lights, cozy bedroom and an ensuite that continues the home's sleek aesthetic. Out back, enjoy a fully fenced, manicured and private outdoor oasis, complete with a rare, brand-new lofted double-car garage/workshop with concrete floor. Situated on a quiet tree-lined street, close to Bloor West Village shops and cafes, schools, lush parks, and the Humber River Trails, this turnkey sanctuary is tailored for the most discerning buyer who refuses to compromise on style, quality or location. Note: Permits obtained, brand new HVAC, electrical, plumbing including Kohler fixtures and windows (except those retained for character), and bluetooth technology for security.

Property Details

Full Property Details

Interior

Bedrooms
3
Bedrooms Plus
1
Total Bedrooms
4
Washrooms
4
Square Footage
1100-1500 sqft
Basement
Finished,Separate Entrance
Heating Source
Gas
Heating Fuel
Forced Air
Air Conditioning
Central Air
Family Room
No
Kitchens
1
Total Kitchens
1
Fireplace Features
Yes

Exterior

Depth
111.0
Front
25.06
Acreage
< .50
Driveway
Lane
Lot Size
25 x 111.0 ft
Pool
None
Parking Spaces
2
Total Parking Spaces
4.00
Parking Description
Detached
Garage Spaces
2

Building Description

Style
2-Storey
Home Type
House
Subtype
Detached
Year Built
51-99
Property Orientation
West
Exterior Finish
Brick
Sewers
Sewer
Water Supply
Municipal
Possession Date
No Data

Community

Community
Runnymede-Bloor West Village

Taxes & Fees

Taxes
$7,104 /yr
Tax Year
2025
Occupancy
Owner

Room Types

Room Dimensions Area Description
Bedroom 10.07 x 8.99 90.53 sqft -
Bedroom 10.17 x 9.25 94.07 sqft -
Bedroom 10.83 x 9.32 100.94 sqft -
Foyer 6.5 x 8.99 58.44 sqft -
Kitchen 14.76 x 16.17 238.67 sqft -
Living Room 16.24 x 12.99 210.96 sqft -
Mud Room 6.07 x 6.76 41.03 sqft -
Pantry 7.09 x 3.35 23.75 sqft -
Primary Bedroom 12.01 x 11.52 138.36 sqft -
Recreation 27.49 x 8.5 233.66 sqft -
Utility Room 12.34 x 9.74 120.19 sqft -
Realize Realty Team
Realize Realty Team
CENTURY 21 LEADING EDGE REALTY INC.
0 days on site
Listing Broker
RE/MAX ESCARPMENT REALTY INC.
Courtesy
RE/MAX ESCARPMENT REALTY INC.
Listed Date
11/12/2026

Courtesy of PropTx MLS® / RE/MAX ESCARPMENT REALTY INC.

Similar homes for sale in Toronto

Explore Toronto

Copyright 2026 All rights reserved. PropTx MLS® assumes no responsibility for the accuracy of any information shown. The information provided herein must only be used by consumers that have a bona fide interest in the purchase, sale or lease of real estate and may not be used for any commercial purpose or any other purpose.
Powered by AgentLocator