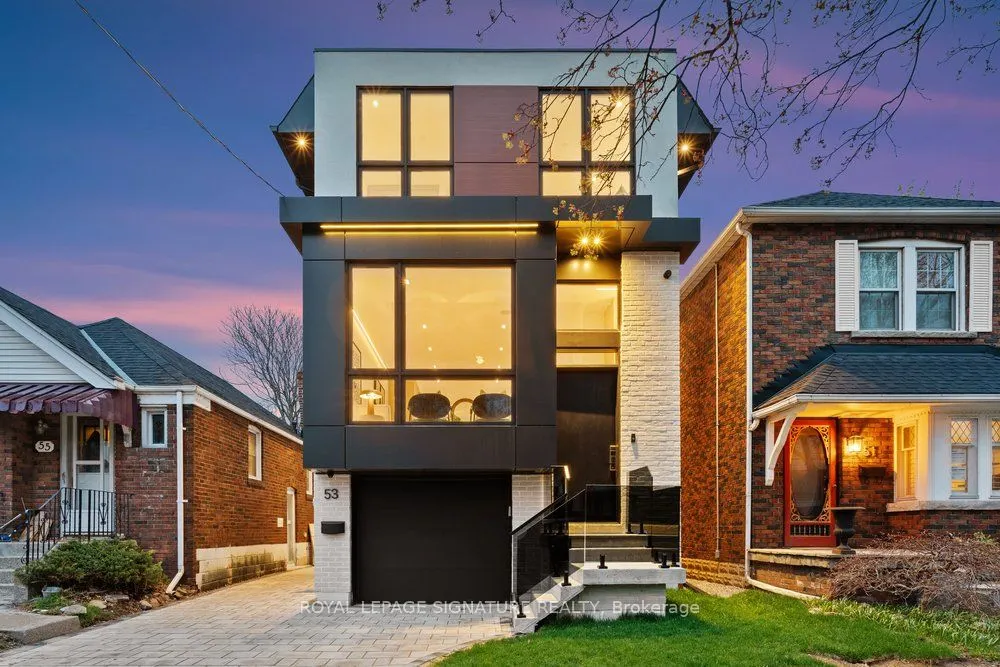
53 Lesmount Avenue, Toronto
1 / 50
For Sale
$1,699,000
4+1 bd · 5 ba · 1,500–2,000 sq ft

53 Lesmount Avenue, Toronto M4J 3V7

MLS®# E14178392

Est. mortgage
$6,445/mo

About This Home

Property Type
House, Detached, 2-Storey
Parking
Built-In 1 garage, 1 parking
MLS #
E14178392
Size
1500-2000 sqft
Basement
Finished,Separate Entrance,Apartment,Walk-Out
Listed on
2026-11-13
Lot size
25 x 100.0
Days on Market
0
Income meets luxury on tree-lined Lesmount Ave! This custom-built residence comes with a Legal Basement Apartment! The fully finished lower level has soaring ceilings, a separate walkout entrance, a full second kitchen, a bedroom, a stylish 4-piece bath and a spacious recreation area. It's ready to generate rental income to help offset carrying costs, and it works just as well as an in-law or nanny suite or a private space for guests. Above, the main home pairs modern design with impeccable craftsmanship. Expansive principal rooms are filled with natural light from floor-to-ceiling windows, with engineered hardwood, LED lighting and integrated built-in speakers throughout to create the perfect ambience. The open-concept main floor flows from the dining area into a chef's kitchen with premium stainless steel appliances, a gas cooktop, a built-in wall oven, quartz counters and backsplash, a centre island with seating and extensive custom cabinetry. The family room has a statement wall, a fireplace, built-in shelving and a walkout to a private deck over the fully fenced backyard. Upstairs, the hotel-inspired primary suite has a custom walk-in closet with LED accent lighting and a 7-piece ensuite with a double vanity and a wet room with a soaker tub inside a glass shower. Three more generous bedrooms and a convenient laundry room complete the upper level. Perfectly placed on a quiet, tree-lined street and offering easy evenings out on the Danforth. Dieppe, Four Oaks and Aldwych parks are nearby for weekend play, and schools, shops and cafés are a short walk away. Donlands subway station and the DVP make getting downtown simple. It's a rare blend of luxury, income potential and true neighbourhood living!

Property Details

Full Property Details

Interior

Bedrooms
4
Bedrooms Plus
1
Total Bedrooms
5
Washrooms
5
Square Footage
1500-2000 sqft
Basement
Finished,Separate Entrance,Apartment,Walk-Out
Heating Source
Gas
Heating Fuel
Forced Air
Air Conditioning
Central Air,Wall Unit(s)
Family Room
Yes
Kitchens
1
Kitchens Plus
1
Total Kitchens
2
Fireplace Features
Yes

Exterior

Depth
100.0
Front
25.0
Driveway
Private
Lot Size
25 x 100.0 ft
Pool
None
Parking Spaces
1
Total Parking Spaces
2.00
Parking Description
Built-In
Garage Spaces
1

Building Description

Style
2-Storey
Home Type
House
Subtype
Detached
Property Orientation
East
Exterior Finish
Stone,Stucco (Plaster)
Sewers
Sewer
Water Supply
Municipal
Possession Date
No Data

Community

Community
East York

Taxes & Fees

Tax Year
2026
Occupancy
Vacant

Other

Virtual Tour Link

Room Types

Room Dimensions Area Description
Bedroom 8.33 x 12.7 105.79 sqft Above Grade Window, LED Lighting, B/I Closet
Bedroom 2 8.4 x 12.86 108.02 sqft Large Window, B/I Closet, 4 Pc Ensuite
Bedroom 3 8.23 x 11.71 96.37 sqft Large Window, B/I Closet, LED Lighting
Bedroom 4 8.23 x 12.96 106.66 sqft Large Window, B/I Closet, LED Lighting
Dining Room 14.07 x 6.73 94.69 sqft Open Concept, LED Lighting, Hardwood Floor
Family Room 16.99 x 11.45 194.54 sqft Fireplace, B/I Shelves, W/O To Deck
Kitchen 15.85 x 9.97 158.02 sqft Above Grade Window, Stainless Steel Appl, Combined w/Rec
Kitchen 16.99 x 15.06 255.87 sqft Centre Island, Quartz Counter, B/I Appliances
Living Room 13.81 x 15.78 217.92 sqft Large Window, Hardwood Floor, LED Lighting
Primary Bedroom 11.25 x 11.91 133.99 sqft Built-in Speakers, Walk-In Closet(s), 7 Pc Ensuite
Recreation 15.85 x 9.97 158.02 sqft Walk-Up, Above Grade Window, Combined w/Kitchen
Realize Realty Team
Realize Realty Team
CENTURY 21 LEADING EDGE REALTY INC.
0 days on site
Listing Broker
ROYAL LEPAGE SIGNATURE REALTY
Courtesy
ROYAL LEPAGE SIGNATURE REALTY
Listed Date
11/13/2026

Courtesy of PropTx MLS® / ROYAL LEPAGE SIGNATURE REALTY
Similar homes for sale in Toronto

Explore Toronto

Copyright 2026 All rights reserved. PropTx MLS® assumes no responsibility for the accuracy of any information shown. The information provided herein must only be used by consumers that have a bona fide interest in the purchase, sale or lease of real estate and may not be used for any commercial purpose or any other purpose.
Powered by AgentLocator