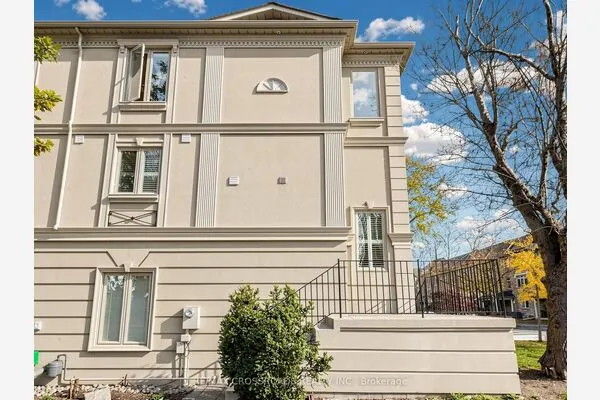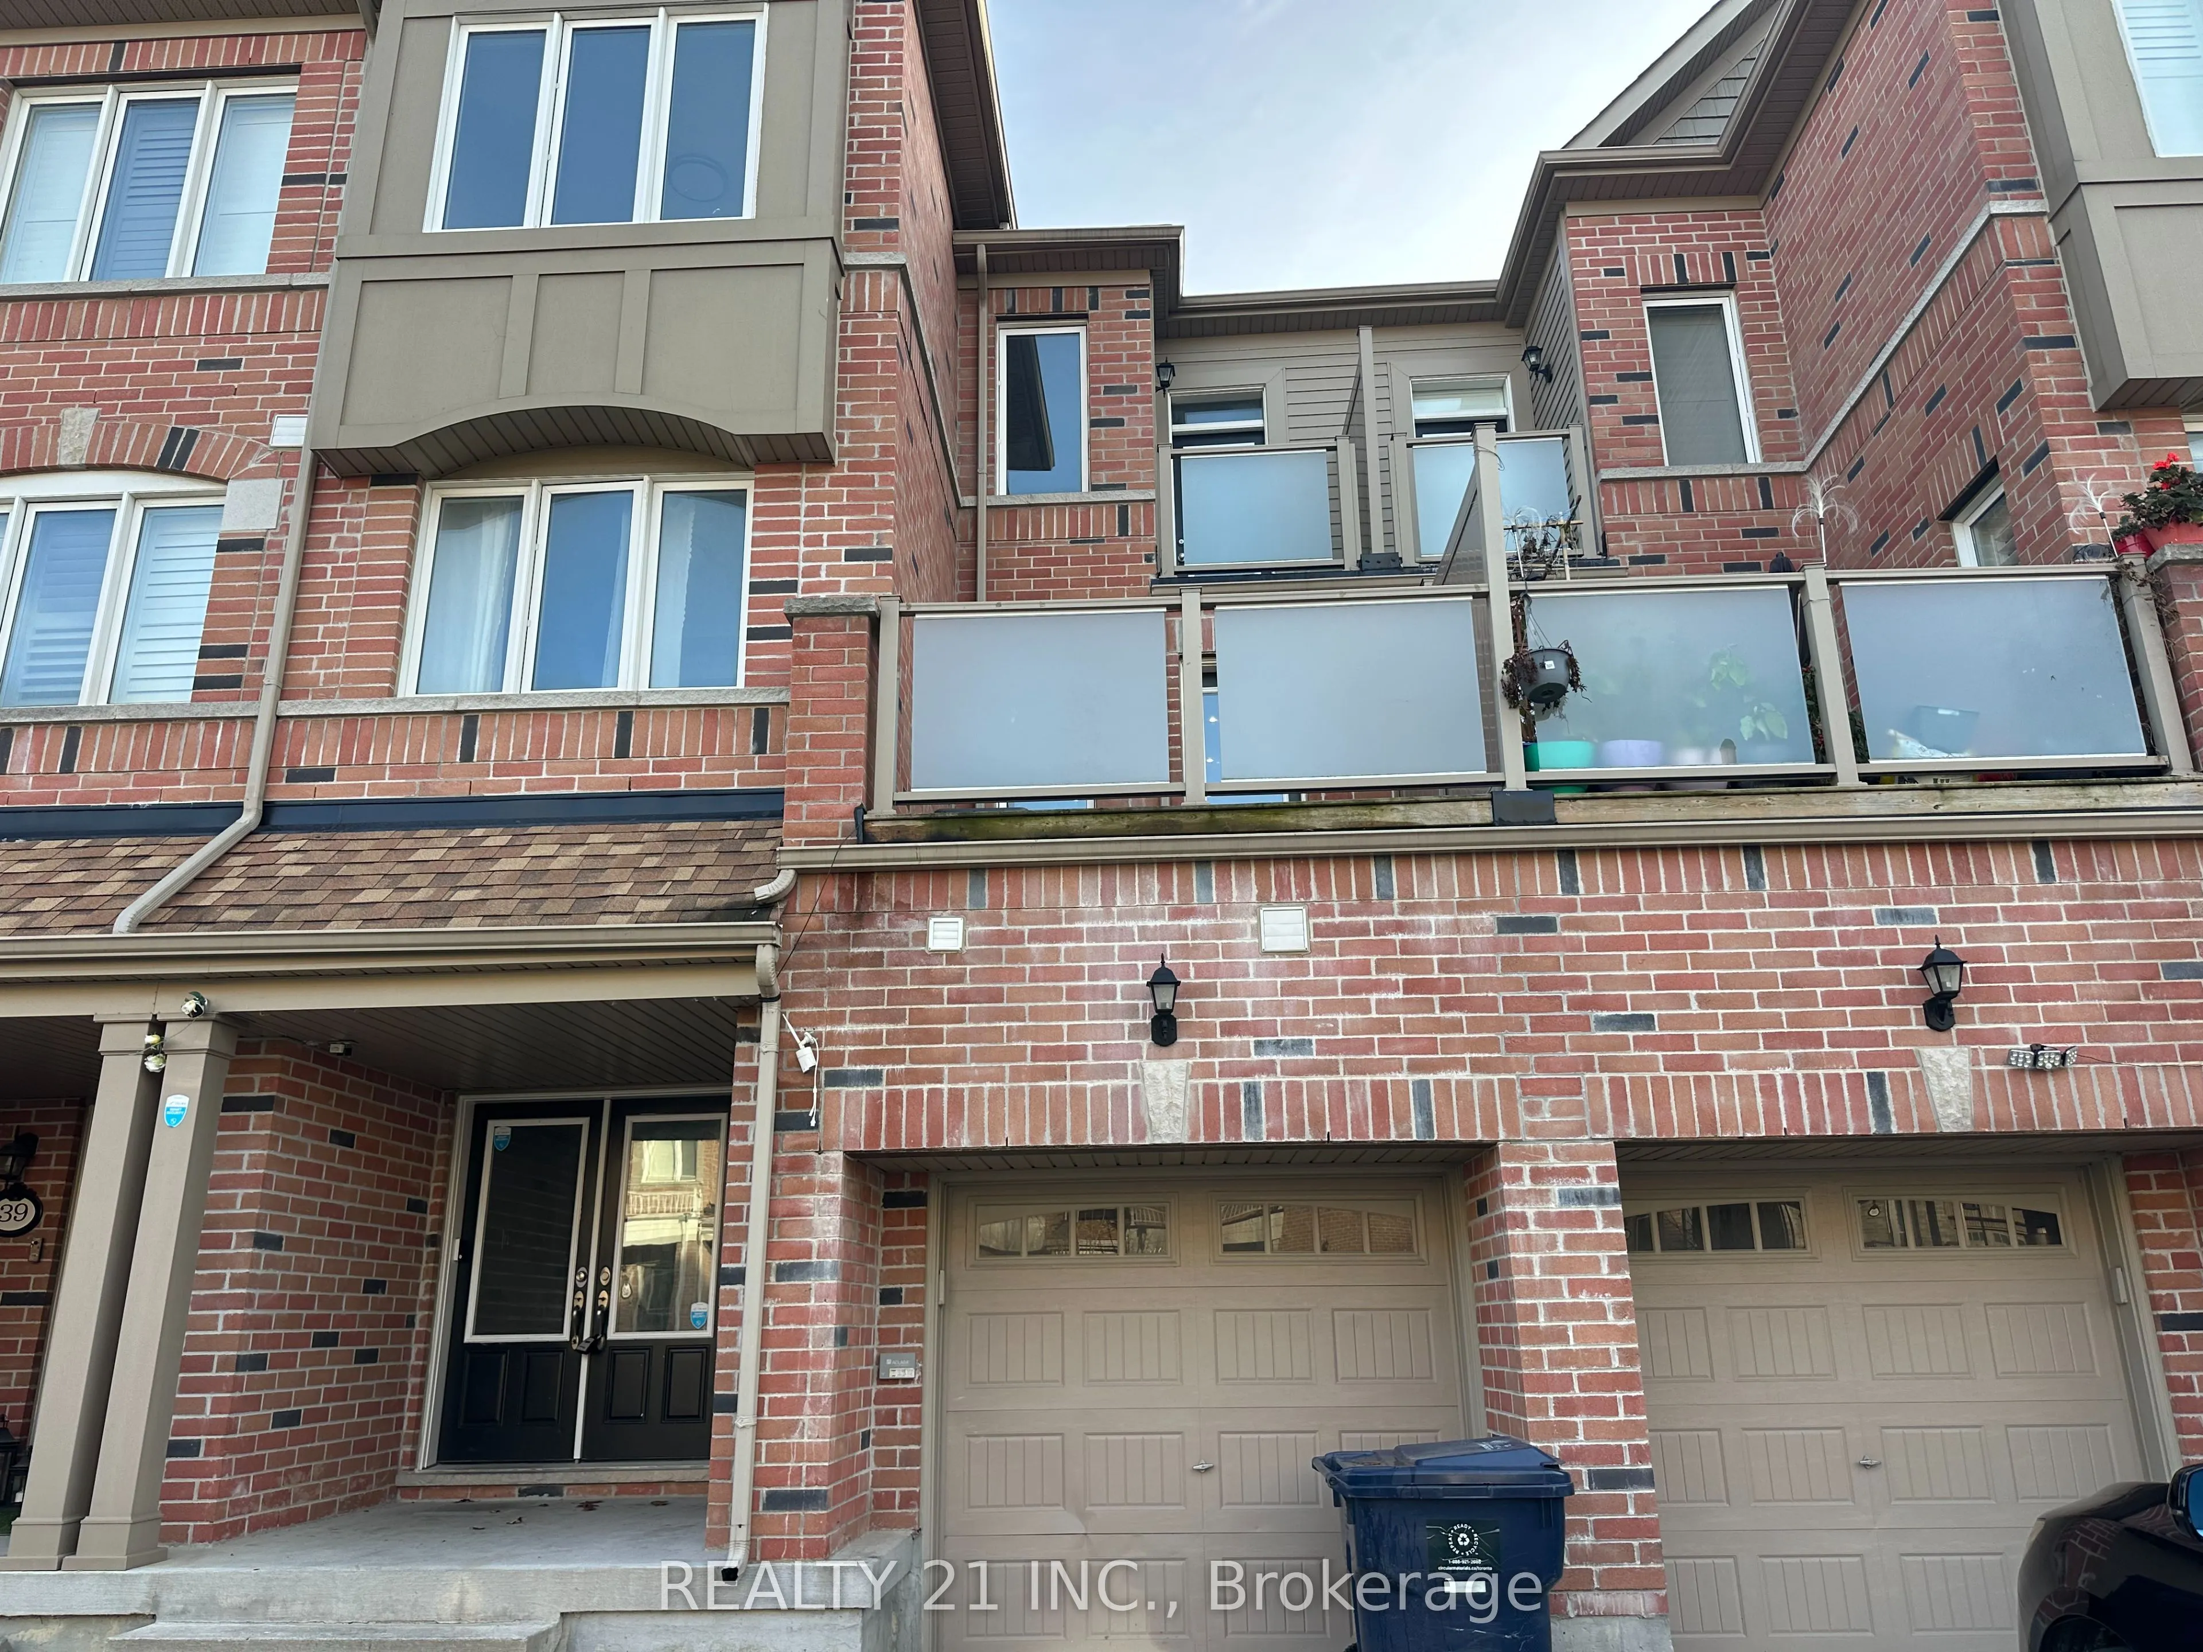
37 Pringdale Gardens Circle, Toronto
1 / 23
For Sale
$749,900
4+1 bd · 4 ba · 1,500–2,000 sq ft

37 Pringdale Gardens Circle, Toronto M1J 0B1

MLS®# E14179920

Est. mortgage
$2,845/mo
Property taxes $4,000/yr

About This Home

Property Type
Townhome, Att/Row/Townhouse, 3-Storey
Parking
Attached 1 garage, 3 parking
MLS #
E14179920
Size
1500-2000 sqft
Basement
None
Listed on
2026-11-13
Lot size
20 x 65.62
Tax
$4,000 /yr
Days on Market
3
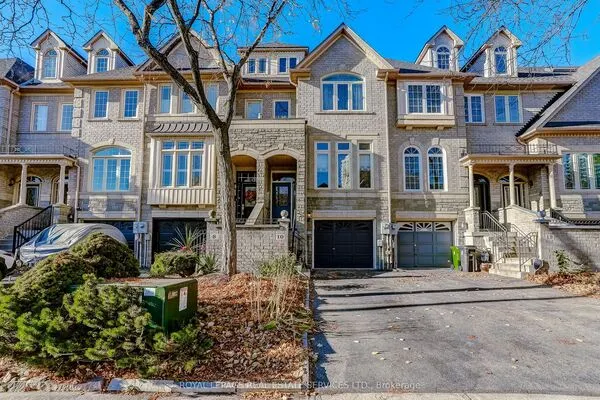
Built Around 10 years ago, prestigious Monarch built beautiful freehold townhouse in park wood, 4 bedroom, 4 baths, open concept, spacious kit. W/island, master en-suite w/double sink, extra room (den) on the second floor. That can be used as a bedroom with walk out balcony, close to go, subway, parks, schools, shops, amazing value, won't last, main floor one bedroom and washroom with a kitchen can be used as a in- law suit or rent it separately.

Property Details

Full Property Details

Interior

Bedrooms
4
Bedrooms Plus
1
Total Bedrooms
5
Washrooms
4
Square Footage
1500-2000 sqft
Basement
None
Heating Source
Gas
Heating Fuel
Forced Air
Air Conditioning
Central Air
Family Room
No
Kitchens
1
Kitchens Plus
1
Total Kitchens
2
Fireplace Features
No

Exterior

Depth
65.62
Front
20.01
Driveway
Private
Lot Size
20 x 65.62 ft
Pool
None
Parking Spaces
3
Total Parking Spaces
3.00
Parking Description
Attached
Garage Spaces
1

Building Description

Style
3-Storey
Home Type
Townhome
Subtype
Att/Row/Townhouse
Property Orientation
North
Exterior Finish
Brick
Sewers
Sewer
Water Supply
Municipal
Possession Date
12/1/2026

Community

Community
Eglinton East

Taxes & Fees

Taxes
$4,000 /yr
Tax Year
2025
Occupancy
Vacant

Room Types

Room Dimensions Area Description
Bathroom - 0 sqft Ceramic Floor, 4 Pc Bath
Bedroom 2 32.28 x 27.99 903.52 sqft Hardwood Floor, Closet
Bedroom 3 27.99 x 27.99 783.44 sqft Hardwood Floor, Closet
Bedroom 4 - 0 sqft Hardwood Floor
Den - 0 sqft -
Dining Room 33.37 x 37.66 1256.71 sqft Combined w/Kitchen, Ceramic Floor
Kitchen 35.53 x 45.21 1606.31 sqft Ceramic Floor, Centre Island
Laundry - 0 sqft -
Living Room 61.35 x 38.75 2377.31 sqft Hardwood Floor, W/O To Balcony
Primary Bedroom 32.28 x 50.59 1633.05 sqft Hardwood Floor, 4 Pc Ensuite, W/O To Balcony
Realize Realty Team
Realize Realty Team
CENTURY 21 LEADING EDGE REALTY INC.
Listed by GAUTAM K PAUL, Broker
2 days on site
Listing Broker
REALTY 21 INC.
Courtesy
REALTY 21 INC.
Listed Date
11/13/2026

Courtesy of PropTx MLS® / REALTY 21 INC.
Similar homes for sale in Toronto

Explore Toronto

Copyright 2026 All rights reserved. PropTx MLS® assumes no responsibility for the accuracy of any information shown. The information provided herein must only be used by consumers that have a bona fide interest in the purchase, sale or lease of real estate and may not be used for any commercial purpose or any other purpose.
Powered by AgentLocator