
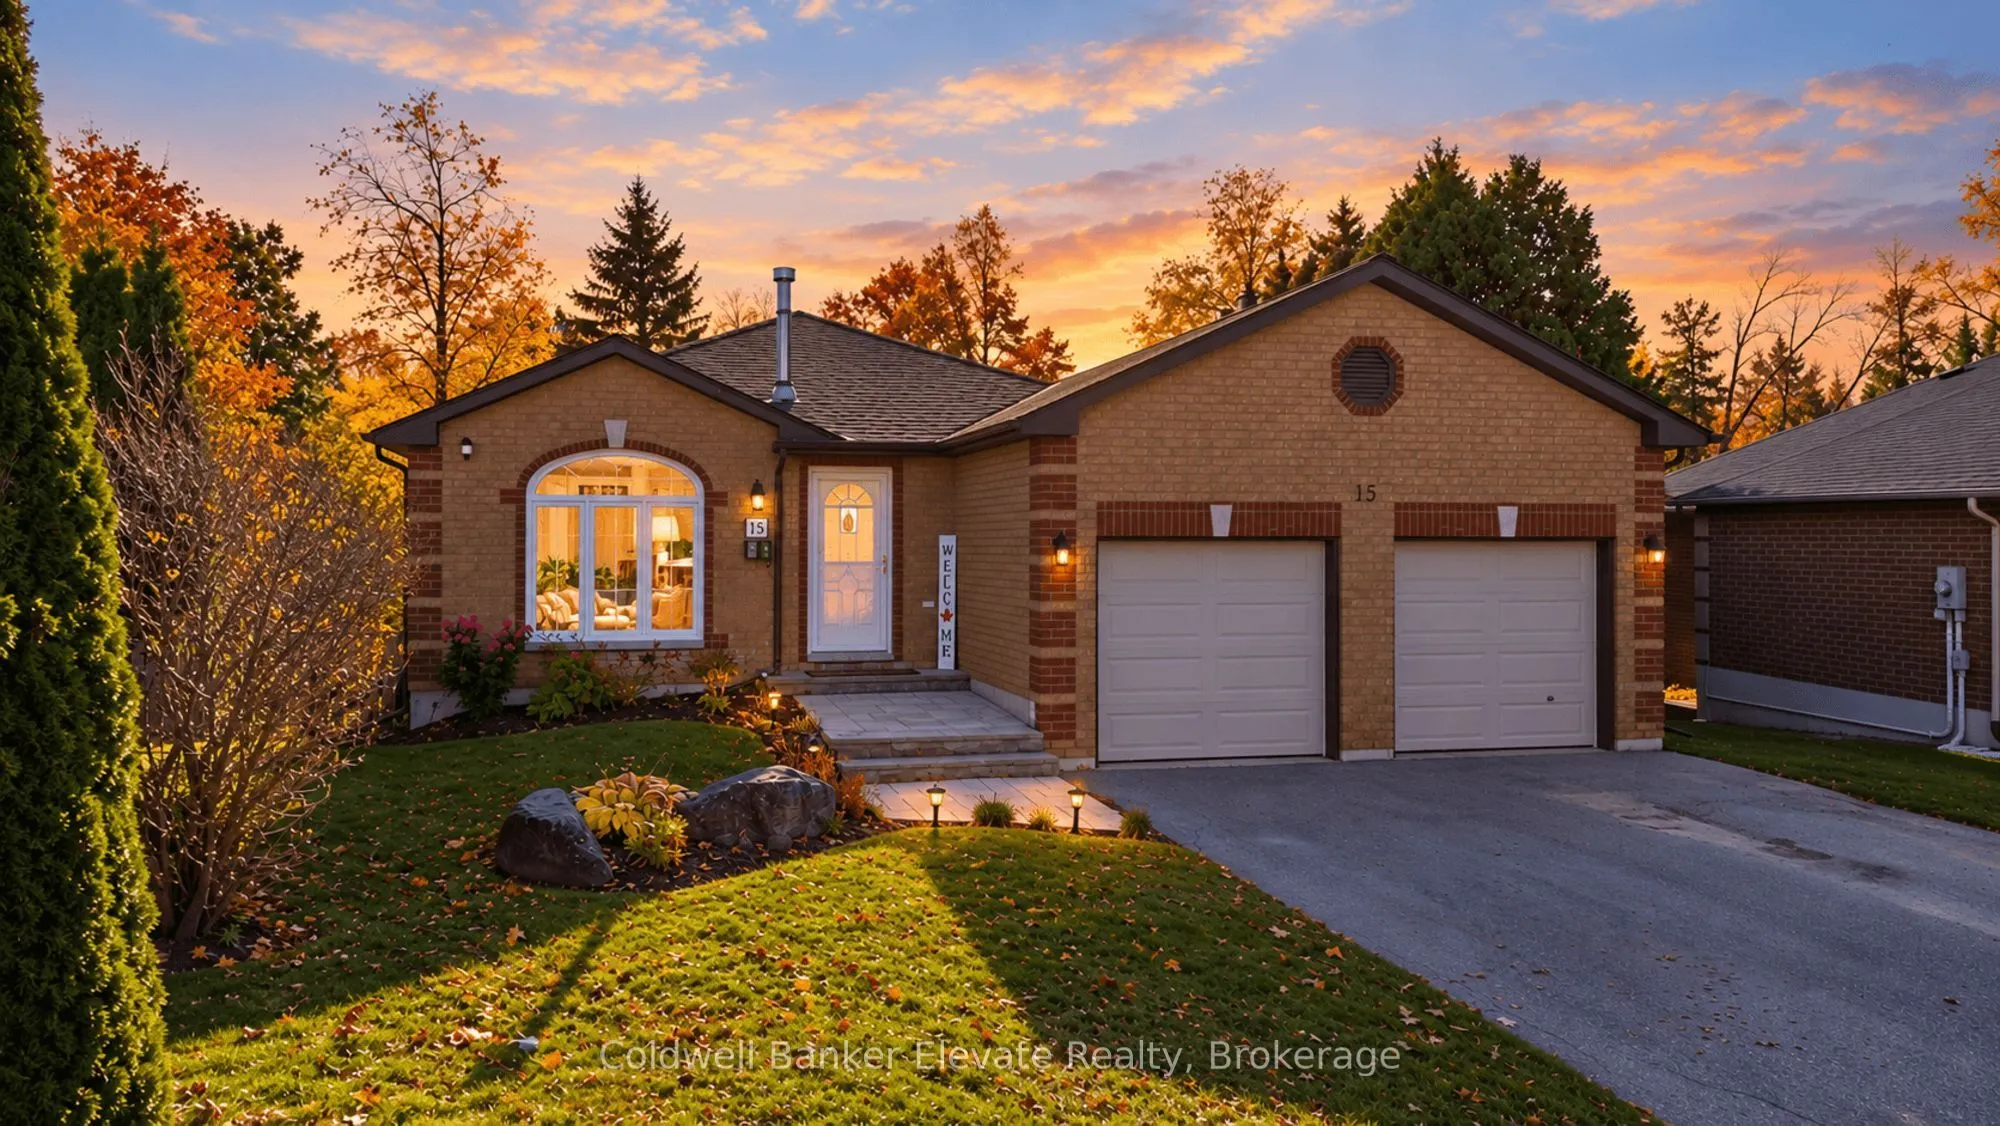


MLS®# S14167846
| Room | Dimensions | Area | Description |
|---|---|---|---|
| Bathroom | 7.28 x 8.01 | 58.31 sqft | 3 Pc Bath, Vinyl Floor, Window |
| Bathroom | 8.43 x 10.53 | 88.77 sqft | 4 Pc Bath, Vinyl Floor, Semi Ensuite |
| Bedroom | 8.17 x 11.98 | 97.88 sqft | Vinyl Floor, Pot Lights, Window |
| Bedroom 2 | 10.2 x 9.84 | 100.37 sqft | Vinyl Floor, Double Closet, Window |
| Dining Room | 13.19 x 11.42 | 150.63 sqft | Vinyl Floor, Open Concept, Window |
| Exercise Room | 8.17 x 14.73 | 120.34 sqft | Unfinished |
| Kitchen | 10.73 x 14.17 | 152.04 sqft | Vinyl Floor, Renovated, Skylight |
| Living Room | 13.19 x 11.25 | 148.39 sqft | Vinyl Floor, Bay Window, Updated |
| Primary Bedroom | 10.2 x 14.07 | 143.51 sqft | Vinyl Floor, Double Closet, Semi Ensuite |
| Recreation | 12.93 x 26.74 | 345.75 sqft | Vinyl Floor, Walk-Out, Electric Fireplace |

Courtesy of PropTx MLS® / Coldwell Banker Elevate Realty
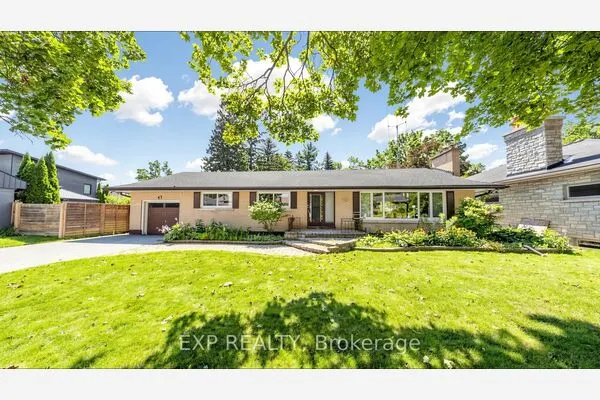 For Sale
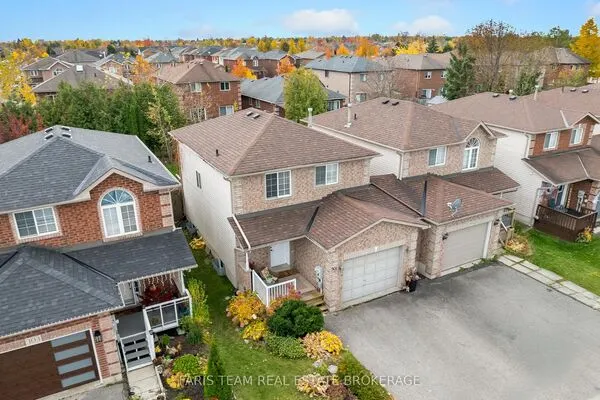 For Sale
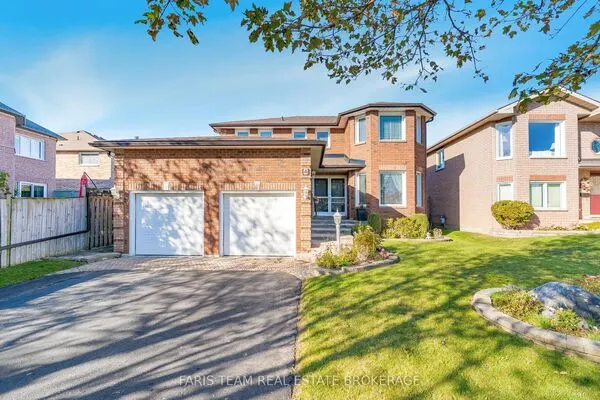 For Sale
 For Sale
 For Sale
 For Sale
