43 Amelia Street S, Barrie
1 / 30
For Sale
$849,999
5 bd · 4 ba · 2,500–3,000 sq ft

43 Amelia Street S, Barrie L4M 1M5

MLS®# S14168532

Est. mortgage
$3,225/mo
Property taxes $7,893.22/yr

About This Home

Property Type
House, Detached, Backsplit 3
Parking
Attached 1 garage, 6 parking
MLS #
S14168532
Size
2500-3000 sqft
Basement
Finished
Listed on
2026-11-10
Lot size
78 x 164.57
Tax
$7,893.22 /yr
Days on Market
0
Approximate Age
51-99
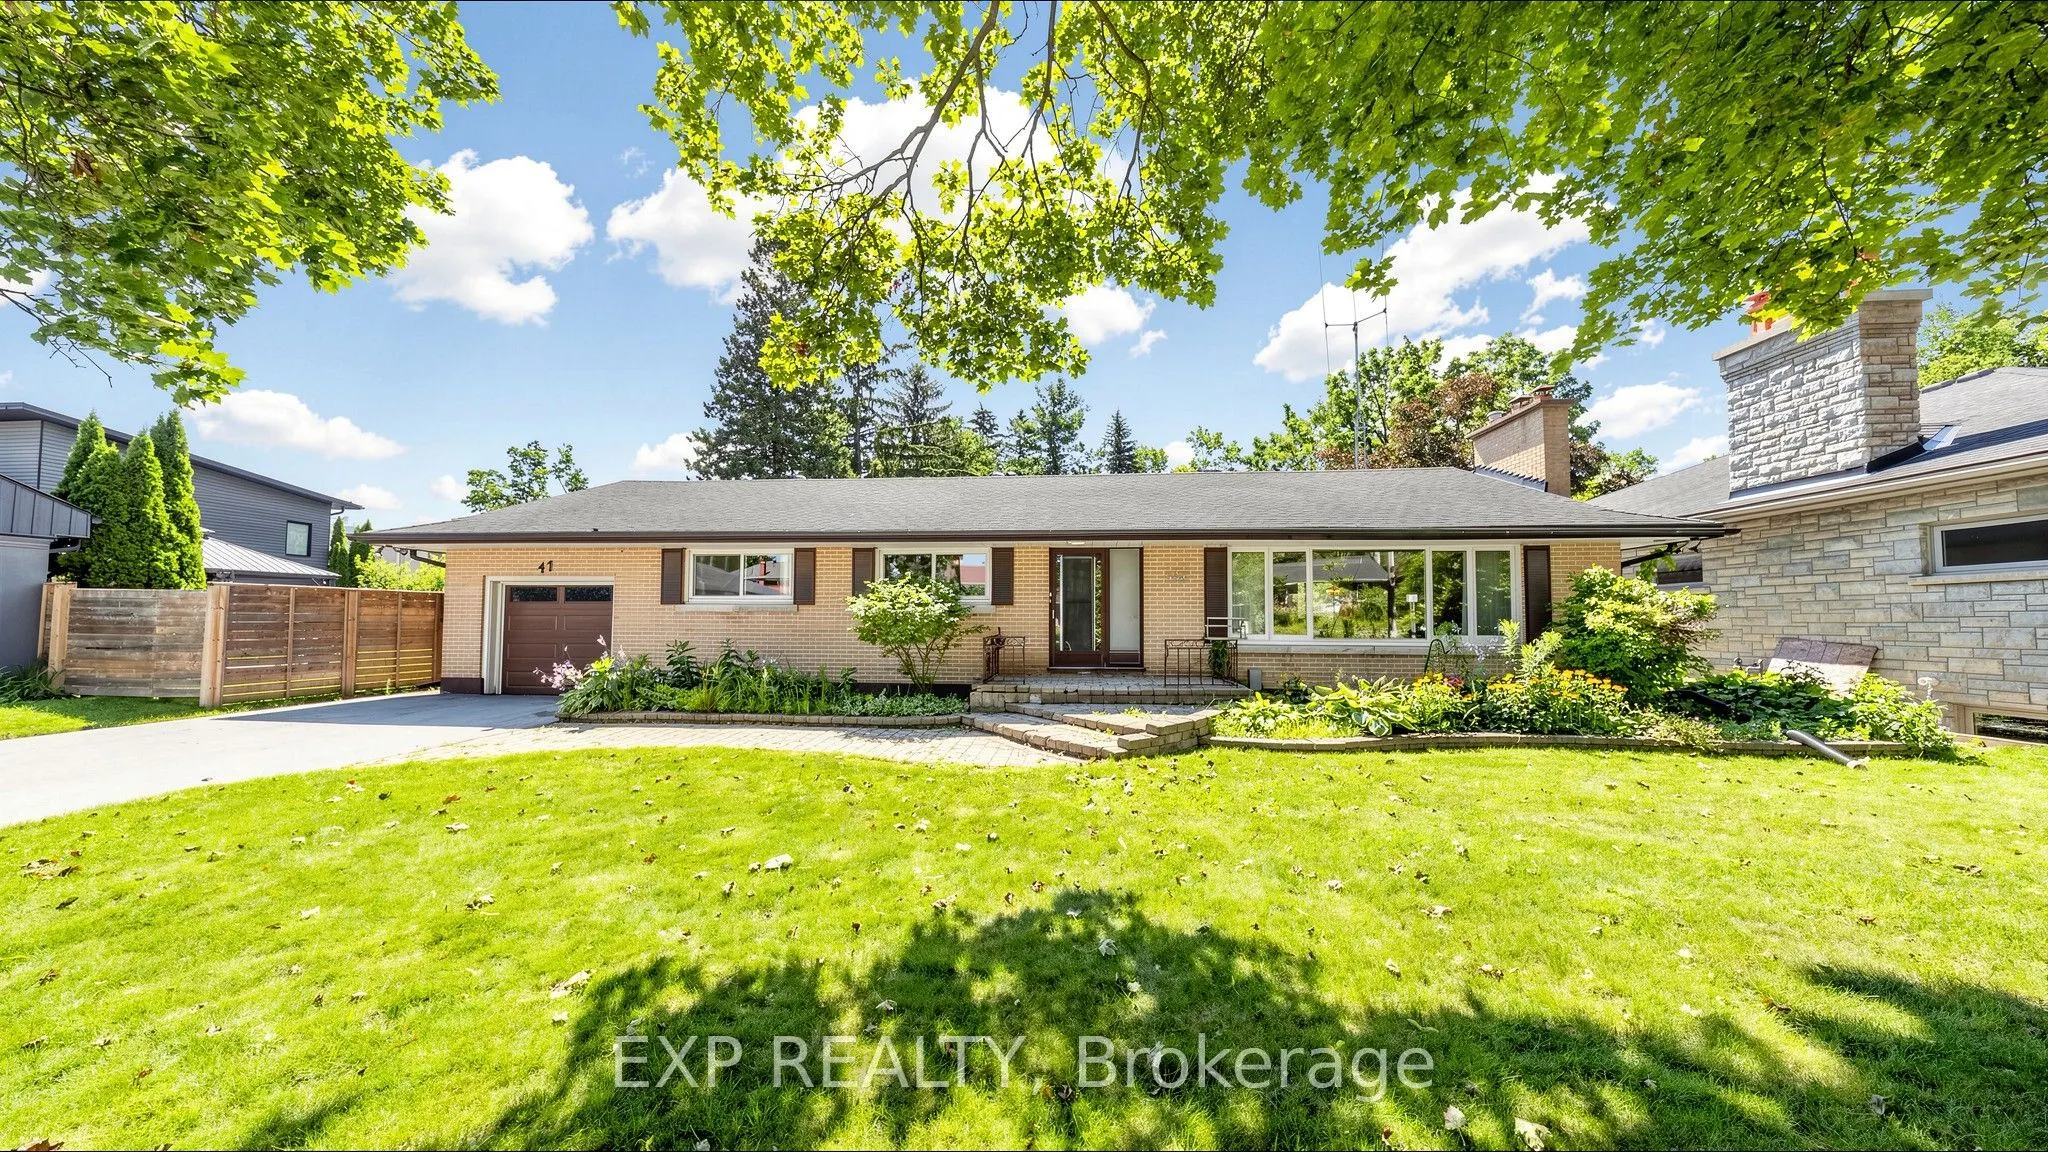
For nearly seven decades, this home has belonged to one family. Now, for the first time since it was built, it's next chapter begins in Barrie's sought after Codrington neighbourhood. Set on a large double lot, this home offers over 2,600 square feet above grade and over 1,500 below, 5 bedrooms, 4 bathrooms, and the kind of space that's becoming increasingly difficult to find. Large windows fill the oversized living room with natural light and overlook the backyard and 20' x 40' in ground pool. A functional layout, separate entrance with in-law potential, and a sprawling lower level allow for unlimited potential. Recent updates, including a new boiler, garage door, and garage door opener in 2025, provide a strong starting point for bringing that vision to life. This property offers endless possibilities for those ready to make it their own. Whether you're preserving it's character, updating it over time, or planning a complete transformation, this home provides the foundation to bring your vision to life. Opportunities like this have a way of becoming the homes people wish they had bought. Conveniently located minutes to the 400, RVH and Barrie's waterfront

Property Details

Full Property Details

Interior

Bedrooms
5
Total Bedrooms
5
Washrooms
4
Square Footage
2500-3000 sqft
Basement
Finished
Heating Source
Electric
Heating Fuel
Baseboard
Air Conditioning
None
Family Room
Yes
Kitchens
1
Total Kitchens
1
Fireplace Features
Yes

Exterior

Depth
164.57
Front
77.85
Driveway
Private
Lot Size
78 x 164.57 ft
Pool
Inground
Parking Spaces
6
Total Parking Spaces
7.00
Parking Description
Attached
Garage Spaces
1

Building Description

Style
Backsplit 3
Home Type
House
Subtype
Detached
Year Built
51-99
Property Orientation
South
Exterior Finish
Brick,Vinyl Siding
Sewers
Sewer
Water Supply
Municipal
Possession Date
No Data

Community

Community
Codrington

Taxes & Fees

Taxes
$7,893.22 /yr
Tax Year
2026
Occupancy
Vacant

Other

Virtual Tour Link

Room Types

Room Dimensions Area Description
Bedroom 11.98 x 11.75 140.77 sqft -
Bedroom 2 11.75 x 11.98 140.77 sqft -
Bedroom 3 11.68 x 10.86 126.84 sqft -
Bedroom 4 12.89 x 12.57 162.03 sqft -
Dining Room 26.28 x 23.16 608.64 sqft Combined w/Living, Pass Through
Family Room 24.84 x 20.8 516.67 sqft Broadloom, Wood, Walk-Out
Kitchen 19.03 x 13.29 252.91 sqft Eat-in Kitchen, Pass Through, Overlooks Dining
Laundry 18.8 x 14.53 273.16 sqft -
Living Room 26.28 x 23.16 608.64 sqft Combined w/Dining, Large Window, Overlooks Frontyard
Primary Bedroom 16.57 x 12.73 210.94 sqft Laminate, Ensuite Bath, Large Closet
Recreation 24.87 x 14.14 351.66 sqft -
Realize Realty Team
Realize Realty Team
CENTURY 21 LEADING EDGE REALTY INC.
0 days on site
Listing Broker
EXP REALTY
Courtesy
EXP REALTY
Listed Date
11/10/2026

Courtesy of PropTx MLS® / EXP REALTY

Similar homes for sale in Barrie

Explore Barrie

Copyright 2026 All rights reserved. PropTx MLS® assumes no responsibility for the accuracy of any information shown. The information provided herein must only be used by consumers that have a bona fide interest in the purchase, sale or lease of real estate and may not be used for any commercial purpose or any other purpose.
Powered by AgentLocator