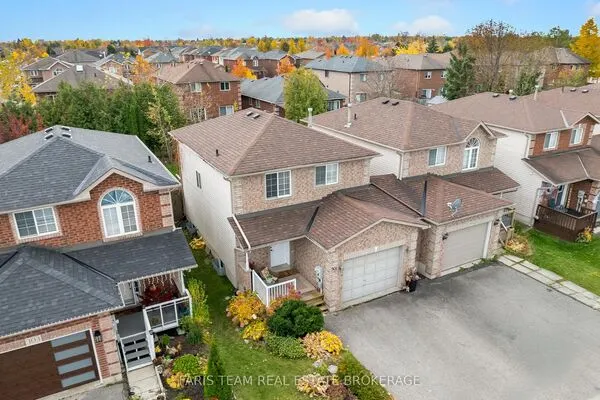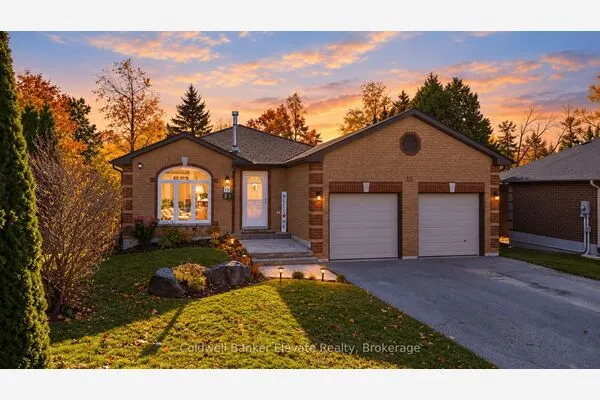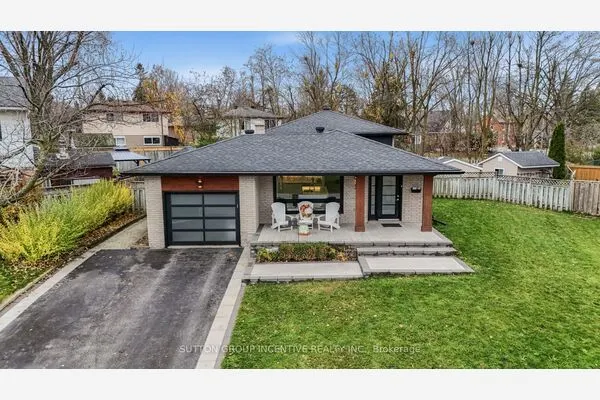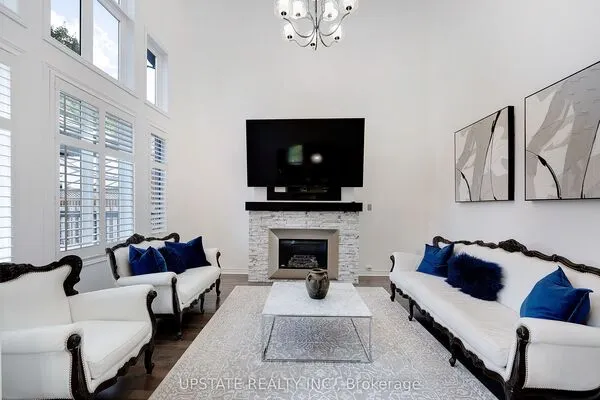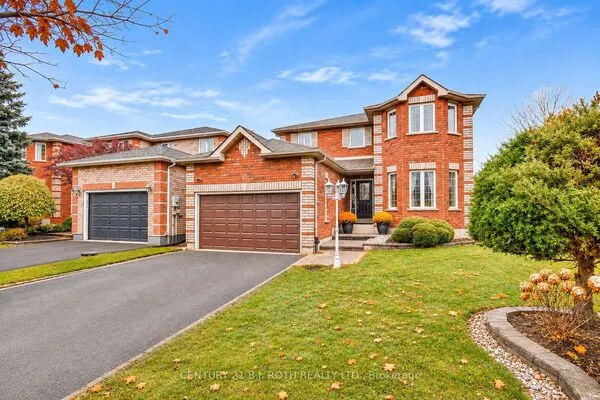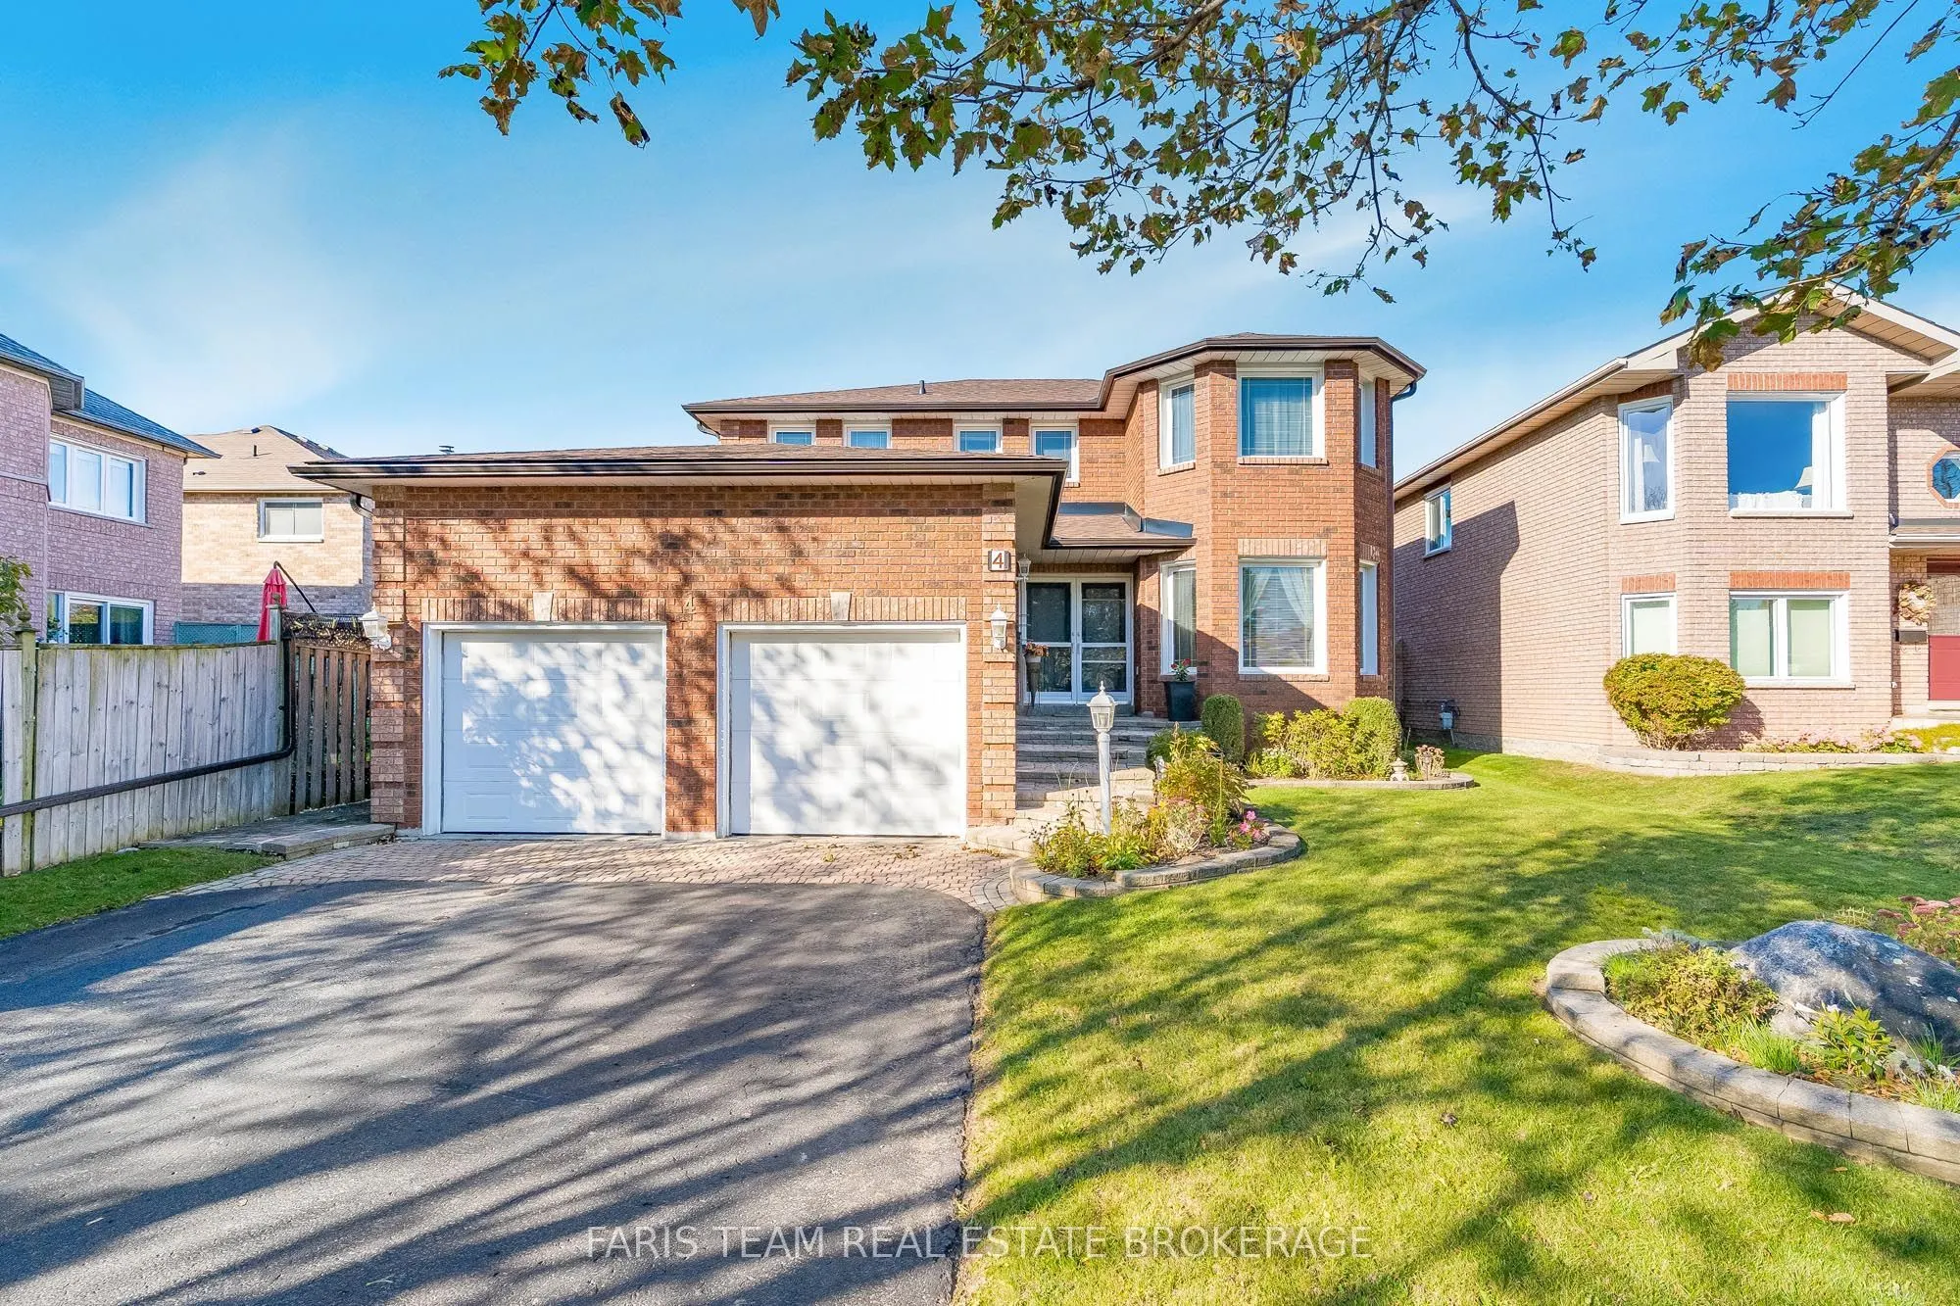
4 O'shaughnessy Crescent, Barrie
1 / 30
For Sale
$849,999
4 bd · 3 ba · 2,000–2,500 sq ft

4 O'shaughnessy Crescent, Barrie L4N 7L7

MLS®# S14167882

Est. mortgage
$3,225/mo
Property taxes $6,119.48/yr

About This Home

Property Type
House, Detached, 2-Storey
Parking
Attached 2 garage, 4 parking
MLS #
S14167882
Size
2000-2500 sqft
Basement
Partial Basement,Finished
Listed on
2026-11-10
Lot size
49 x 109.38
Tax
$6,119.48 /yr
Days on Market
0
Approximate Age
31-50
Top 5 Reasons You Will Love This Home: 1) Offering plenty of room for the whole family, this spacious four bedroom home features multiple inviting living areas, including a generous great room and a comfortable living room with a fireplace, creating ample space for both everyday relaxation and entertaining 2) Beautifully landscaped from front to back, the property showcases attractive interlock, established gardens, and a fully fenced backyard, creating a private and welcoming outdoor setting to relax, entertain, garden, or enjoy time with family 3) Adding even more functionality, the basement features a dedicated workshop for hobbies and projects along with a bathroom rough-in, providing excellent potential to further customize and expand the lower level 4) Retreat to the generously sized primary bedroom, offering plenty of space to unwind along with the convenience of a private ensuite bathroom complete with a walk-in shower, creating a comfortable and relaxing space to begin and end each day 5) Enjoy exceptional everyday convenience with schools and grocery stores within walking distance, plus Costco, Walmart, shopping, dining, and a wide range of amenities nearby, all complemented by quick access to Highway 400 for an easy commute. 2,288 above grade sq.ft. plus partially finished basement

Property Details

Full Property Details

Interior

Bedrooms
4
Total Bedrooms
4
Washrooms
3
Square Footage
2000-2500 sqft
Basement
Partial Basement,Finished
Heating Source
Gas
Heating Fuel
Forced Air
Air Conditioning
Central Air
Family Room
No
Kitchens
1
Total Kitchens
1
Fireplace Features
Yes

Exterior

Depth
109.38
Front
49.21
Acreage
< .50
Driveway
Private Double
Lot Size
49 x 109.38 ft
Pool
None
Parking Spaces
4
Total Parking Spaces
6.00
Parking Description
Attached
Garage Spaces
2
Zoning
R2

Building Description

Style
2-Storey
Home Type
House
Subtype
Detached
Year Built
31-50
Property Orientation
West
Exterior Finish
Brick
Sewers
Sewer
Water Supply
Municipal
Possession Date
No Data

Community

Community
Holly

Taxes & Fees

Taxes
$6,119.48 /yr
Tax Year
2026
Occupancy
Owner

Other

Virtual Tour Link

Room Types

Room Dimensions Area Description
Bedroom 11.12 x 10.93 121.54 sqft Closet, Ceiling Fan(s), B/I Shelves
Bedroom 11.12 x 10.93 121.54 sqft Closet, Ceiling Fan(s), Large Window
Bedroom 16.44 x 11.61 190.87 sqft Closet, Ceiling Fan(s), Window
Dining Room 13.52 x 10.53 142.37 sqft Vinyl Floor, Large Window, Wainscoting
Great Room 19.85 x 10.53 209.02 sqft Vinyl Floor, Wainscoting, Large Window
Kitchen 20.64 x 11.58 239.01 sqft Ceramic Floor, W/O To Patio
Laundry 7.45 x 6 44.7 sqft Ceramic Floor, Laundry Sink, Access To Garage
Living Room 14.76 x 10.79 159.26 sqft Gas Fireplace, Large Window, Overlooks Backyard
Primary Bedroom 26.44 x 10.79 285.29 sqft 3 Pc Ensuite, Walk-In Closet(s), Ceiling Fan(s)
Recreation 23.79 x 10.73 255.27 sqft Window
Workshop 17.65 x 12.47 220.1 sqft Window
Realize Realty Team
Realize Realty Team
CENTURY 21 LEADING EDGE REALTY INC.
Listed by MARK FARIS, CNE,MRP,PSA, Broker
0 days on site
Listing Broker
FARIS TEAM REAL ESTATE BROKERAGE
Courtesy
FARIS TEAM REAL ESTATE BROKERAGE
Listed Date
11/10/2026

Courtesy of PropTx MLS® / FARIS TEAM REAL ESTATE BROKERAGE
Similar homes for sale in Barrie

Explore Barrie

Copyright 2026 All rights reserved. PropTx MLS® assumes no responsibility for the accuracy of any information shown. The information provided herein must only be used by consumers that have a bona fide interest in the purchase, sale or lease of real estate and may not be used for any commercial purpose or any other purpose.
Powered by AgentLocator