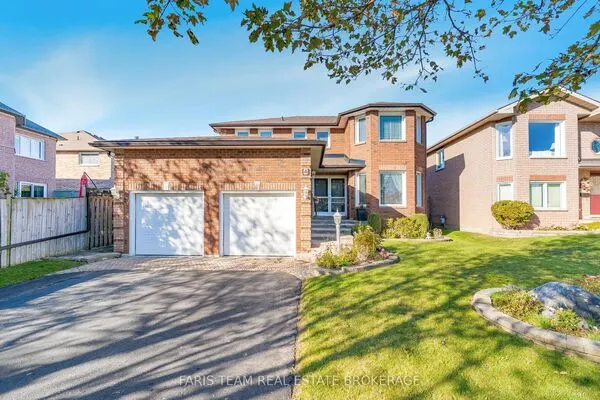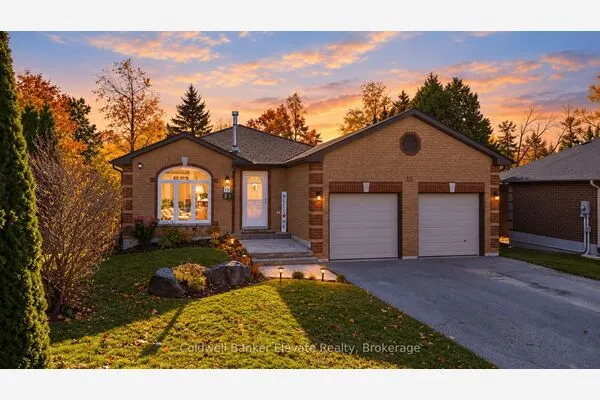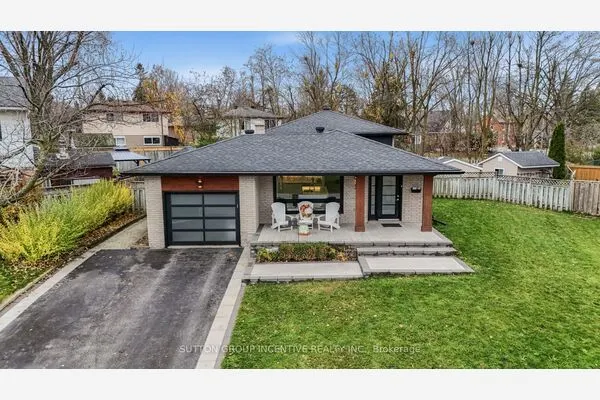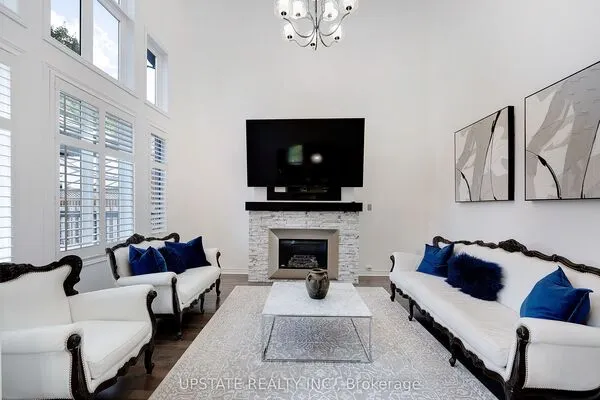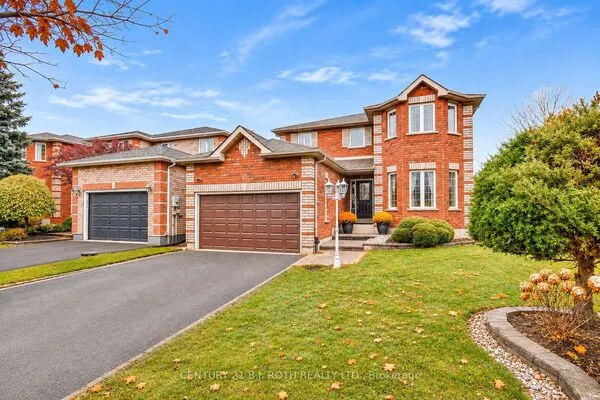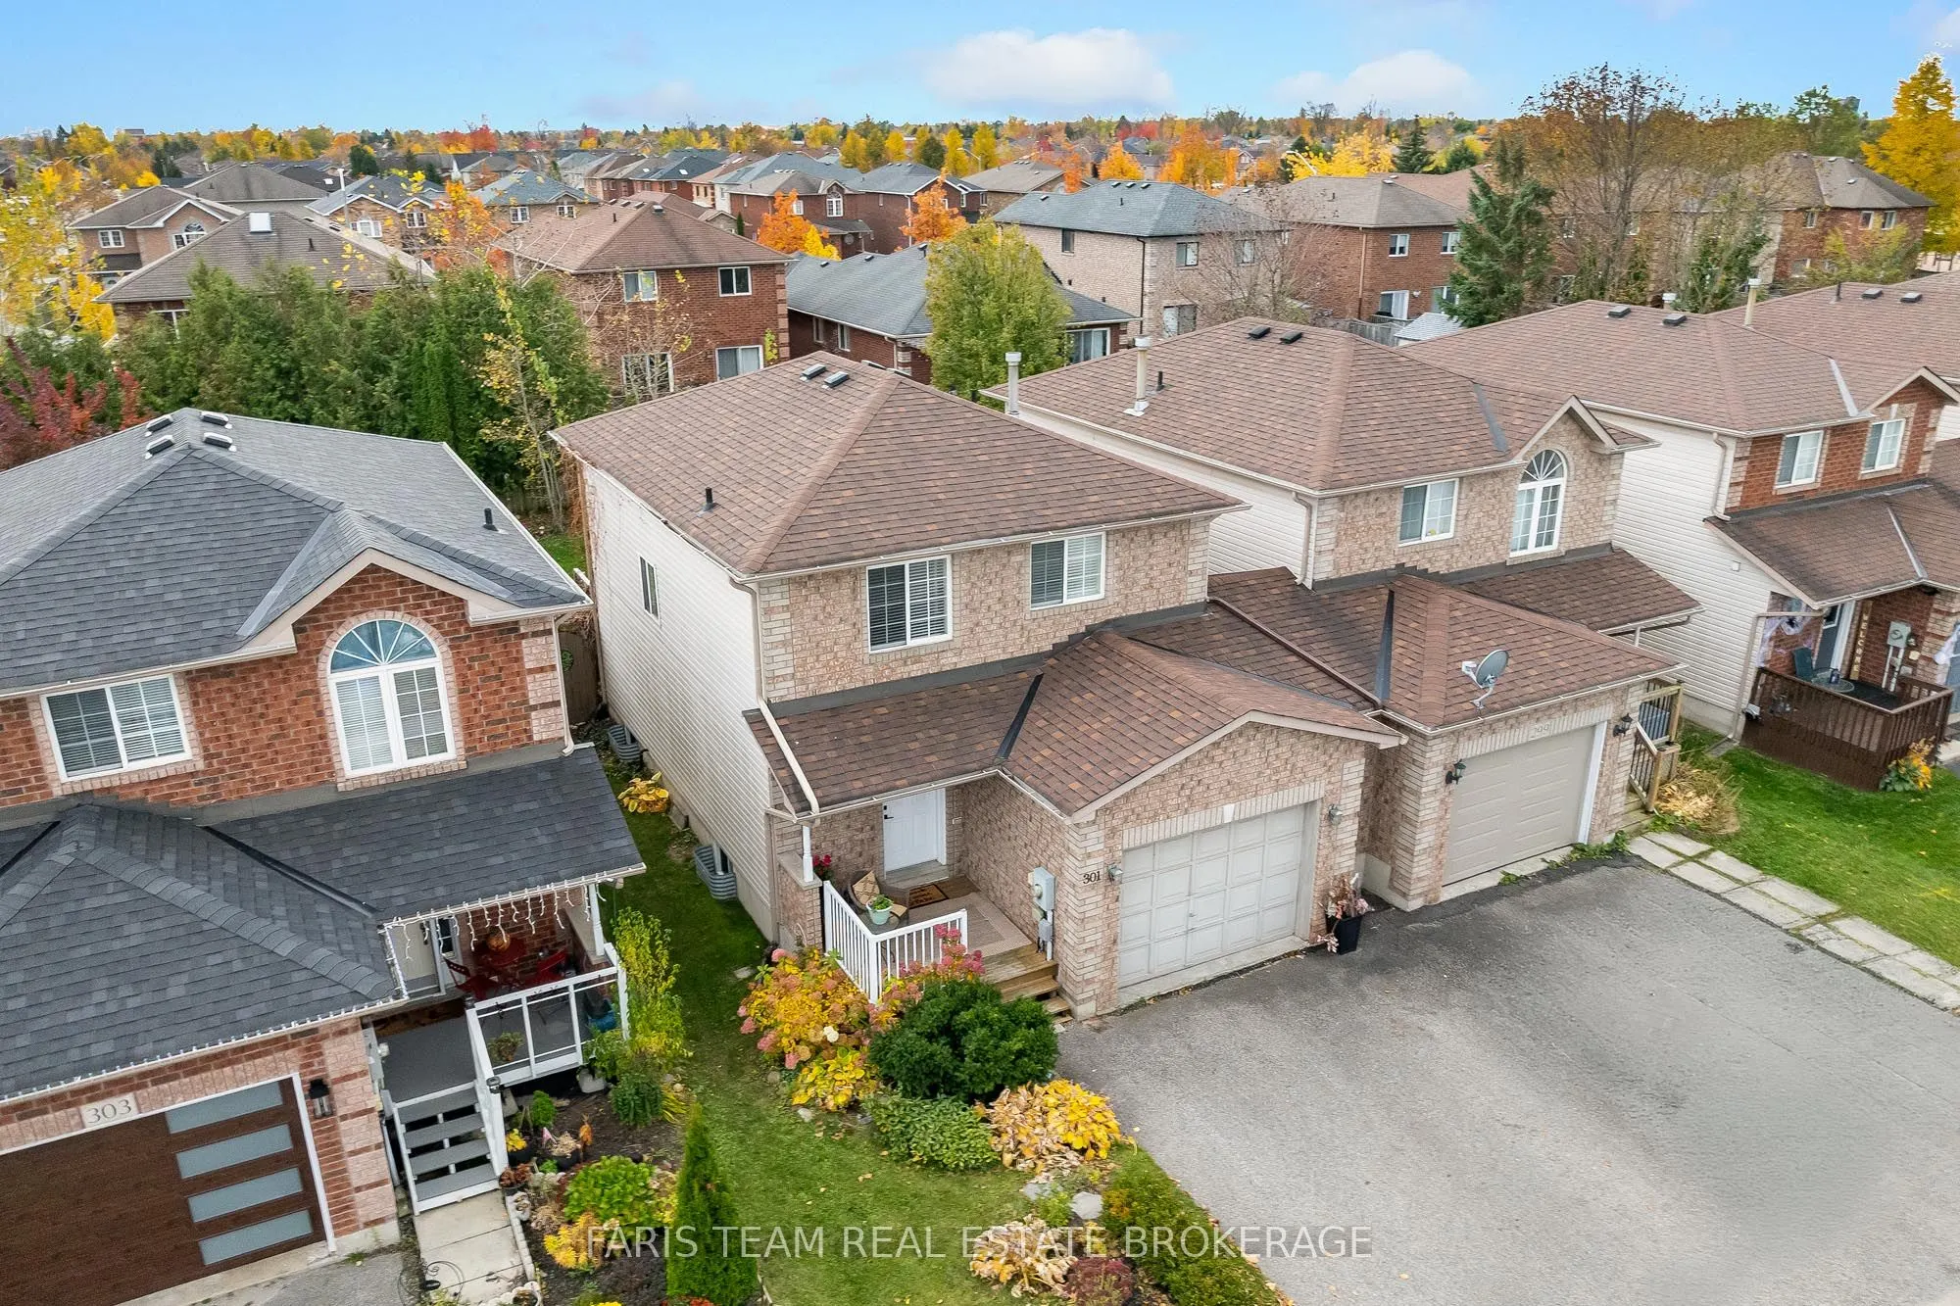
301 Dunsmore Lane, Barrie
1 / 22
For Sale
$589,000
3 bd · 3 ba · 1,100–1,500 sq ft

301 Dunsmore Lane, Barrie L4M 7A8

MLS®# S14168212

Est. mortgage
$2,234/mo
Property taxes $4,006.28/yr

About This Home

Property Type
House, Link, 2-Storey
Parking
Attached 1 garage, 2 parking
MLS #
S14168212
Size
1100-1500 sqft
Basement
Full,Finished
Listed on
2026-11-10
Lot size
30 x 109.57
Tax
$4,006.28 /yr
Days on Market
0
Approximate Age
16-30
Top 5 Reasons You Will Love This Home: 1)Discover the perfect place to call home with this beautifully maintained and tastefully decorated property, offering a warm and inviting atmosphere complemented by a carpet-free interior, making it an excellent opportunity for first-time buyers, young families, or anyone looking for a comfortable and move-in-ready space 2) Step inside to a bright and welcoming open-concept main level, thoughtfully designed to bring everyday living, dining, and entertaining together, while the added convenience of a bathroom on every level ensures comfort and functionality for the entire household 3) Retreat to the impressively spacious primary bedroom, featuring beautiful new flooring, a generous walk-in closet, and convenient semi-ensuite privilege to a stunningly upgraded bathroom, creating a comfortable and relaxing space to unwind at the end of the day 4) Escape to your own private backyard oasis, surrounded by lush greenery and fully fenced for children and pets to enjoy, complete with a charming gazebo, newly added deck and patio, and a convenient natural gas barbeque hookup, offering the perfect setting for summer entertaining, outdoor dining, and peaceful evenings at home 5) Enjoy the convenience of living in Barrie's desirable north end, nestled within a welcoming, family-friendly community just minutes from Royal Victoria Regional Health Centre, Georgian College, Highway 400, and everyday amenities, with nearby public transit providing additional accessibility for commuting and getting around the city. 1,363 above grade sq.ft. plus a finished basement. *Please note some images have been virtually staged to show the potential of the home.

Property Details

Full Property Details

Interior

Bedrooms
3
Total Bedrooms
3
Washrooms
3
Square Footage
1100-1500 sqft
Basement
Full,Finished
Heating Source
Gas
Heating Fuel
Forced Air
Air Conditioning
Central Air
Family Room
No
Kitchens
1
Total Kitchens
1
Fireplace Features
No

Exterior

Depth
109.57
Front
29.53
Acreage
< .50
Driveway
Private Double
Lot Size
30 x 109.57 ft
Pool
None
Waterfront
None
Parking Spaces
2
Total Parking Spaces
3.00
Parking Description
Attached
Garage Spaces
1
Zoning
RM1

Building Description

Style
2-Storey
Home Type
House
Subtype
Link
Year Built
16-30
Property Orientation
South
Exterior Finish
Brick
Sewers
Sewer
Water Supply
Municipal
Possession Date
No Data

Community

Community
Georgian Drive

Taxes & Fees

Taxes
$4,006.28 /yr
Tax Year
2026
Occupancy
Owner

Other

Virtual Tour Link

Room Types

Room Dimensions Area Description
Bedroom 11.65 x 10.6 123.49 sqft Vinyl Floor, Window, Closet
Bedroom 15.22 x 10.07 153.27 sqft Vinyl Floor, Window, Closet
Dining Room 10.89 x 9.19 100.08 sqft Laminate, Open Concept, W/O To Deck
Family Room 19.95 x 10.33 206.08 sqft Laminate, Window
Kitchen 9.28 x 9.19 85.28 sqft Open Concept
Living Room 11.84 x 10.89 128.94 sqft Laminate, Large Window, Open Concept
Primary Bedroom 15.35 x 11.06 169.77 sqft Vinyl Floor, Walk-In Closet(s), Semi Ensuite
Realize Realty Team
Realize Realty Team
CENTURY 21 LEADING EDGE REALTY INC.
0 days on site
Listing Broker
FARIS TEAM REAL ESTATE BROKERAGE
Courtesy
FARIS TEAM REAL ESTATE BROKERAGE
Listed Date
11/10/2026

Courtesy of PropTx MLS® / FARIS TEAM REAL ESTATE BROKERAGE
Similar homes for sale in Barrie

Explore Barrie

Copyright 2026 All rights reserved. PropTx MLS® assumes no responsibility for the accuracy of any information shown. The information provided herein must only be used by consumers that have a bona fide interest in the purchase, sale or lease of real estate and may not be used for any commercial purpose or any other purpose.
Powered by AgentLocator