231 Foster Drive, Barrie
1 / 36
For Sale
$619,900
3 bd · 1 ba · 700–1,100 sq ft

231 Foster Drive, Barrie L4N 3X9

MLS®# S14170064

Est. mortgage
$2,352/mo
Property taxes $4,989.51/yr

About This Home

Property Type
House, Detached, Bungalow
Parking
Detached 2 garage, 4 parking
MLS #
S14170064
Size
700-1100 sqft
Basement
Finished
Listed on
2026-11-11
Lot size
112 x 236.0
Tax
$4,989.51 /yr
Days on Market
0
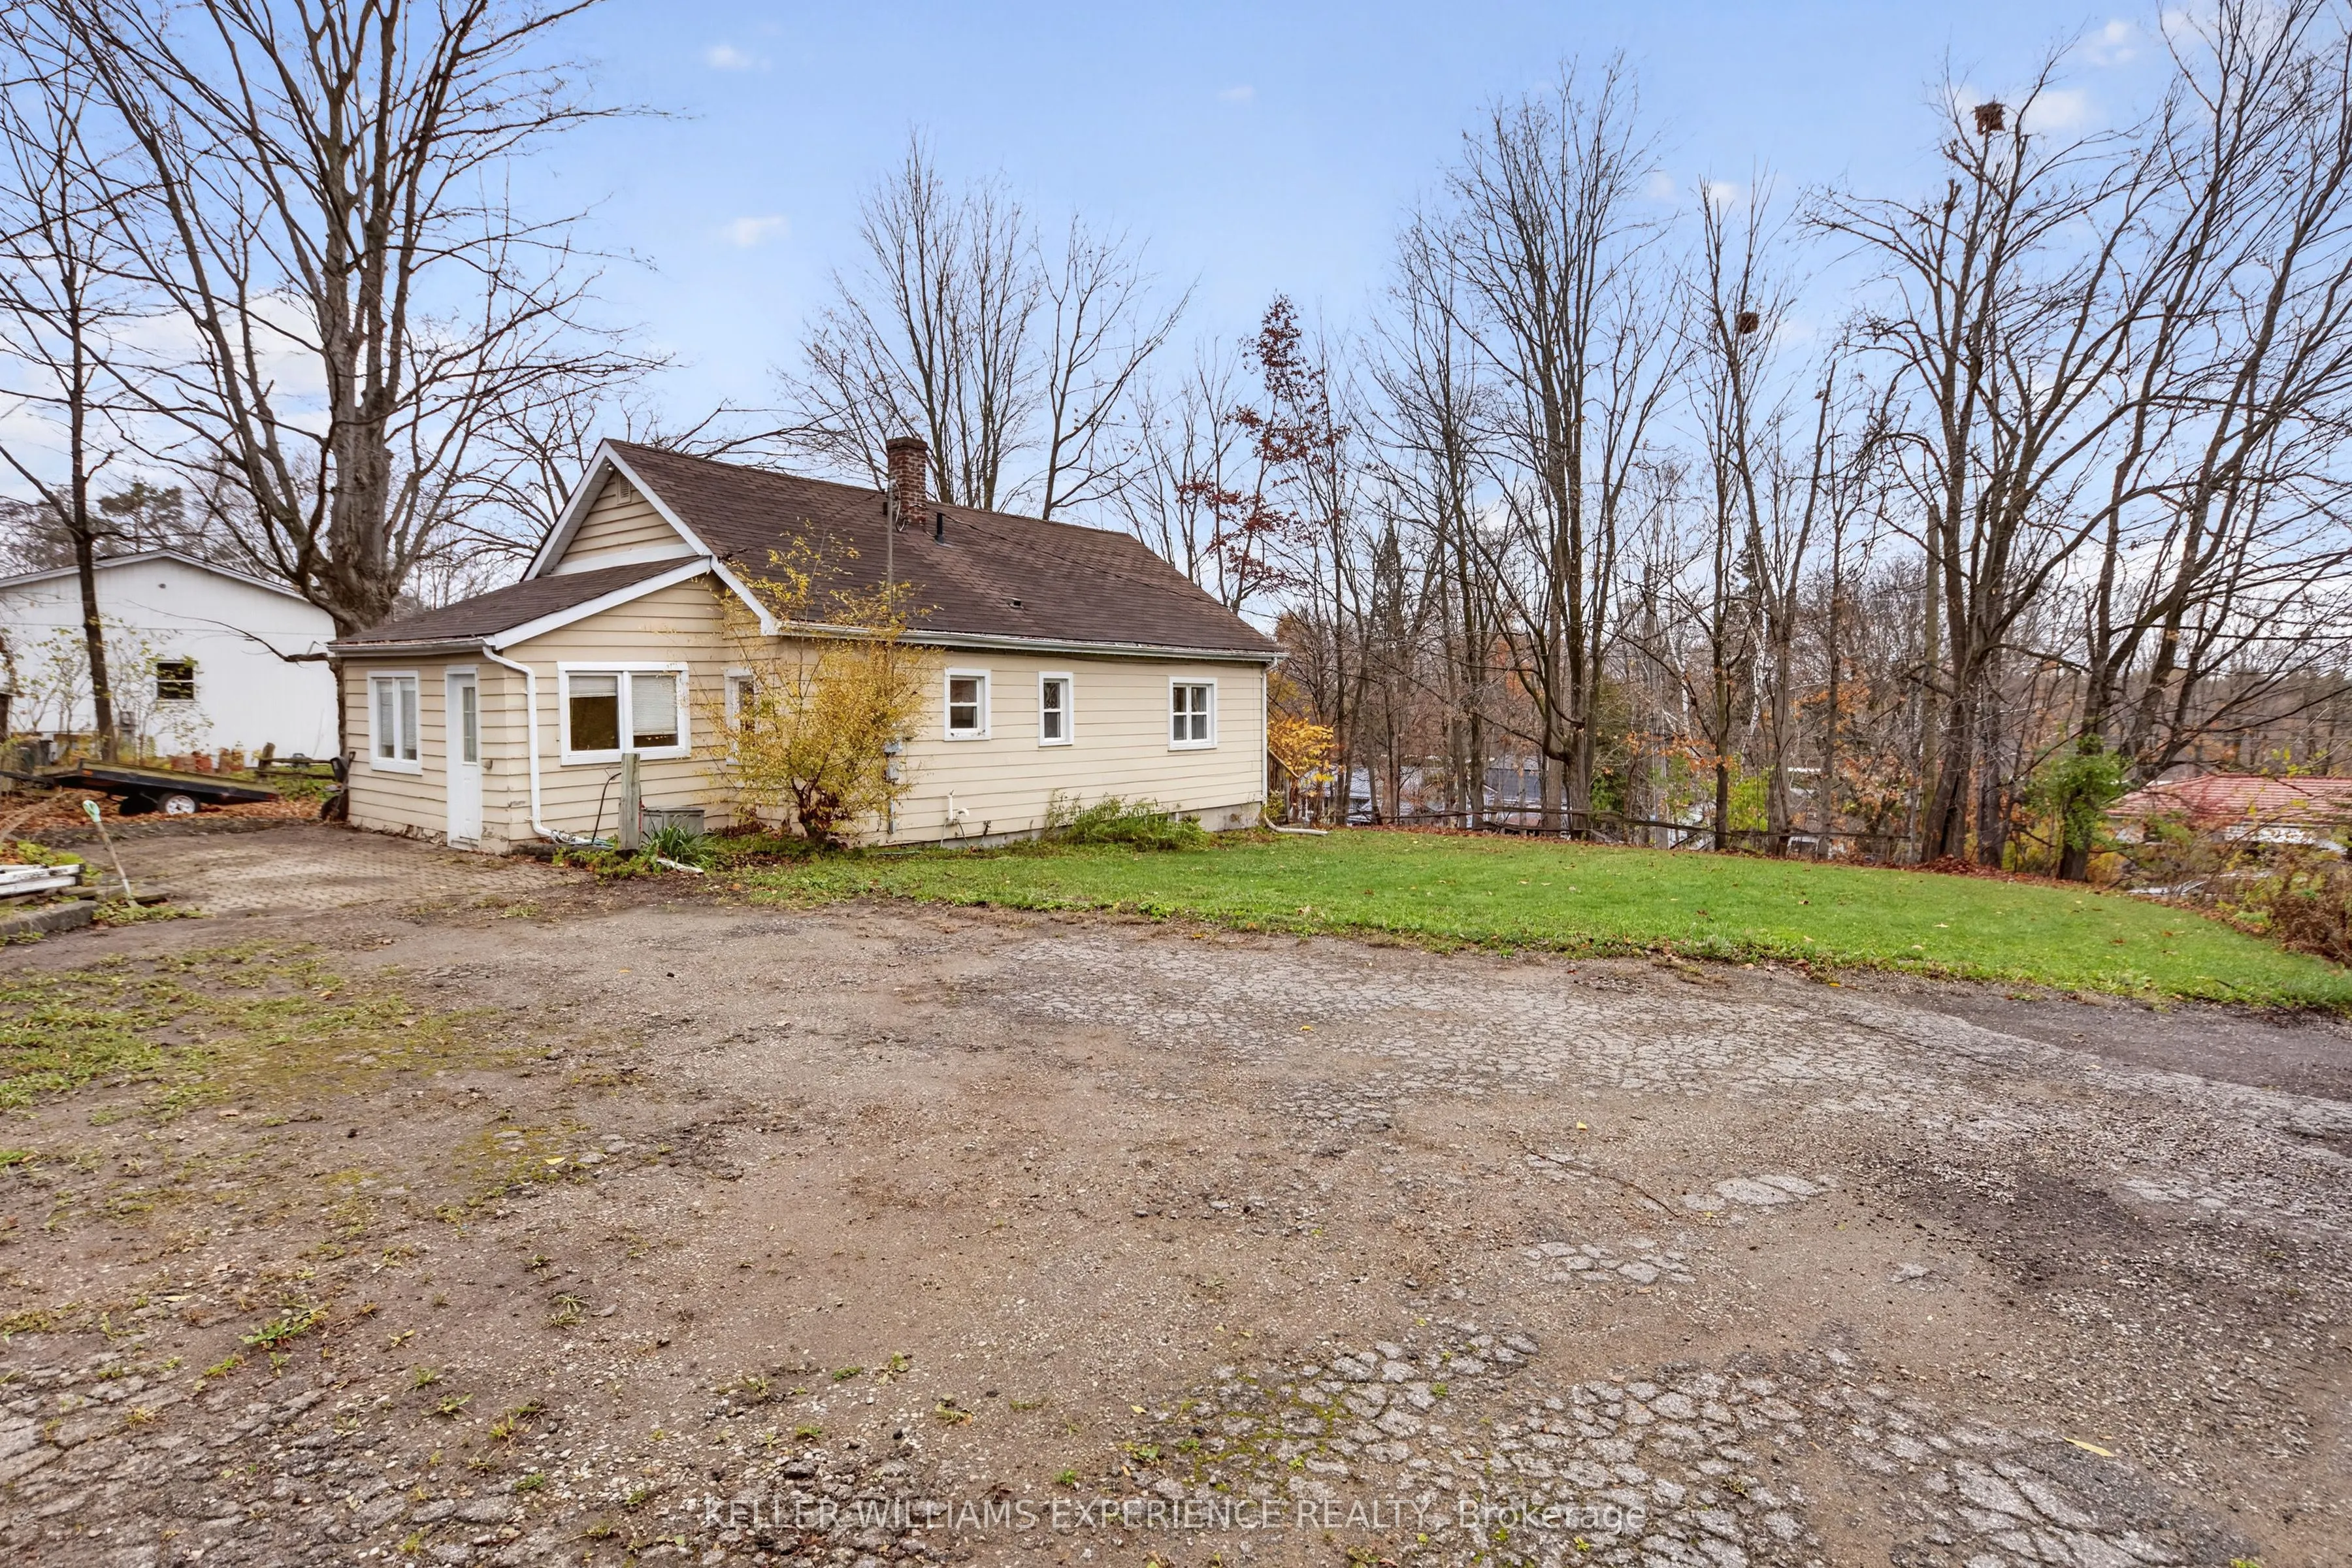
An exceptional opportunity to enjoy the space and privacy of a 0.623-acre property, all within walking distance of Barrie's beautiful waterfront. Surrounded by mature trees and offering an expansive outdoor setting, this property delivers a wonderful balance of space, versatility and everyday convenience.Inside, the home features bright, inviting living spaces with fresh paint, neutral finishes, warm-toned flooring and an abundance of natural light. The spacious living room is filled with sunlight from windows on multiple sides, while the eat-in kitchen offers classic white cabinetry, generous counter space and a decorative tile backsplash. The versatile main-floor layout provides flexibility for bedrooms, a home office or additional living areas to accommodate your needs.The finished lower level offers even more room to enjoy, featuring a spacious recreation area with brand new light-toned flooring, laundry facilities and additional storage.Step outside and discover what truly sets this property apart. The generous lot is framed by mature trees and features established garden areas, a detached garage and expansive outdoor space with plenty of room to enjoy. Whether your interests include gardening, outdoor entertaining or simply having more space and privacy, the possibilities are yours to explore.Conveniently situated near shopping, public transit, everyday amenities and Barrie's waterfront, 321 Foster Drive offers the opportunity to enjoy the benefits of a spacious property without sacrificing the conveniences of city living. A unique offering for buyers who appreciate space, flexibility and location.

Property Details

Full Property Details

Interior

Bedrooms
3
Total Bedrooms
3
Washrooms
1
Square Footage
700-1100 sqft
Basement
Finished
Heating Source
Gas
Heating Fuel
Forced Air
Air Conditioning
Central Air
Family Room
No
Kitchens
1
Total Kitchens
1
Fireplace Features
No

Exterior

Depth
236.0
Front
112.48
Acreage
.50-1.99
Driveway
Private
Lot Size
112 x 236.0 ft
Pool
None
Parking Spaces
4
Total Parking Spaces
6.00
Parking Description
Detached
Garage Spaces
2

Building Description

Style
Bungalow
Home Type
House
Subtype
Detached
Property Orientation
South
Exterior Finish
Wood
Sewers
Septic
Water Supply
Municipal
Possession Date
No Data

Community

Community
Painswick North

Taxes & Fees

Taxes
$4,989.51 /yr
Tax Year
2026
Occupancy
Vacant

Room Types

Room Dimensions Area Description
Bedroom 2 10.99 x 9.42 103.53 sqft -
Bedroom 3 9.22 x 7.41 68.32 sqft -
Foyer 14.4 x 8.4 120.96 sqft -
Kitchen 13.39 x 12.4 166.04 sqft -
Living Room 13.98 x 12.99 181.6 sqft -
Primary Bedroom 12.4 x 9.42 116.81 sqft -
Recreation 20.64 x 17.98 371.11 sqft -
Realize Realty Team
Realize Realty Team
CENTURY 21 LEADING EDGE REALTY INC.
Listed by ALLYSON DUBLACK, Broker
0 days on site
Listing Broker
KELLER WILLIAMS EXPERIENCE REALTY
Courtesy
KELLER WILLIAMS EXPERIENCE REALTY
Listed Date
11/11/2026

Courtesy of PropTx MLS® / KELLER WILLIAMS EXPERIENCE REALTY

Similar homes for sale in Barrie

Explore Barrie

Copyright 2026 All rights reserved. PropTx MLS® assumes no responsibility for the accuracy of any information shown. The information provided herein must only be used by consumers that have a bona fide interest in the purchase, sale or lease of real estate and may not be used for any commercial purpose or any other purpose.
Powered by AgentLocator