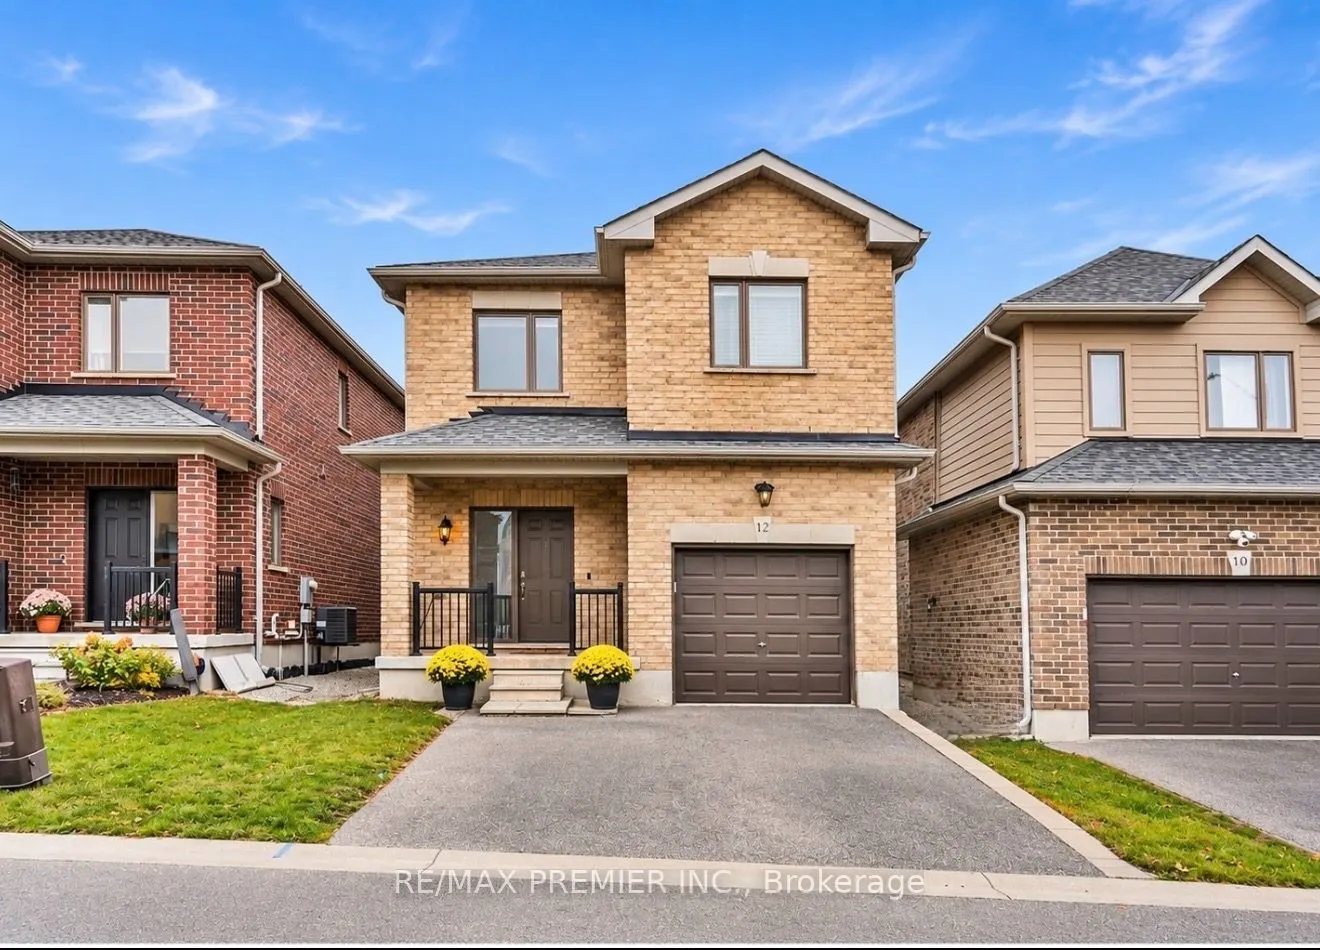
12 Bedford Estate Crescent, Barrie
1 / 34
For Sale
$638,889
3 bd · 3 ba · 1,500–2,000 sq ft

12 Bedford Estate Crescent, Barrie L4N 3Z8

MLS®# S14169672

Est. mortgage
$2,424/mo
Property taxes $5,737.94/yr

About This Home

Property Type
House, Detached, 2-Storey
Parking
Built-In 1 garage, 2 parking
MLS #
S14169672
Size
1500-2000 sqft
Basement
Full
Listed on
2026-11-11
Lot size
31 x 86.92
Tax
$5,737.94 /yr
Days on Market
0
***OPEN HOUSE Saturday, November 14th & Sunday, November 15th between 2-4pm***This stunning all brick Detached home, nestled on a quiet, private crescent in the highly sought-after South Barrie community. Boasting bright and airy living space with high ceilings, this home offers a perfect blend of comfort, style, and convenience. The Main floor features oversized windows that flood the space with natural light, enhancing the open-concept layout. The spacious upgraded kitchen with custom ceiling-height maple cabinets, under cabinet lighting, stainless steel appliances and breakfast seating. Dining/Family room area are ideal for entertaining, with a seamless walkout to a fully fenced backyard, perfect for outdoor gatherings and relaxation. Upstairs upgraded berber carpet, a spacious primary bedroom, which features a walk-in closet and a private ensuite with a large shower. Two more generously sized bedrooms and a second 4-piece bathroom complete the upper level. The expansive basement includes a rough-in for a bathroom and presents endless possibilities, whether you envision a home gym, media room, or recreation area. Located just minutes from Barrie's beautiful Waterfront, residents can enjoy Centennial Beach, scenic walking and biking trails, and year-round events along the shores of Kempenfelt Bay. The area also offers quick access to Top-Rated schools, parks, community centres, and shopping. Close to Highway 400 and the South Barrie GO Station. Dream modern home combines tranquil suburban living with the best of Barrie's amenities. Don't miss the opportunity! Book your showing today and discover all this exceptional home has to offer.

Property Details

Full Property Details

Interior

Bedrooms
3
Total Bedrooms
3
Washrooms
3
Square Footage
1500-2000 sqft
Basement
Full
Heating Source
Gas
Heating Fuel
Forced Air
Air Conditioning
Central Air
Family Room
Yes
Kitchens
1
Total Kitchens
1
Fireplace Features
No

Exterior

Depth
86.92
Front
30.98
Lot Size
31 x 86.92 ft
Pool
None
Parking Spaces
2
Total Parking Spaces
3.00
Parking Description
Built-In
Garage Spaces
1

Building Description

Style
2-Storey
Home Type
House
Subtype
Detached
Property Orientation
North
Exterior Finish
Brick
Sewers
Sewer
Water Supply
Municipal
Possession Date
No Data

Community

Community
Bayshore

Taxes & Fees

Taxes
$5,737.94 /yr
Tax Year
2026
Occupancy
Owner

Room Types

Room Dimensions Area Description
Bedroom 2 15.81 x 9.12 144.19 sqft Large Closet, Large Window, 4 Pc Bath
Bedroom 3 10.01 x 9.42 94.29 sqft Double Closet, Broadloom, 4 Pc Bath
Family Room 20.11 x 11.78 236.9 sqft W/O To Yard, Open Concept, Laminate
Foyer 10.01 x 6 60.06 sqft Ceramic Floor, Double Closet, Access To Garage
Kitchen 10.4 x 9.42 97.97 sqft Stainless Steel Appl, Breakfast Bar, Double Sink
Laundry 26.51 x 17.49 463.66 sqft Ceramic Floor
Living Room 20.11 x 11.78 236.9 sqft Open Concept, Overlooks Backyard, Laminate
Primary Bedroom 16.9 x 11.19 189.11 sqft 4 Pc Ensuite, Walk-In Closet(s), Overlooks Backyard
Realize Realty Team
Realize Realty Team
CENTURY 21 LEADING EDGE REALTY INC.
Listed by MILA TCHERKHOVSKAIA, CLHMS, Broker
0 days on site
Listing Broker
RE/MAX PREMIER INC.
Courtesy
RE/MAX PREMIER INC.
Listed Date
11/11/2026

Courtesy of PropTx MLS® / RE/MAX PREMIER INC.
Similar homes for sale in Barrie

Explore Barrie

Copyright 2026 All rights reserved. PropTx MLS® assumes no responsibility for the accuracy of any information shown. The information provided herein must only be used by consumers that have a bona fide interest in the purchase, sale or lease of real estate and may not be used for any commercial purpose or any other purpose.
Powered by AgentLocator