124 Chalmers Drive, Barrie
1 / 44
For Sale
$749,900
3 bd · 3 ba · 1,100–1,500 sq ft

124 Chalmers Drive, Barrie L4N 8W4

MLS®# S14170196

Est. mortgage
$2,845/mo
Property taxes $4,842.75/yr

About This Home

Property Type
House, Detached, 2-Storey
Parking
Attached 0 garage, 2 parking
MLS #
S14170196
Size
1100-1500 sqft
Basement
Walk-Out
Listed on
2026-11-11
Lot size
33 x 120.53
Tax
$4,842.75 /yr
Days on Market
0
Approximate Age
16-30
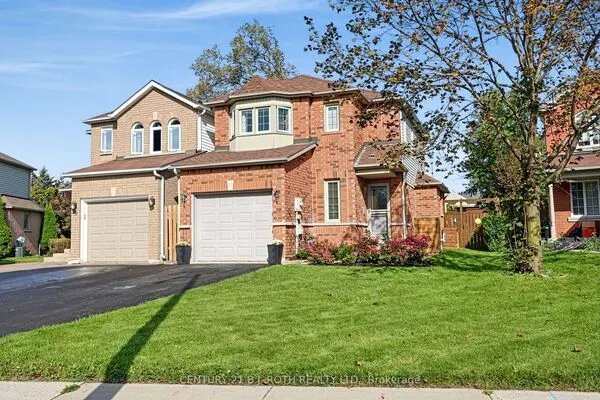
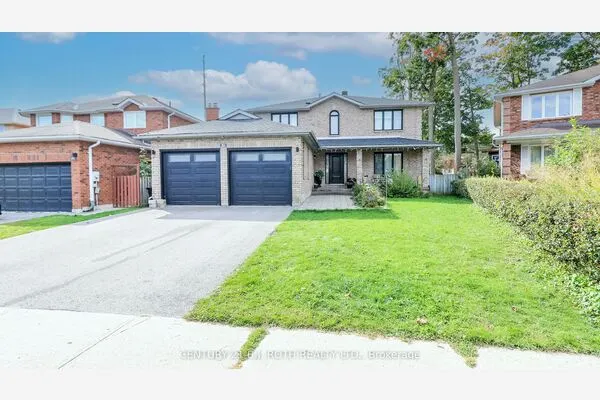
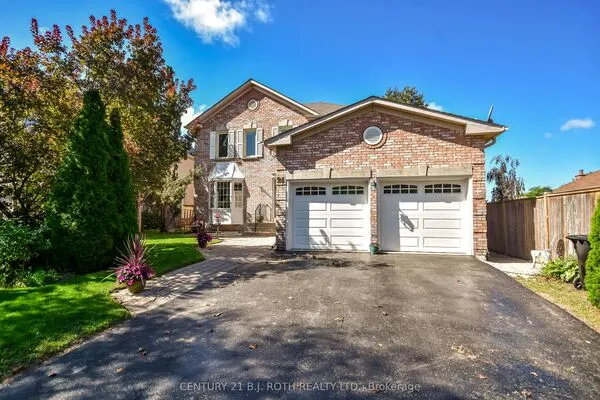
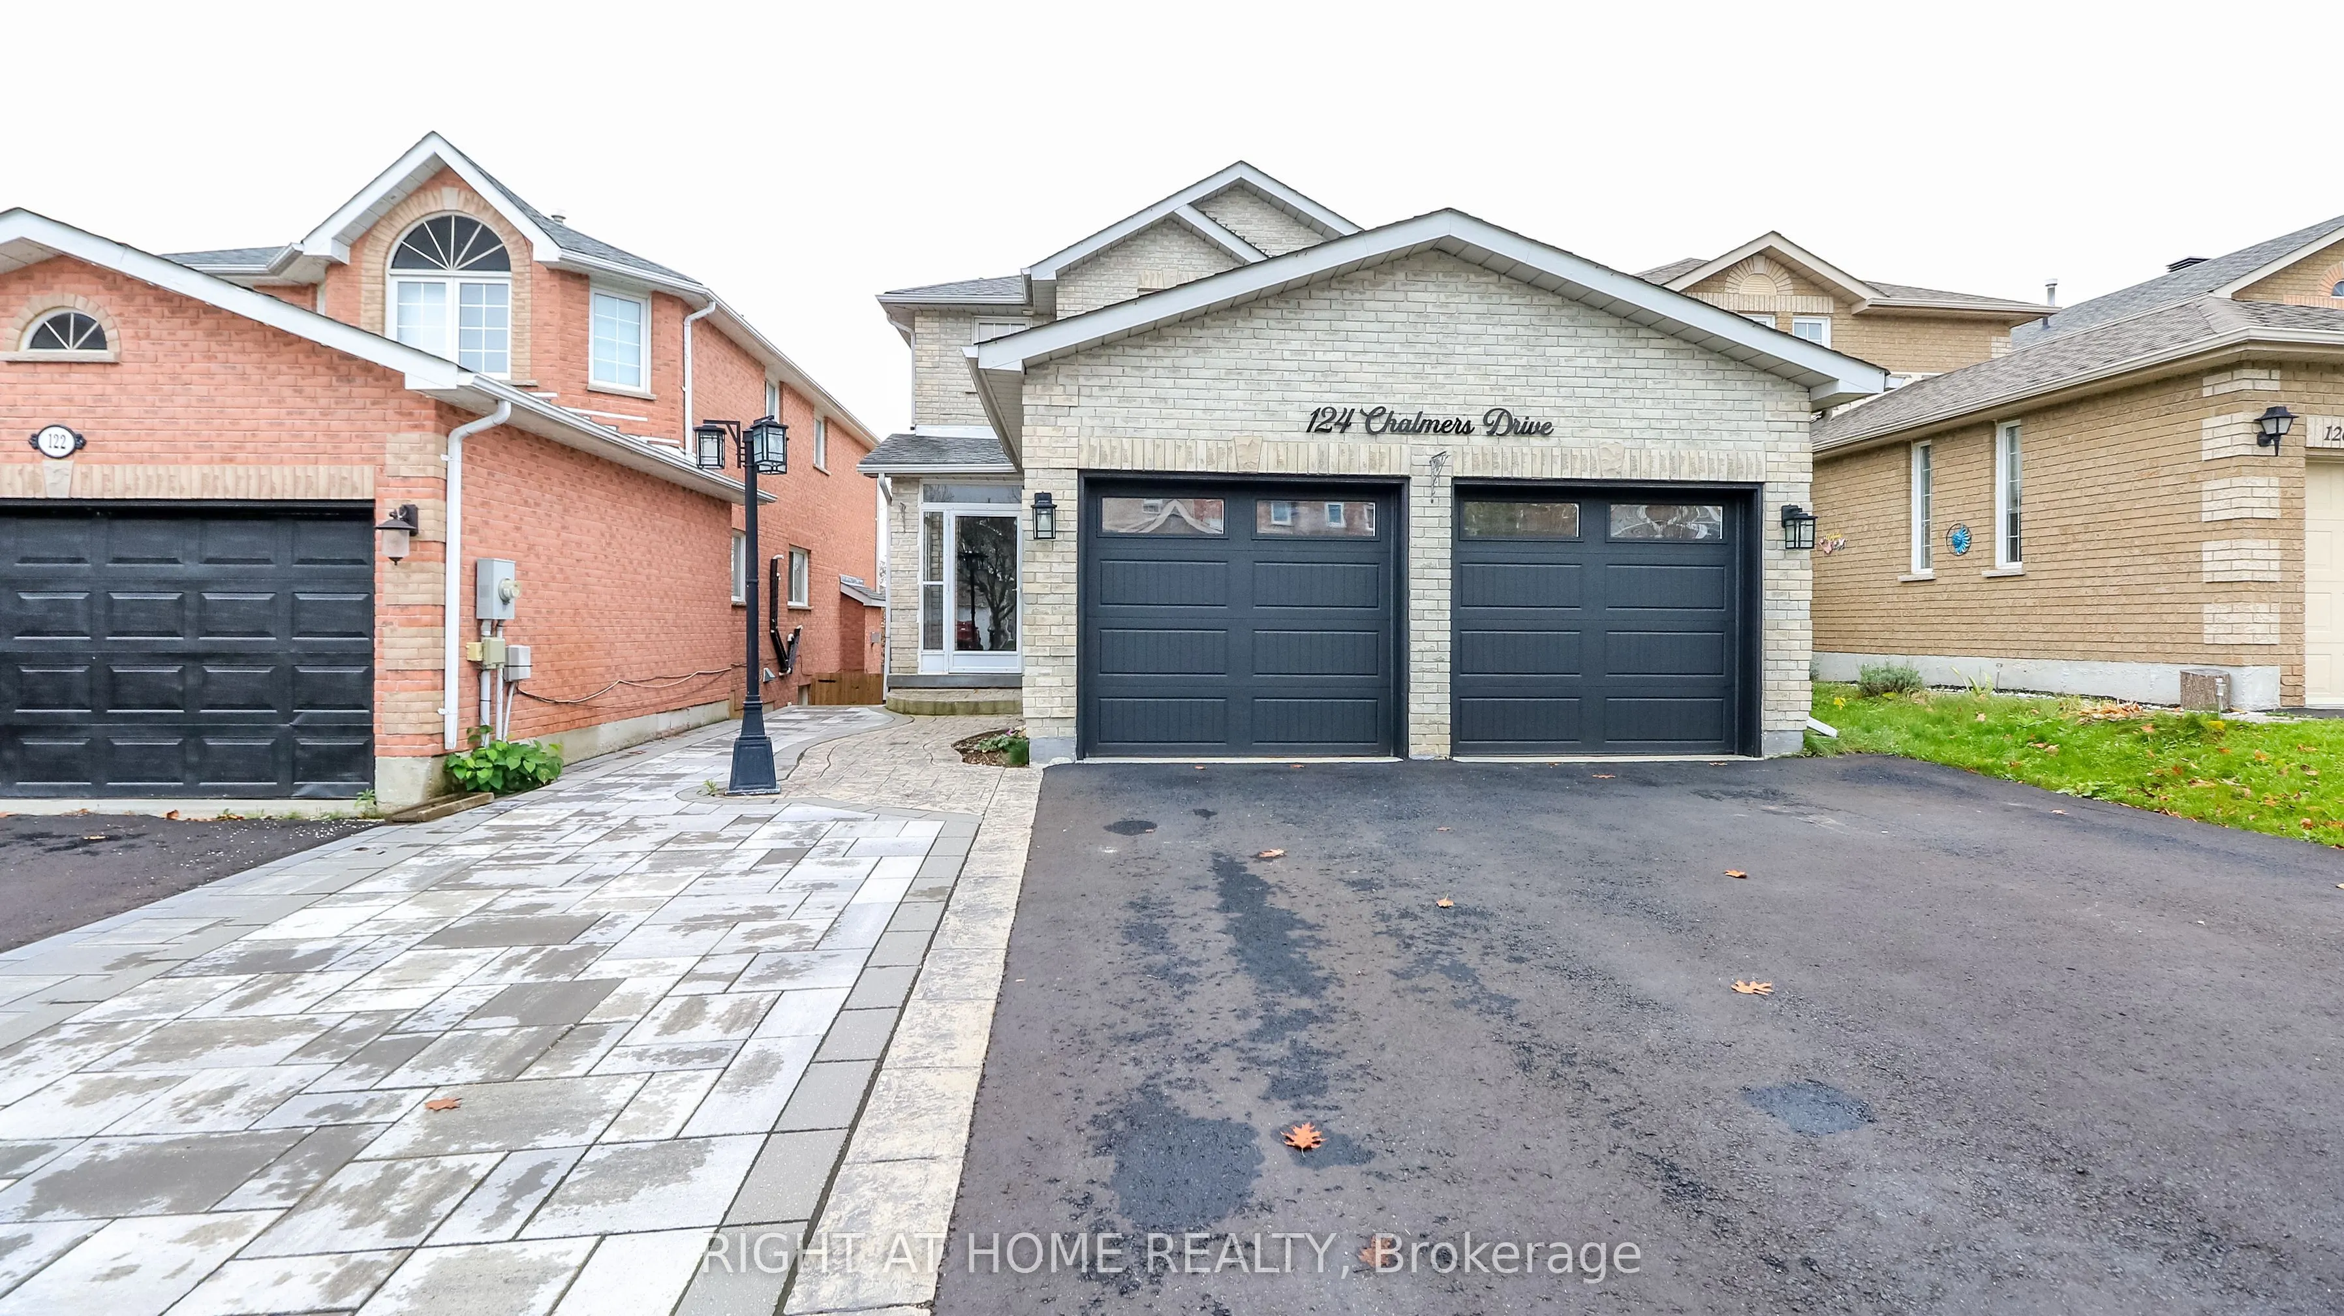
Newly updated and move in ready. This lovely all brick home has great curb appeal with a low maintenance front yard and a walk out basement. The main level boosts a beautiful bright eat-in kitchen which walks out to a large deck overlooking the fully fenced yard. New stainless steel appliance's, quartz counter top and ceramic backsplash. Lots of counter space and a large panty for extra storage. The entire home has been freshly painted with mostly all new flooring. The upper floor has 3 bedrooms with new carpeting and a newly renovated bathroom with a tall toilet and tall vanity. Newly installed full size shower with a light. The garage has been partially converted into a main floor office/work area with a separate entrance to the front walkway and to the garage. It can be converted back to the double garage easily. It has separate heating from the rest of the home. Perfect set up for a home business. This is also where the main floor laundry is located. The basement is set up for separate living with it's own entrance with a side walkway to the backyard. It includes a kitchen, Family Room, Bedroom and a updated bathroom, and another laundry room. Perfect for the extended family. The yard is fully fenced and has shed for extra storage and gates on both sides of the home! Roof was done 4 years ago with 25 year shingles and the windows were also replaced 3 years ago. There is an enclosed front porch that was done professionally. Great location close to parks, baseball diamonds and walking distance to schools and stores.

Property Details

Full Property Details

Interior

Bedrooms
3
Total Bedrooms
3
Washrooms
3
Square Footage
1100-1500 sqft
Basement
Walk-Out
Heating Source
Gas
Heating Fuel
Forced Air
Air Conditioning
Central Air
Family Room
Yes
Kitchens
2
Total Kitchens
2
Fireplace Features
Yes

Exterior

Depth
120.53
Front
32.8
Driveway
Front Yard Parking
Lot Size
33 x 120.53 ft
Pool
None
Parking Spaces
2
Total Parking Spaces
2.00
Parking Description
Attached
Garage Spaces
0
Zoning
Residential

Building Description

Style
2-Storey
Home Type
House
Subtype
Detached
Year Built
16-30
Property Orientation
South
Exterior Finish
Brick
Sewers
Sewer
Water Supply
Municipal
Possession Date
No Data

Community

Community
Painswick South

Taxes & Fees

Taxes
$4,842.75 /yr
Tax Year
2026
Occupancy
Tenant

Other

Virtual Tour Link

Room Types

Room Dimensions Area Description
Bathroom 0.33 x 0.33 0.11 sqft 2 Pc Bath
Bathroom 0.33 x 0.33 0.11 sqft 3 Pc Bath, Ceramic Floor
Bedroom 11.15 x 10.1 112.62 sqft -
Bedroom 11.15 x 8.96 99.9 sqft -
Bedroom 9.94 x 10.83 107.65 sqft -
Family Room 13.29 x 9.19 122.14 sqft Combined w/Kitchen, Overlooks Backyard, W/O To Patio
Family Room 15.26 x 9.55 145.73 sqft -
Kitchen 10.17 x 4.86 49.43 sqft -
Kitchen 20.24 x 9.28 187.83 sqft Eat-in Kitchen, Pantry, W/O To Deck
Laundry 0.33 x 0.33 0.11 sqft -
Living Room 15.12 x 9.94 150.29 sqft Gas Fireplace, Broadloom
Realize Realty Team
Realize Realty Team
CENTURY 21 LEADING EDGE REALTY INC.
Listed by CINDY JONES, Salesperson
0 days on site
Listing Broker
RIGHT AT HOME REALTY
Courtesy
RIGHT AT HOME REALTY
Listed Date
11/11/2026

Courtesy of PropTx MLS® / RIGHT AT HOME REALTY
Similar homes for sale in Barrie

Explore Barrie

Copyright 2026 All rights reserved. PropTx MLS® assumes no responsibility for the accuracy of any information shown. The information provided herein must only be used by consumers that have a bona fide interest in the purchase, sale or lease of real estate and may not be used for any commercial purpose or any other purpose.
Powered by AgentLocator