67 Versailles Crescent W, Barrie
1 / 43
For Sale
$986,000
4+1 bd · 4 ba · 3,000–3,500 sq ft

67 Versailles Crescent W, Barrie L4M 0B7

MLS®# S14170400

Est. mortgage
$3,741/mo
Property taxes $6,985.32/yr

About This Home

Property Type
House, Detached, 2-Storey
Parking
Attached 2 garage, 4 parking
MLS #
S14170400
Size
3000-3500 sqft
Basement
Finished
Listed on
2026-11-11
Lot size
40 x 111.57
Tax
$6,985.32 /yr
Days on Market
0
Approximate Age
6-15
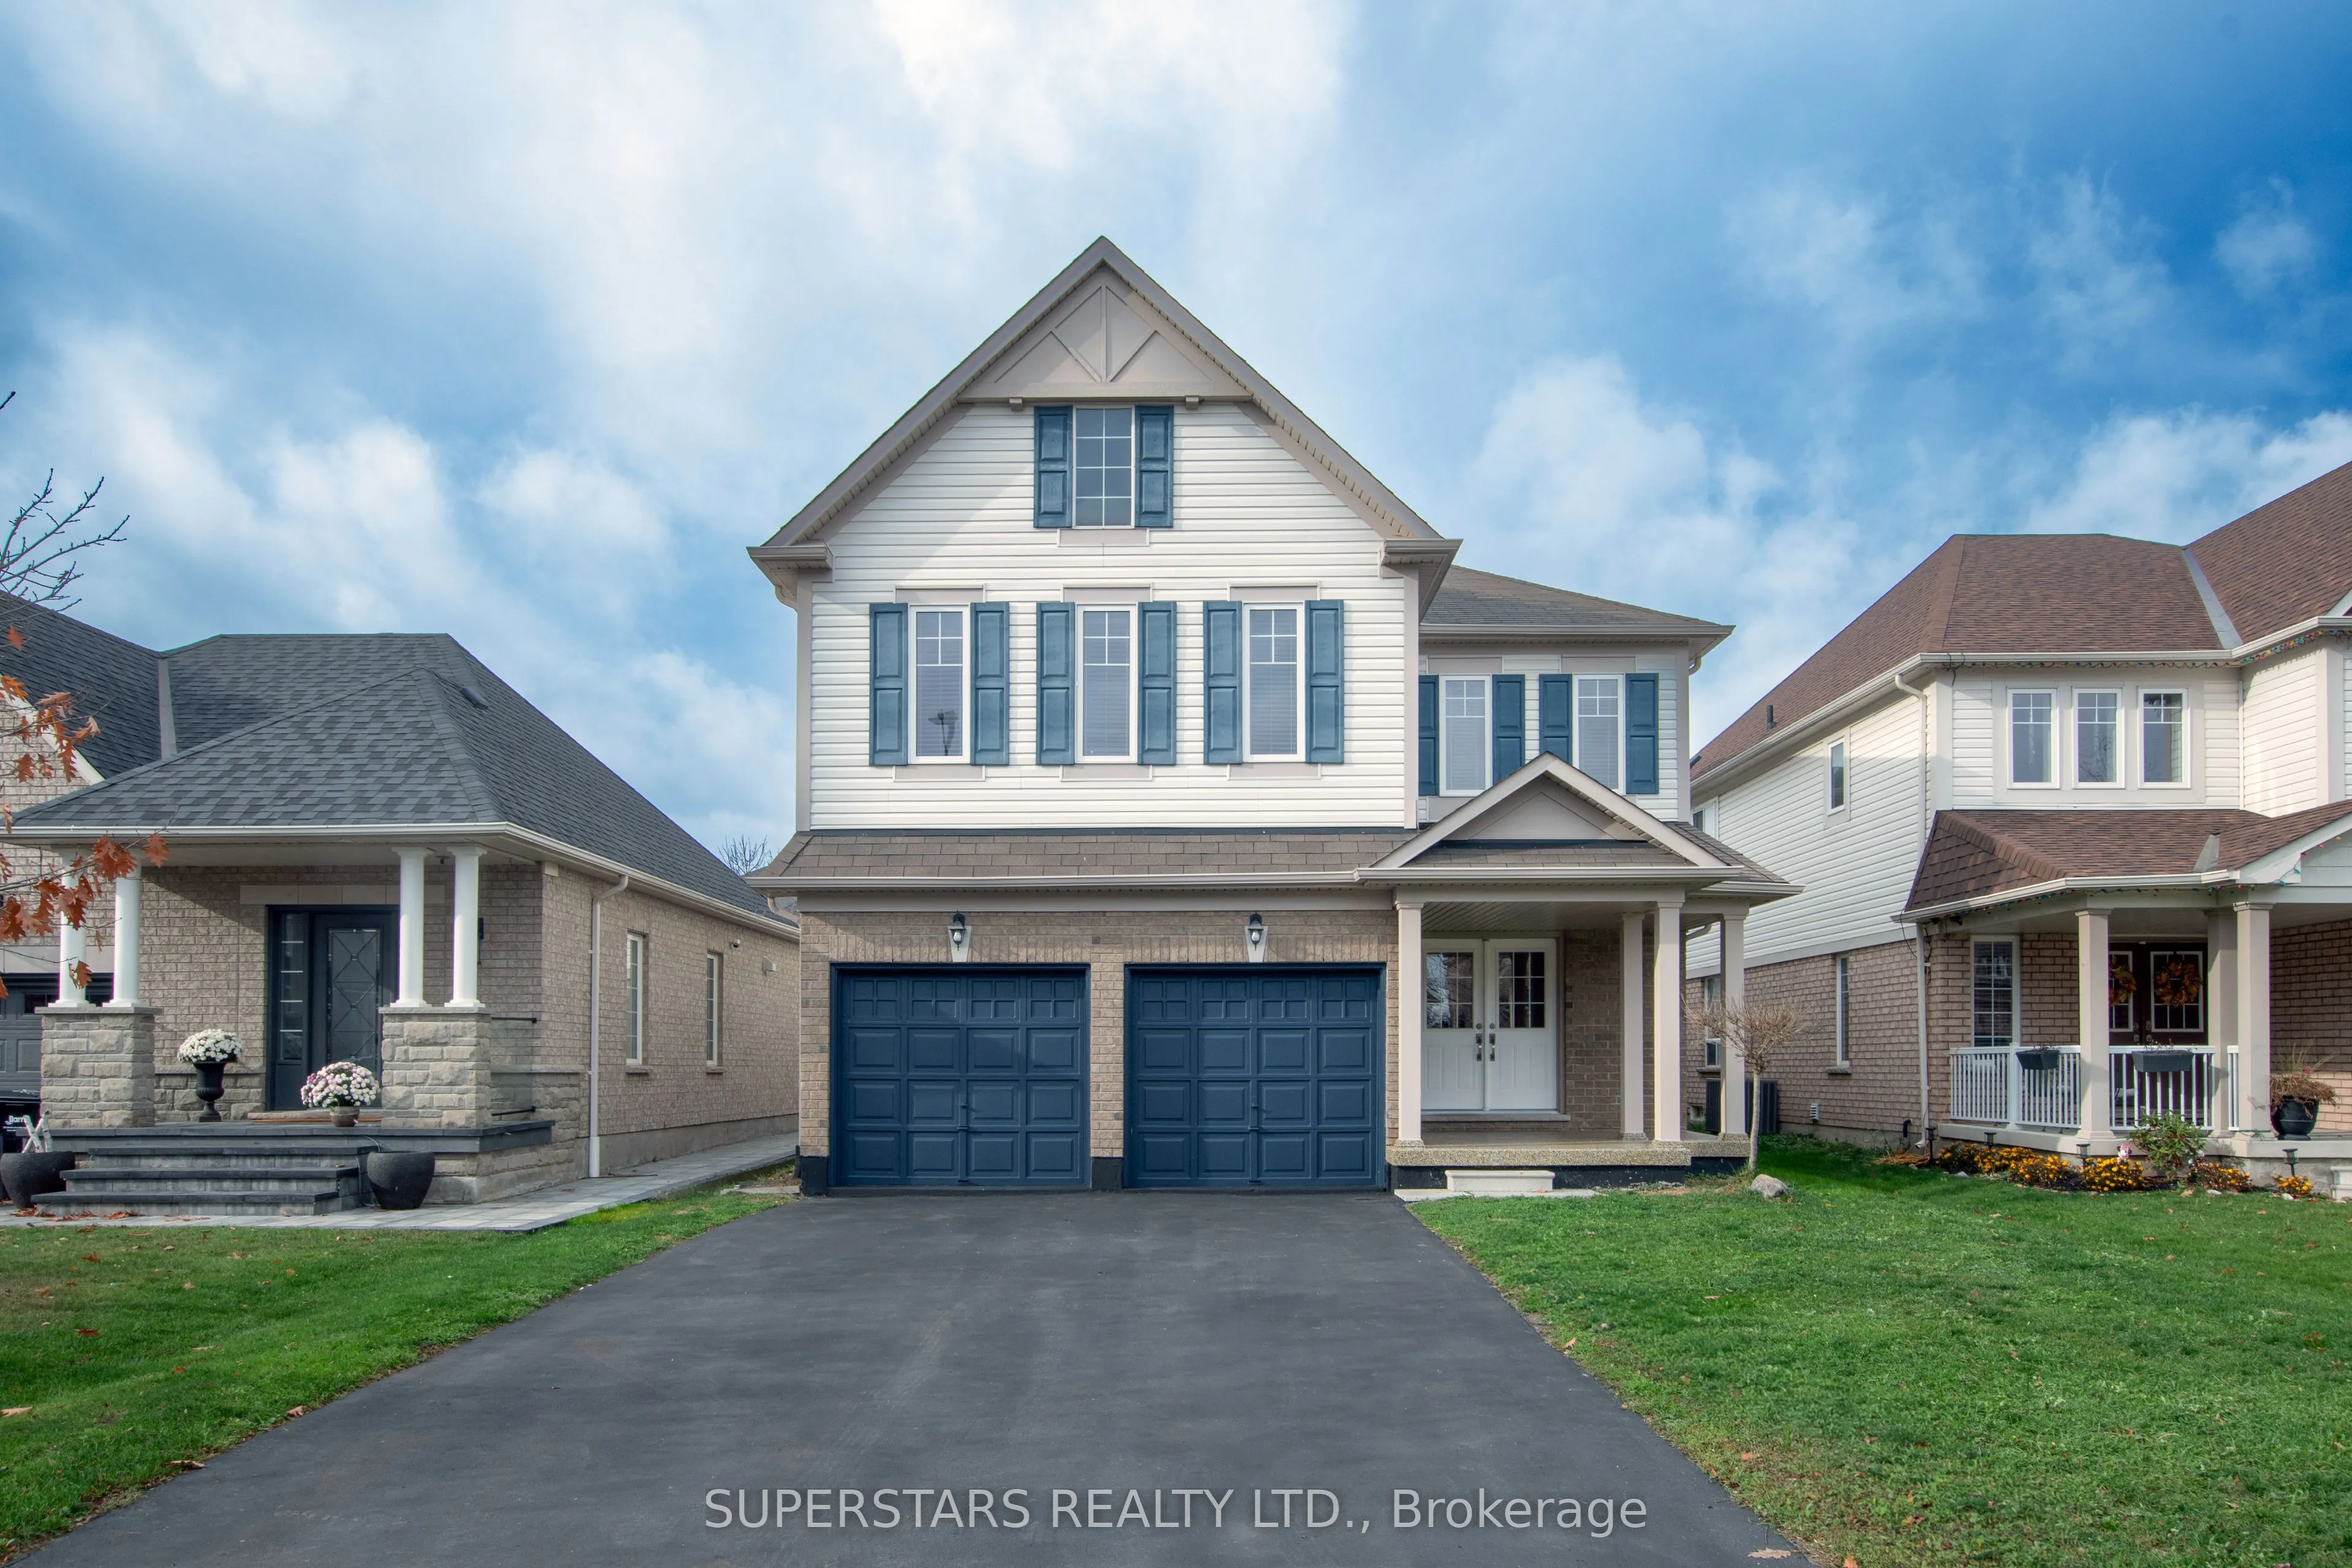
Welcome to this beautiful, spacious home featuring a massive driveway and NO SIDEWALK, offering plenty of additional parking. Enjoy a bright and airy open-concept layout with elegant hardwood flooring, large windows, and an abundance of natural light throughout. The home boasts a separate formal dining room and a dedicated breakfast area, perfect for family gatherings and entertaining. Two generously sized bedrooms feature private ensuites, while the third and fourth bedrooms share a convenient 4-piece Jack-and-Jill bathroom. The large, fully finished basement offers additional living space, an extra room, and six windows providing plenty of natural light. Minutes walking distance to Barrie top ranking elementary school snd High school. All within close proximity to transit, Barrie South Go Station, shopping, schools, and parks.A perfect home combining comfort, space, and functionality for the whole family!

Property Details

Full Property Details

Interior

Bedrooms
4
Bedrooms Plus
1
Total Bedrooms
5
Washrooms
4
Square Footage
3000-3500 sqft
Basement
Finished
Heating Source
Gas
Heating Fuel
Forced Air
Air Conditioning
Central Air
Family Room
No
Kitchens
1
Total Kitchens
1
Fireplace Features
No

Exterior

Depth
111.57
Front
40.36
Driveway
Available
Lot Size
40 x 111.57 ft
Pool
None
Parking Spaces
4
Total Parking Spaces
6.00
Parking Description
Attached
Garage Spaces
2

Building Description

Style
2-Storey
Home Type
House
Subtype
Detached
Year Built
6-15
Property Orientation
West
Exterior Finish
Brick,Vinyl Siding
Sewers
Sewer
Water Supply
Municipal
Possession Date
3/11/2027

Community

Community
Innis-Shore

Taxes & Fees

Taxes
$6,985.32 /yr
Tax Year
2026
Occupancy
Owner

Room Types

Room Dimensions Area Description
Bedroom 15.85 x 60.17 953.69 sqft 4 Pc Bath, 4 Pc Ensuite
Bedroom 18.01 x 8.99 161.91 sqft -
Bedroom 2 11.25 x 19.75 222.19 sqft 3 Pc Bath, 3 Pc Ensuite
Bedroom 3 14.67 x 18.01 264.21 sqft 3 Pc Bath, 3 Pc Ensuite
Bedroom 4 11.58 x 14.67 169.88 sqft 3 Pc Bath, 3 Pc Ensuite
Dining Room 10.6 x 13.42 142.25 sqft -
Family Room 14.6 x 15.68 228.93 sqft -
Great Room 41.01 x 29 1189.29 sqft -
Kitchen 12.83 x 18.83 241.59 sqft Eat-in Kitchen
Living Room 15.68 x 20.24 317.36 sqft -
Realize Realty Team
Realize Realty Team
CENTURY 21 LEADING EDGE REALTY INC.
Listed by SHIRIN ASHRAFI, Salesperson
0 days on site
Listing Broker
SUPERSTARS REALTY LTD.
Courtesy
SUPERSTARS REALTY LTD.
Listed Date
11/11/2026

Courtesy of PropTx MLS® / SUPERSTARS REALTY LTD.
Similar homes for sale in Barrie

Explore Barrie

Copyright 2026 All rights reserved. PropTx MLS® assumes no responsibility for the accuracy of any information shown. The information provided herein must only be used by consumers that have a bona fide interest in the purchase, sale or lease of real estate and may not be used for any commercial purpose or any other purpose.
Powered by AgentLocator