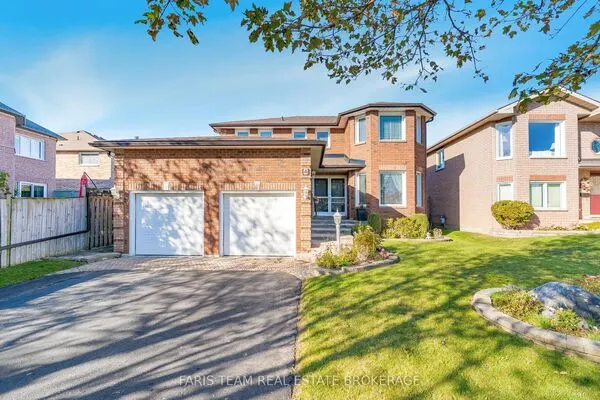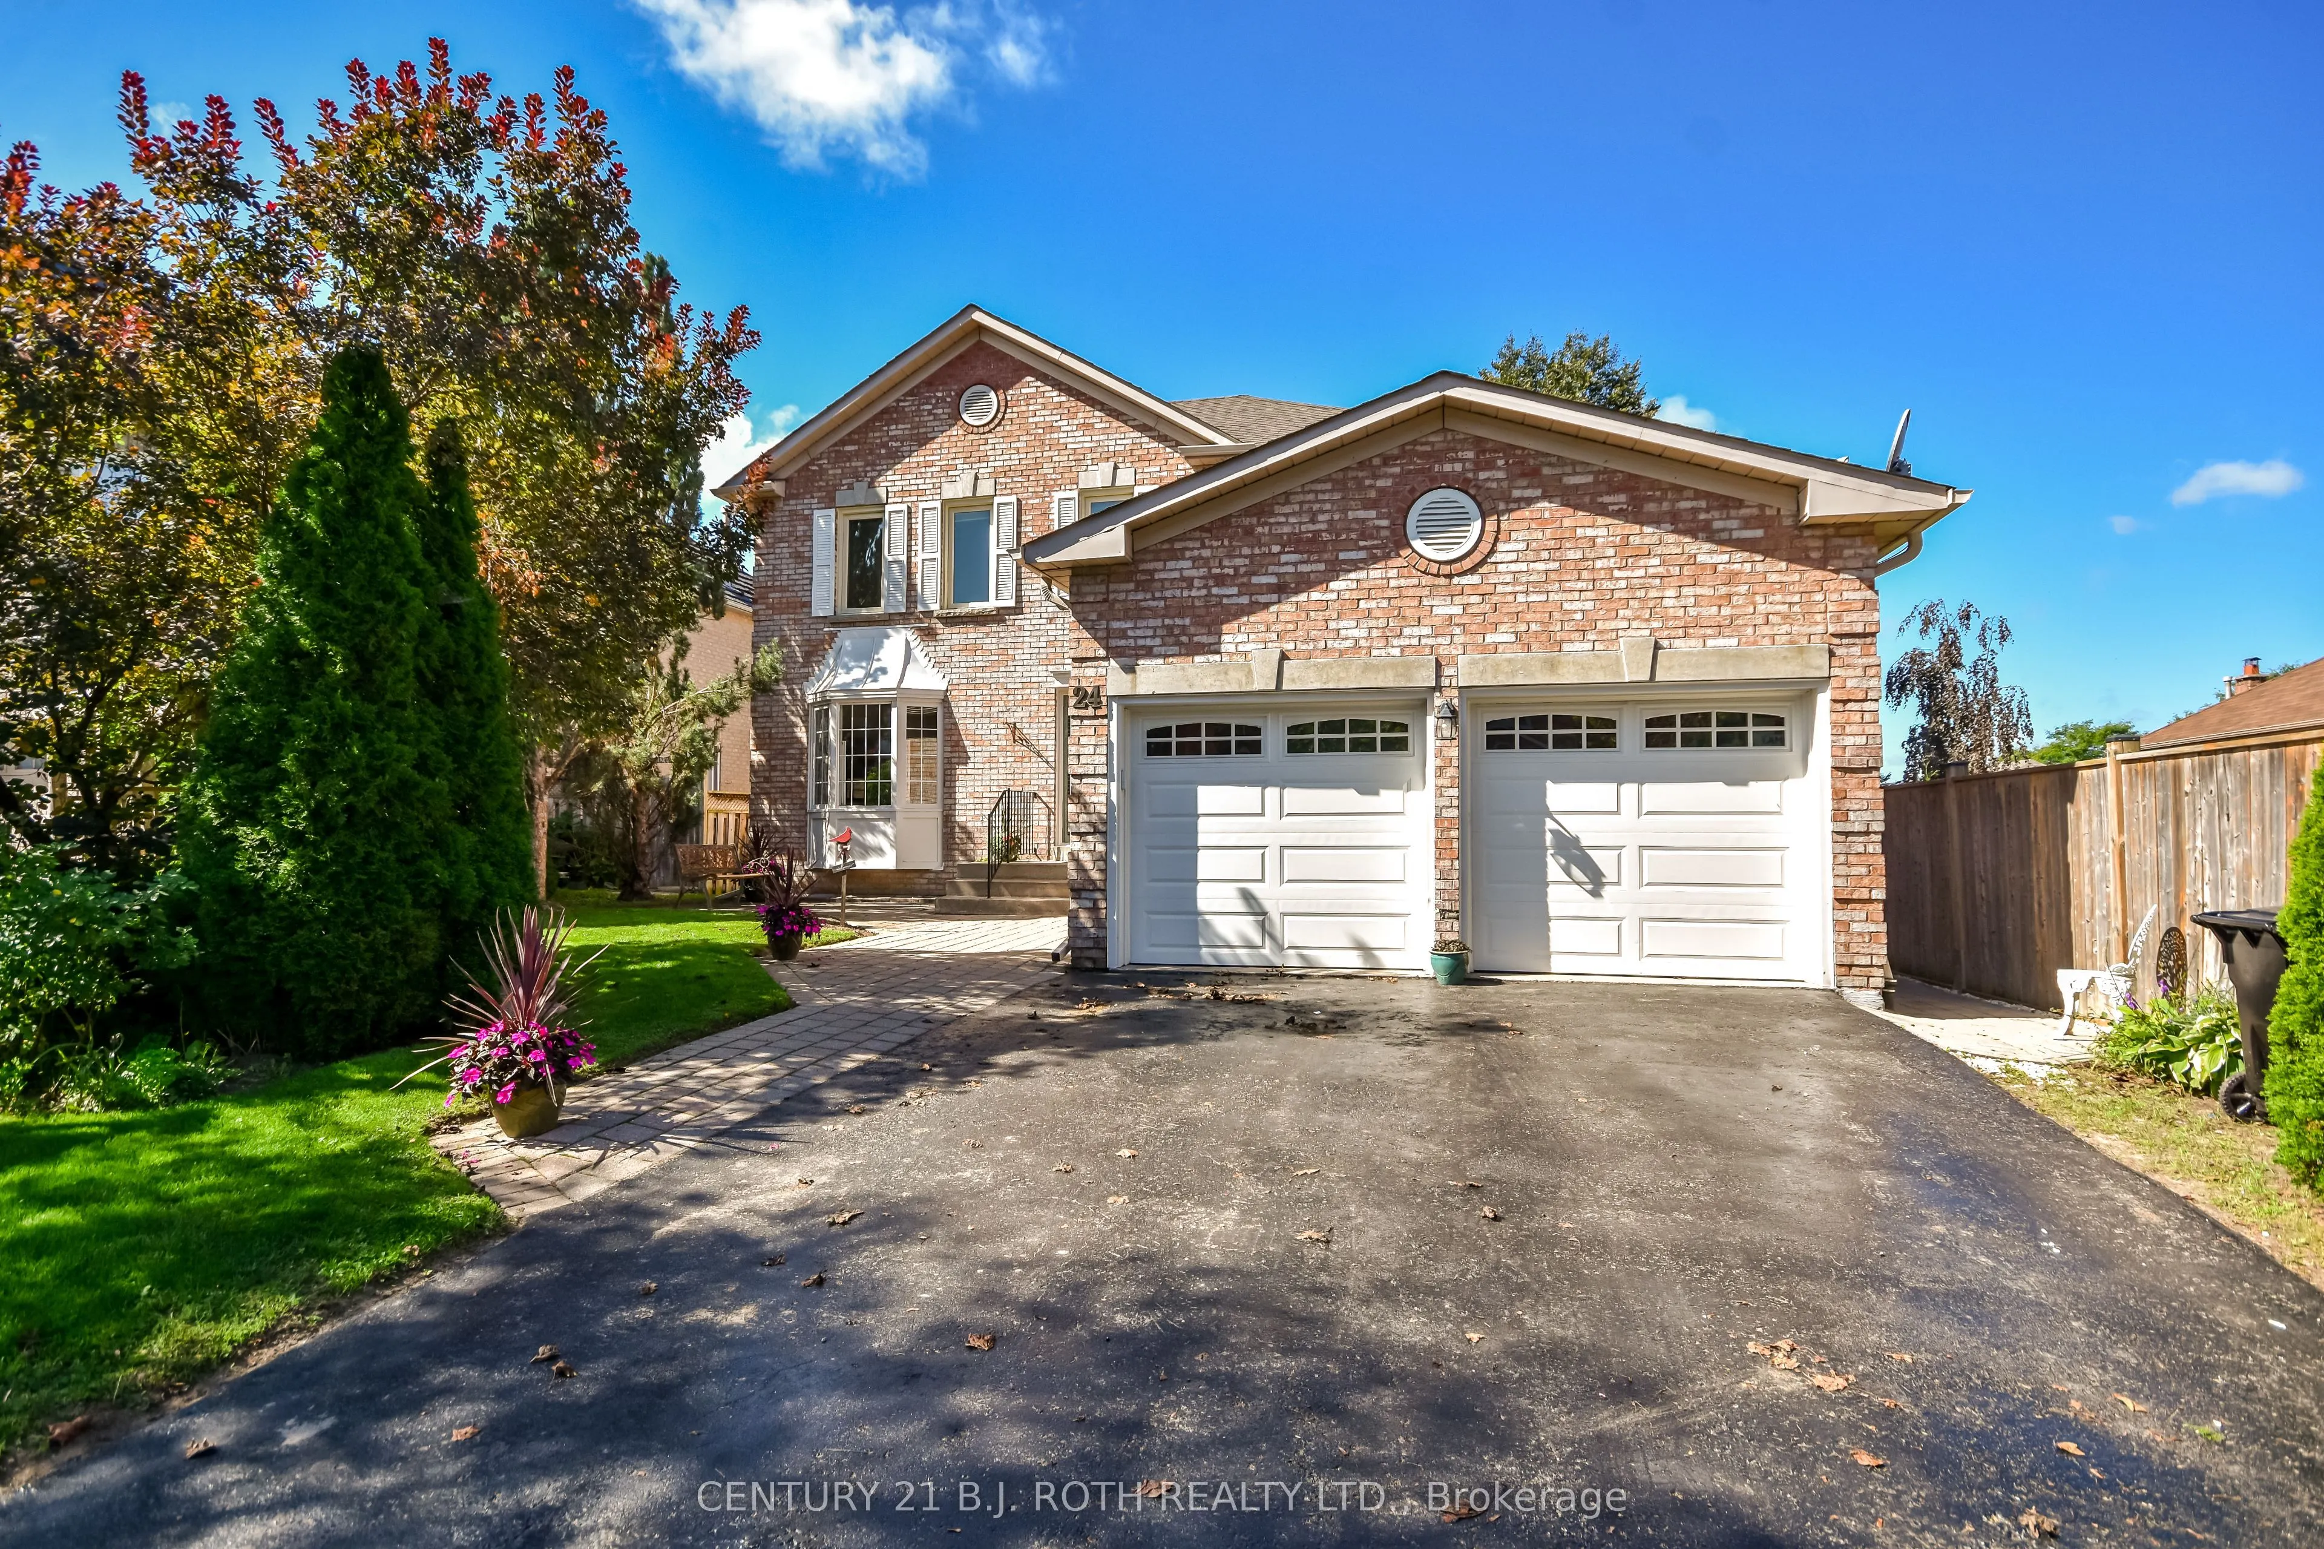
24 Grand Forest Drive, Barrie
1 / 50
For Sale
$829,900
4+2 bd · 4 ba · 2,000–2,500 sq ft

24 Grand Forest Drive, Barrie L4N 7E8

MLS®# S14168890

Est. mortgage
$3,148/mo
Property taxes $6,867.91/yr

About This Home

Property Type
House, Detached, 2-Storey
Parking
Attached 2 garage, 2 parking
MLS #
S14168890
Size
2000-2500 sqft
Basement
Full
Listed on
2026-11-10
Lot size
52 x 118.11
Tax
$6,867.91 /yr
Days on Market
1
Kingswood beauty on a walk-out lot with favorable distance from neighboring homes, offering the private setting you've been hoping to find in this premium sought-after family neighborhood. This spacious 4+1 bedroom & 3.1 bath all-brick detached home provides room for the whole family and exceptional flexibility for extended family living or income opportunities, featuring two kitchens, two laundry rooms, and a separate basement entrance. With 2,314 sq. ft. of above-grade living space and four bedrooms on the second level, plus an additional 806 sq. ft. in the walk-out lower level including a bedroom and den (set up with a bed), this two-story model delivers all the space you could need. Kingswood is located in the Bayshore community near Big Bay Point Road and Hurst Drive, close to everything desired in a commuter-friendly location including the waterfront, GO Station, parks, schools, shopping, and dining. The home combines generous living areas with a flexible floor plan and 4-car parking and inside garage entry access. Easy to show with flexible closing.

Property Details

Full Property Details

Interior

Bedrooms
4
Bedrooms Plus
2
Total Bedrooms
6
Washrooms
4
Square Footage
2000-2500 sqft
Basement
Full
Heating Source
Gas
Heating Fuel
Forced Air
Air Conditioning
Central Air
Family Room
Yes
Kitchens
1
Kitchens Plus
1
Total Kitchens
2
Fireplace Features
No

Exterior

Depth
118.11
Front
51.88
Lot Size
52 x 118.11 ft
Pool
None
Waterfront
None
Parking Spaces
2
Total Parking Spaces
4.00
Parking Description
Attached
Garage Spaces
2

Building Description

Style
2-Storey
Home Type
House
Subtype
Detached
Property Orientation
West
Exterior Finish
Brick
Sewers
Sewer
Water Supply
Municipal
Possession Date
No Data

Community

Community
Bayshore

Taxes & Fees

Taxes
$6,867.91 /yr
Tax Year
2026
Occupancy
Vacant

Room Types

Room Dimensions Area Description
Bathroom 4.76 x 5.58 26.56 sqft 2 Pc Bath
Bedroom 2 11.55 x 14.6 168.63 sqft -
Bedroom 3 11.52 x 11.06 127.41 sqft -
Bedroom 4 10.83 x 11.58 125.41 sqft -
Breakfast 10.56 x 7.94 83.85 sqft -
Dining Room 11.52 x 11.06 127.41 sqft -
Family Room 10.79 x 16.73 180.52 sqft -
Foyer 10.56 x 16.44 173.61 sqft -
Kitchen 10.56 x 14.01 147.95 sqft -
Laundry 7.22 x 5.64 40.72 sqft -
Living Room 11.55 x 20.41 235.74 sqft -
Primary Bedroom 15.32 x 19.03 291.54 sqft -
Realize Realty Team
Realize Realty Team
CENTURY 21 LEADING EDGE REALTY INC.
Listed by GEORGE PATRICK NAGEL, Salesperson
1 days on site
Listing Broker
CENTURY 21 B.J. ROTH REALTY LTD.
Courtesy
CENTURY 21 B.J. ROTH REALTY LTD.
Listed Date
11/10/2026

Courtesy of PropTx MLS® / CENTURY 21 B.J. ROTH REALTY LTD.
Similar homes for sale in Barrie

Explore Barrie

Copyright 2026 All rights reserved. PropTx MLS® assumes no responsibility for the accuracy of any information shown. The information provided herein must only be used by consumers that have a bona fide interest in the purchase, sale or lease of real estate and may not be used for any commercial purpose or any other purpose.
Powered by AgentLocator