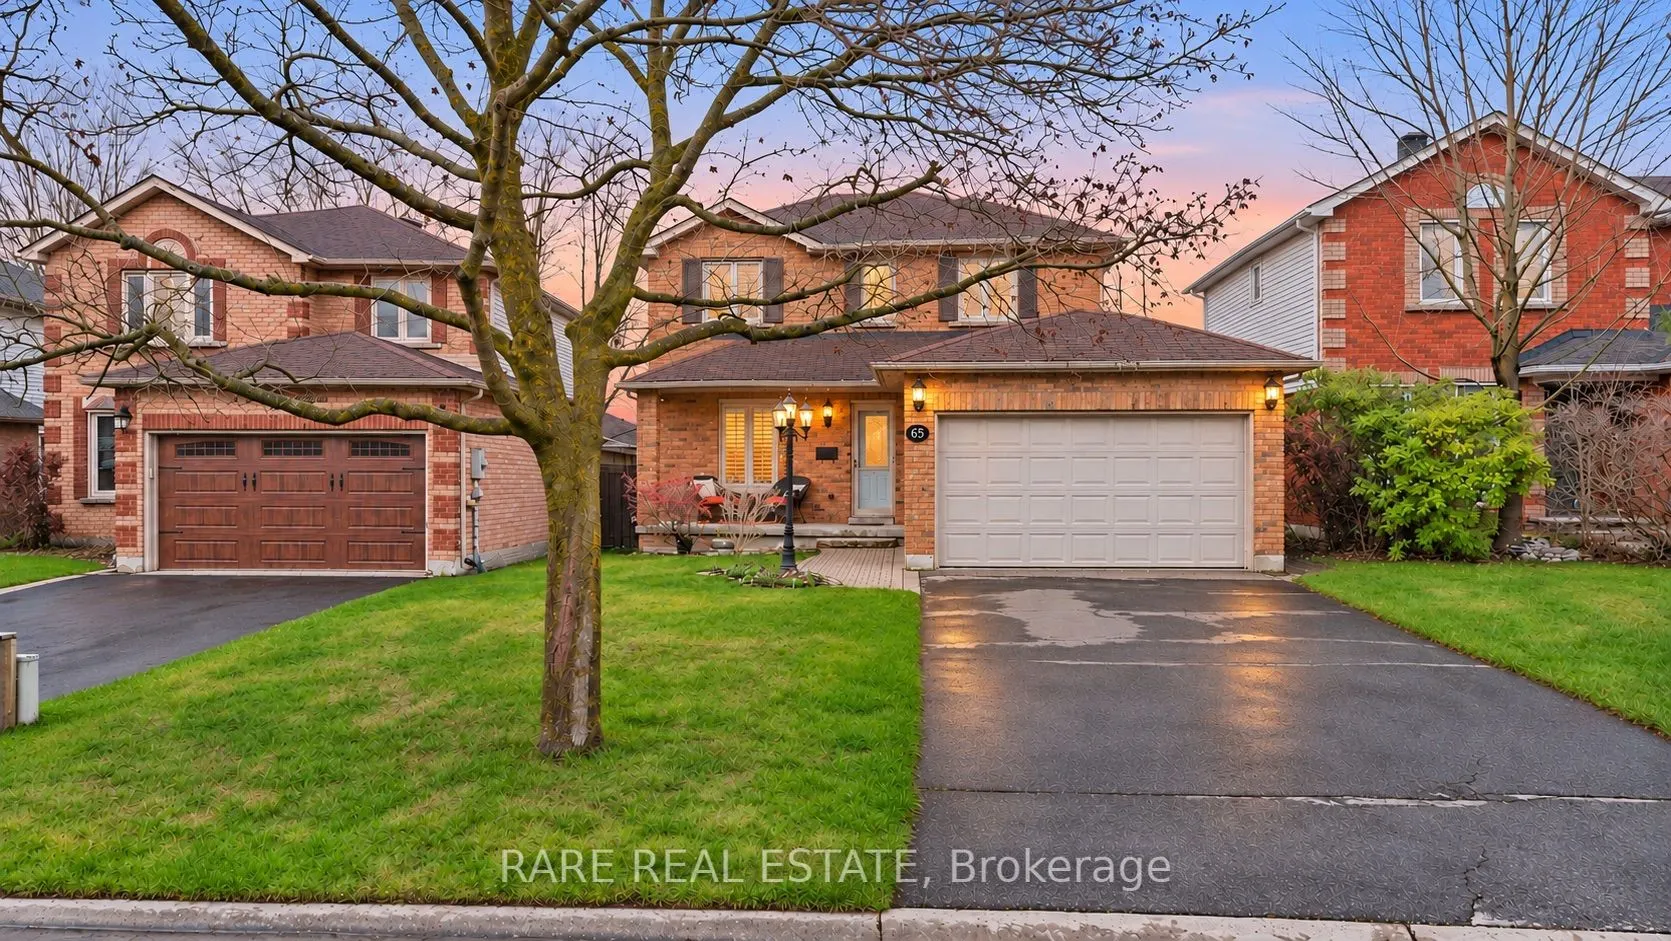
65 Porritt Street, Barrie
1 / 34
For Sale
$723,888
3 bd · 2 ba · 1,100–1,500 sq ft

65 Porritt Street, Barrie L4N 6X7

MLS®# S14173014

Est. mortgage
$2,746/mo
Property taxes $4,417.18/yr

About This Home

Property Type
House, Detached, 2-Storey
Parking
Attached 1.5 garage, 4 parking
MLS #
S14173014
Size
1100-1500 sqft
Basement
Finished
Listed on
2026-11-11
Lot size
40 x 112.29
Tax
$4,417.18 /yr
Days on Market
2
Approximate Age
31-50
Welcome to this well-maintained two-storey home in the south after Ardagh, conveniently located close to trails, schools, parks, and Highway 400. This three-bedroom home offers 1.5 bathrooms and a large 1.5-car garage. An inviting interlocking stone walkway leads to the covered front entry.Living room with cozy wood burning fireplace, california shutters add a classic touch, and the bedrooms feature laminate flooring and ceiling fans. The upstairs bathroom has a new subfloor and ceramic flooring.The finished basement was refreshed approximately two years ago with new carpet and paint, and includes a bathroom rough-in and a large cold cellar provides useful storage.The drywalled garage is equipped with a smart garage door opener and a rear maintenance door with access to the backyard. The furnace is serviced annually and well maintained.The fully fenced backyard features a gazebo with mosquito netting, perfect for relaxing outdoors. The hot water tank was replaced in 2025. Book your private viewing today!

Property Details

Full Property Details

Interior

Bedrooms
3
Total Bedrooms
3
Washrooms
2
Square Footage
1100-1500 sqft
Basement
Finished
Heating Source
Gas
Heating Fuel
Forced Air
Air Conditioning
Central Air
Family Room
No
Kitchens
1
Total Kitchens
1
Fireplace Features
Yes

Exterior

Depth
112.29
Front
39.59
Acreage
< .50
Lot Size
40 x 112.29 ft
Pool
None
Parking Spaces
4
Total Parking Spaces
5.00
Parking Description
Attached
Garage Spaces
1.5
Zoning
Res

Building Description

Style
2-Storey
Home Type
House
Subtype
Detached
Year Built
31-50
Property Orientation
East
Exterior Finish
Brick
Sewers
Sewer
Water Supply
Municipal
Possession Date
No Data

Community

Community
Ardagh

Taxes & Fees

Taxes
$4,417.18 /yr
Tax Year
2026
Occupancy
Owner

Other

Virtual Tour Link

Room Types

Room Dimensions Area Description
Bathroom 7.35 x 4.53 33.3 sqft Ceramic Floor
Bedroom 2 13.52 x 10.07 136.15 sqft Laminate
Bedroom 3 11.15 x 9.48 105.7 sqft Laminate
Dining Room 8.99 x 9.51 85.49 sqft Ceramic Floor
Kitchen 7.35 x 10.99 80.78 sqft Ceramic Floor
Laundry 7.35 x 7.51 55.2 sqft -
Living Room 11.15 x 19.88 221.66 sqft Broadloom
Primary Bedroom 12.47 x 10.07 125.57 sqft Laminate
Recreation 18.6 x 20.41 379.63 sqft Broadloom
Realize Realty Team
Realize Realty Team
CENTURY 21 LEADING EDGE REALTY INC.
Listed by ELIZABETH SCHILLER, Salesperson
0 days on site
Listing Broker
RARE REAL ESTATE
Courtesy
RARE REAL ESTATE
Listed Date
11/11/2026

Courtesy of PropTx MLS® / RARE REAL ESTATE
Similar homes for sale in Barrie

Explore Barrie

Copyright 2026 All rights reserved. PropTx MLS® assumes no responsibility for the accuracy of any information shown. The information provided herein must only be used by consumers that have a bona fide interest in the purchase, sale or lease of real estate and may not be used for any commercial purpose or any other purpose.
Powered by AgentLocator