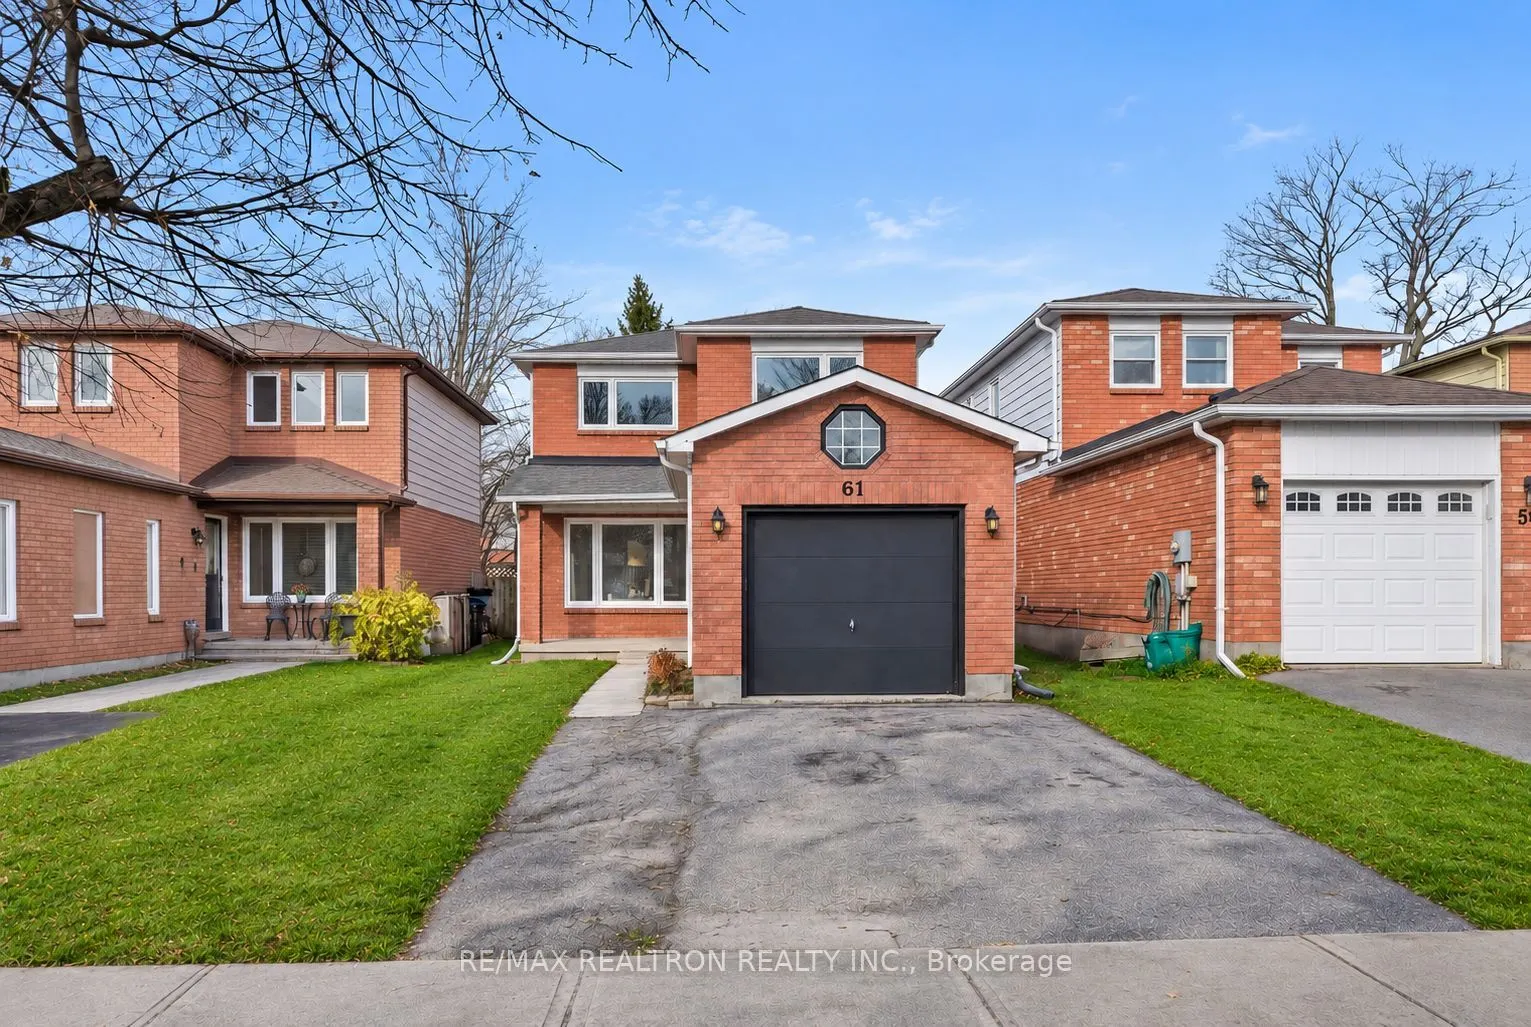
61 Radenhurst Crescent, Barrie
1 / 26
For Sale
$599,888
3+1 bd · 3 ba · 1,100–1,500 sq ft

61 Radenhurst Crescent, Barrie L4M 6C5

MLS®# S14178558

Est. mortgage
$2,276/mo
Property taxes $3,938.79/yr

About This Home

Property Type
House, Detached, 2-Storey
Parking
Attached 1 garage, 2 parking
MLS #
S14178558
Size
1100-1500 sqft
Basement
Finished,Full
Listed on
2026-11-13
Lot size
30 x 130.2
Tax
$3,938.79 /yr
Days on Market
0
PRICED TO SELL FOR QUICK CLOSING FOR 2026 * NO B-I-D-D-I-N-G WAR! *Beautifully Renovated Detached Home * Offering Approx. 1,500 Sq Ft Of Total Finished Living Space, Including Basement * Extensively Renovated Interior (2026) With Modern Finishes Throughout * All Windows Replaced (2026) * Brand New Front Door & Garage Door * Welcoming Extended Front Porch * Spacious Sun-Filled Living & Dining Areas With Large Windows Allowing An Abundance Of Natural Light * Bright Eat-In Kitchen Featuring Brand New S/S Appliances, Window Above Sink & Breakfast Area With Direct Walkout To Backyard * Generously Sized Bedrooms * Brand New Flooring & Freshly Painted Throughout * Finished Basement Featuring A Spacious Multi-Purpose Room, Ideal As A Recreation Room, Home Office Or Additional Living Space * Convenient 2-Piece Basement Bathroom With Shower Rough-In * New Furnace (2026) & Tankless Water Heater * Situated On A Premium 130 Ft Deep Lot * Expansive Fully Fenced Backyard With Convenient Access From Both Sides Of The Home * Walking Distance To Nearby Parks * Minutes To Hwy 400, Royal Victoria Regional Health Centre (RVH), Schools, Major Shopping Plazas & Everyday Amenities *

Property Details

Full Property Details

Interior

Bedrooms
3
Bedrooms Plus
1
Total Bedrooms
4
Washrooms
3
Square Footage
1100-1500 sqft
Basement
Finished,Full
Heating Source
Gas
Heating Fuel
Forced Air
Air Conditioning
Central Air
Family Room
Yes
Kitchens
1
Total Kitchens
1
Fireplace Features
Yes

Exterior

Depth
130.2
Front
30.0
Lot Size
30 x 130.2 ft
Pool
None
Parking Spaces
2
Total Parking Spaces
3.00
Parking Description
Attached
Garage Spaces
1

Building Description

Style
2-Storey
Home Type
House
Subtype
Detached
Property Orientation
North
Exterior Finish
Brick
Sewers
Sewer
Water Supply
Municipal
Possession Date
No Data

Community

Community
Grove East

Taxes & Fees

Taxes
$3,938.79 /yr
Tax Year
2025
Occupancy
Vacant

Room Types

Room Dimensions Area Description
Bedroom 2 10.5 x 11.12 116.76 sqft Laminate, Closet, Window
Bedroom 3 10.1 x 8.6 86.86 sqft Laminate, Closet, Window
Dining Room 24.18 x 10.1 244.22 sqft Laminate, Combined w/Family, Large Window
Family Room 24.18 x 10.1 244.22 sqft Laminate, Combined w/Dining, Large Window
Primary Bedroom 15.09 x 9.12 137.62 sqft Laminate, Closet, Window
Recreation 23.1 x 10.5 242.55 sqft Laminate, Window
Realize Realty Team
Realize Realty Team
CENTURY 21 LEADING EDGE REALTY INC.
Listed by NAOMI ALCANTARA, Salesperson
0 days on site
Listing Broker
RE/MAX REALTRON REALTY INC.
Courtesy
RE/MAX REALTRON REALTY INC.
Listed Date
11/13/2026

Courtesy of PropTx MLS® / RE/MAX REALTRON REALTY INC.
Similar homes for sale in Barrie

Explore Barrie

Copyright 2026 All rights reserved. PropTx MLS® assumes no responsibility for the accuracy of any information shown. The information provided herein must only be used by consumers that have a bona fide interest in the purchase, sale or lease of real estate and may not be used for any commercial purpose or any other purpose.
Powered by AgentLocator