
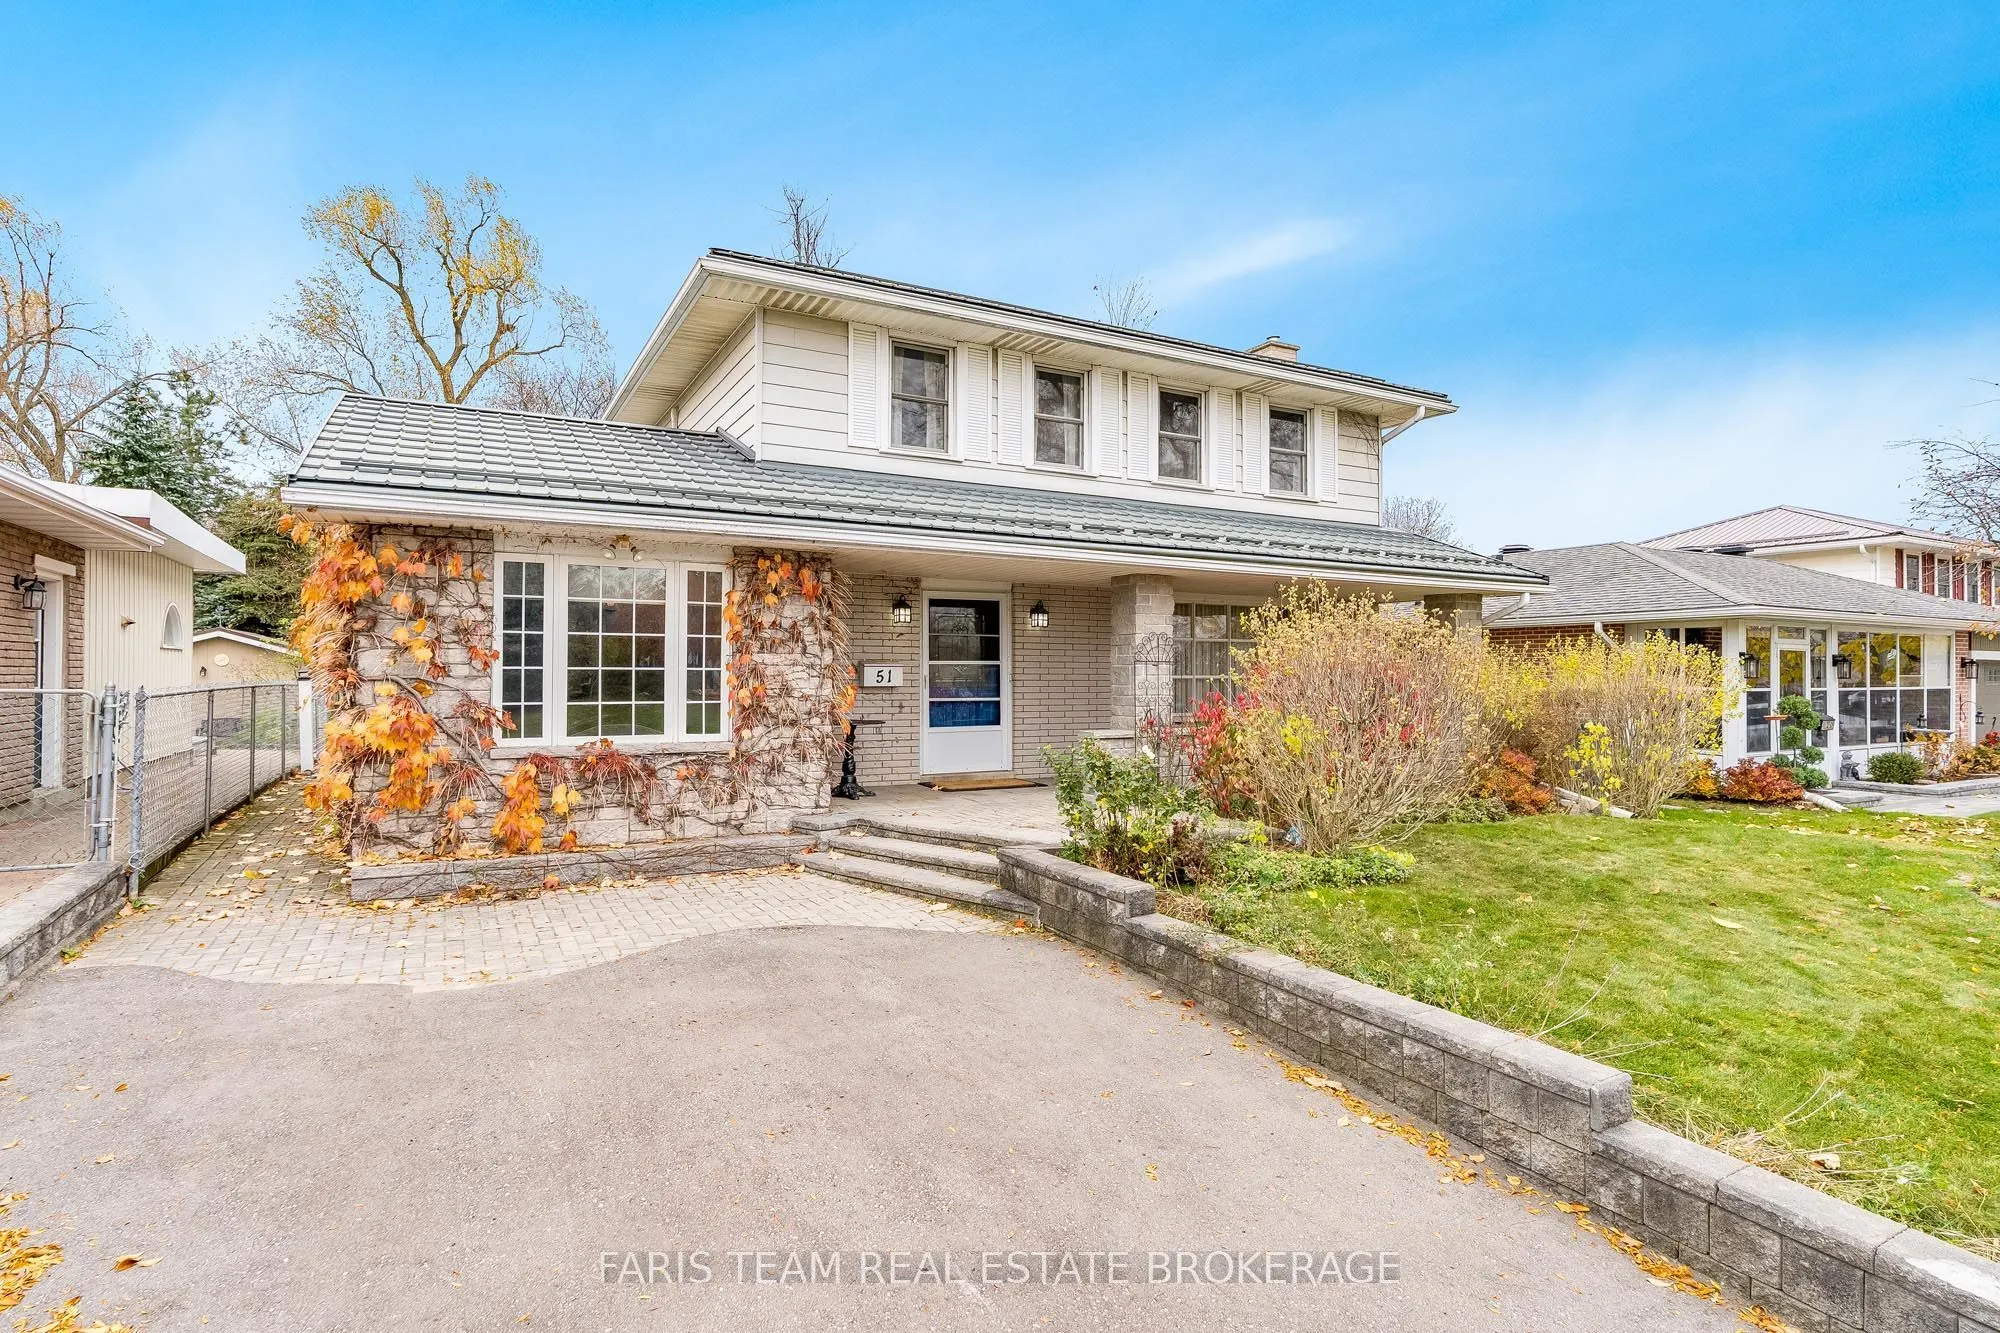


MLS®# S14178576
| Room | Dimensions | Area | Description |
|---|---|---|---|
| Bedroom | 10.3 x 10.01 | 103.1 sqft | Hardwood Floor, Closet, Window |
| Bedroom | 10.37 x 9.65 | 100.07 sqft | Hardwood Floor, Closet, Window |
| Bedroom | 11.12 x 9.94 | 110.53 sqft | Hardwood Floor, Closet, Ceiling Fan(s) |
| Dining Room | 10.2 x 9.15 | 93.33 sqft | Hardwood Floor, Open Concept, Large Window |
| Family Room | 26.87 x 14.11 | 379.14 sqft | Laminate, Gas Fireplace, Dry Bar |
| Great Room | 17.95 x 15.09 | 270.87 sqft | Ceramic Floor, Ceiling Fan(s), W/O To Yard |
| Kitchen | 16.93 x 9.25 | 156.6 sqft | Ceramic Floor, Granite Counters, Double Sink |
| Living Room | 16.47 x 13.02 | 214.44 sqft | Hardwood Floor, Open Concept, Large Window |
| Office | 19.59 x 9.81 | 192.18 sqft | Hardwood Floor, Vaulted Ceiling(s), Ceiling Fan(s) |
| Primary Bedroom | 13.98 x 9.84 | 137.56 sqft | Hardwood Floor, Closet, Ceiling Fan(s) |

Courtesy of PropTx MLS® / FARIS TEAM REAL ESTATE BROKERAGE
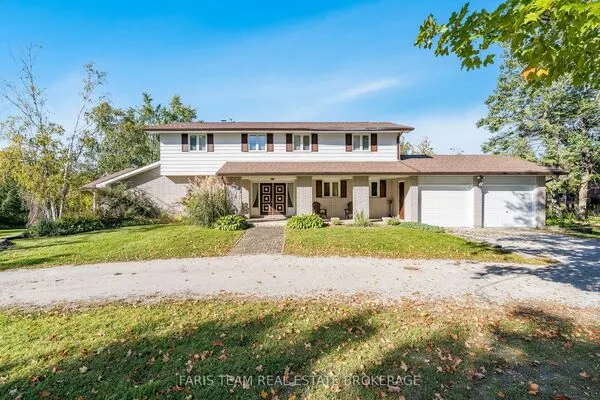 For Sale
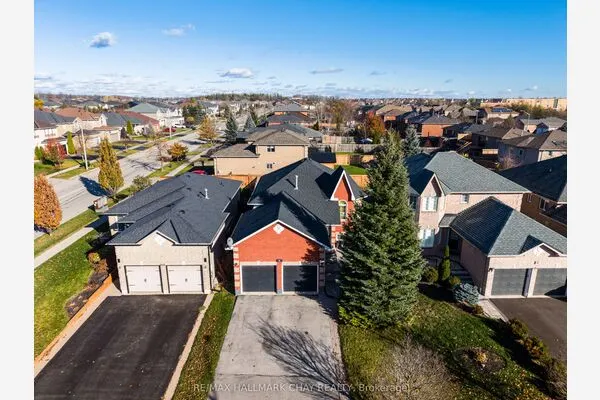 For Sale
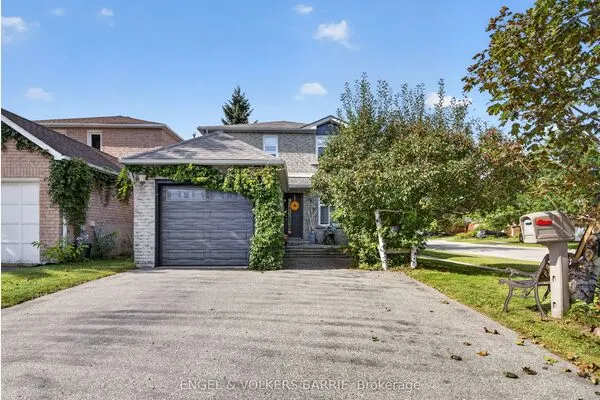 For Sale
 For Sale
 For Sale
 For Sale
