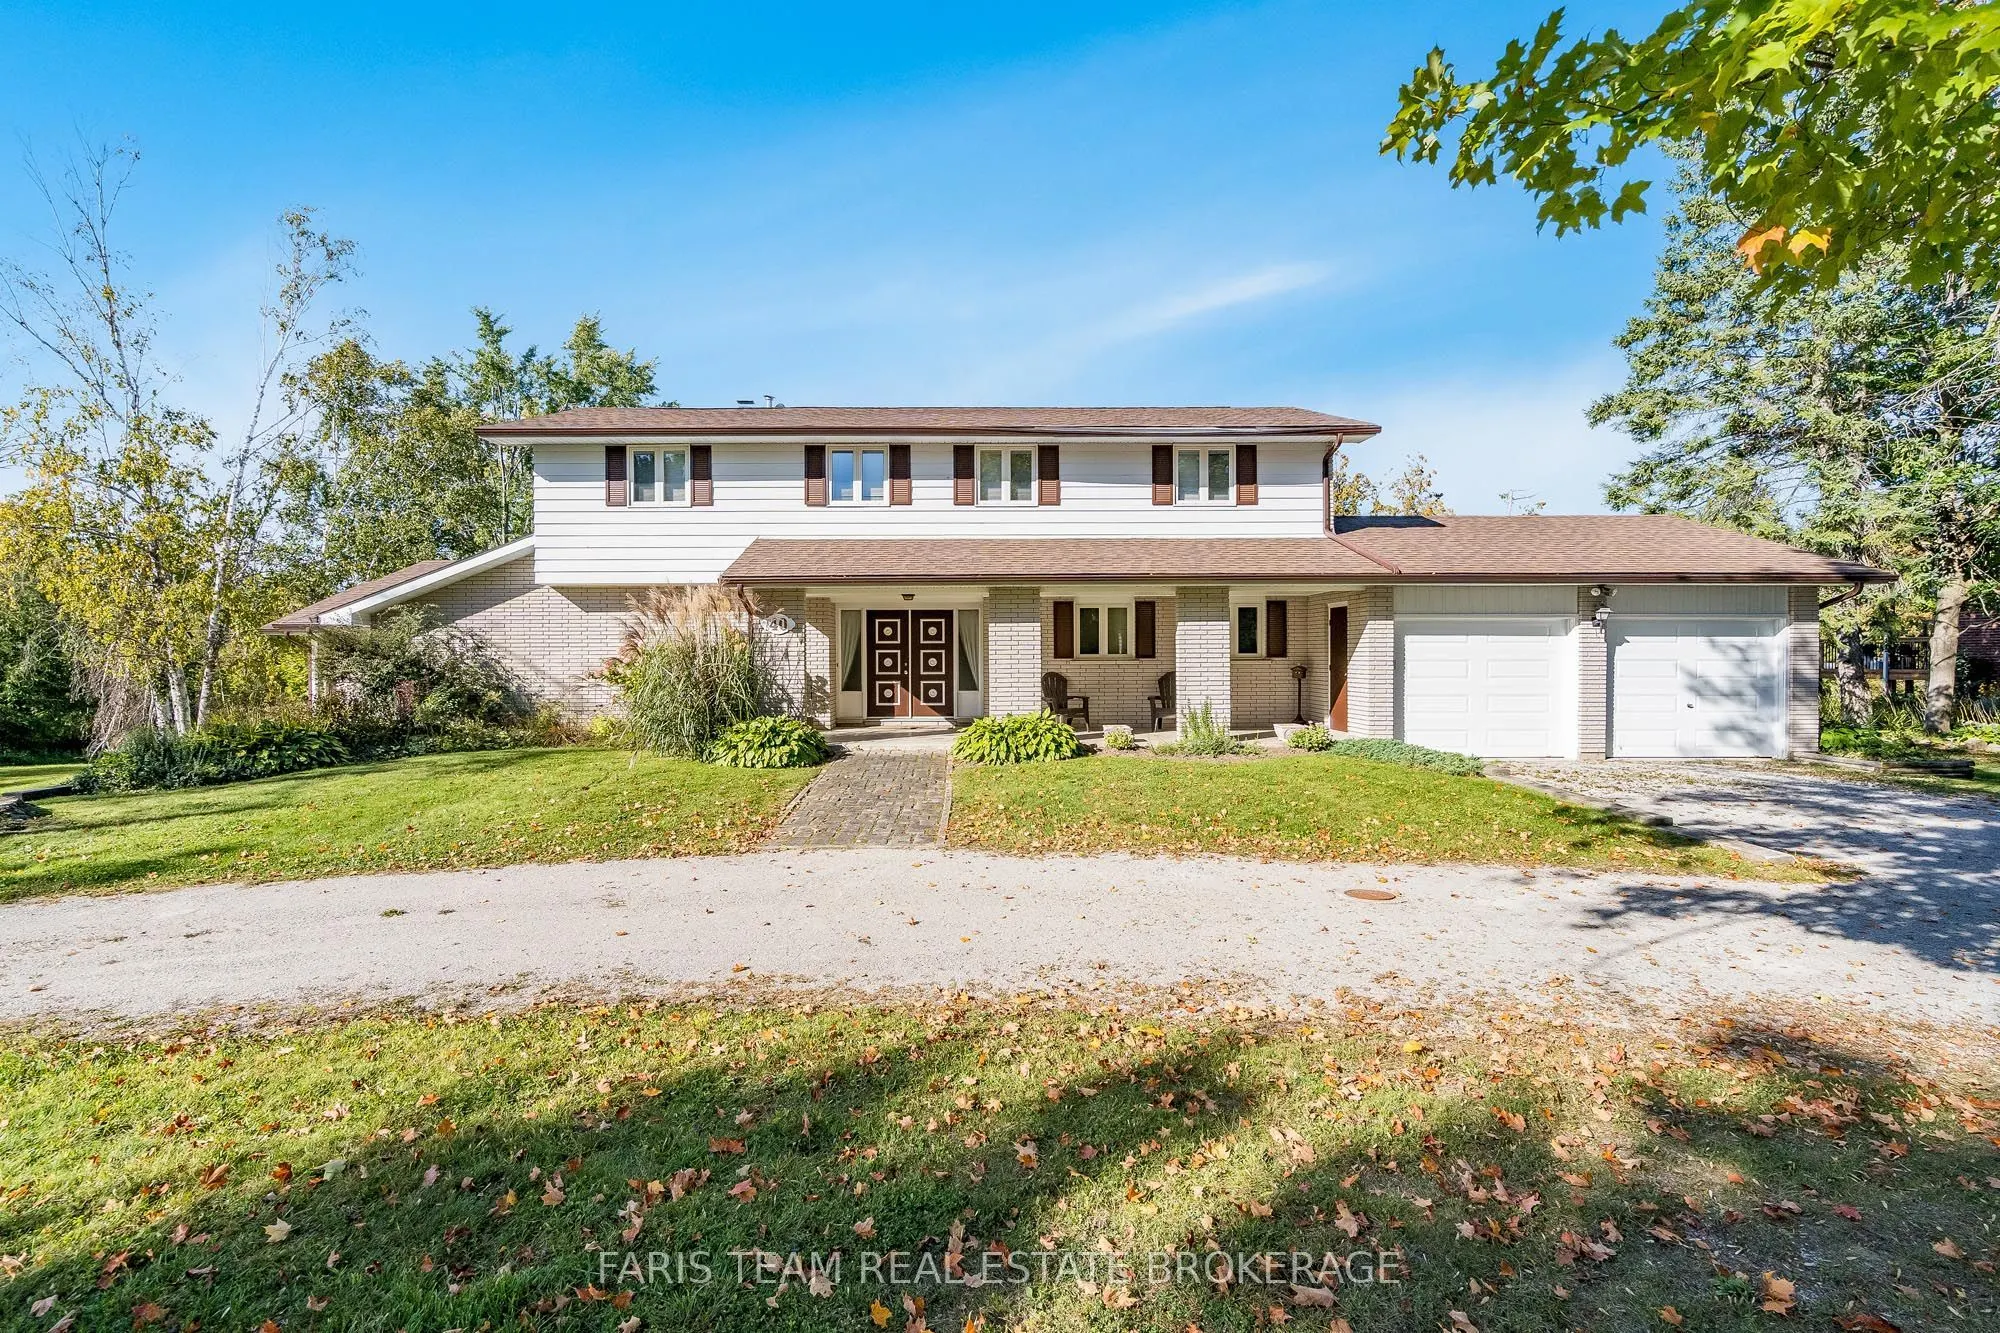
40 Stunden Lane, Barrie
1 / 36
For Sale
$1,199,900
4 bd · 3 ba · 3,000–3,500 sq ft

40 Stunden Lane, Barrie L4N 0H1

MLS®# S14179876

Est. mortgage
$4,552/mo
Property taxes $9,966.99/yr

About This Home

Property Type
House, Detached, Backsplit 4
Parking
Attached 2 garage, 12 parking
MLS #
S14179876
Size
3000-3500 sqft
Basement
Finished,Finished with Walk-Out,Full,Separate Entrance,Walk-Out
Listed on
2026-11-13
Lot size
200 x 458.19
Tax
$9,966.99 /yr
Days on Market
0
Approximate Age
51-99
Top 5 Reasons You Will Love This Home: 1) Nestled on just over 2.1-acres of picturesque land, this truly unique property offers an incredible sense of privacy surrounded by mature trees and lush greenery, with the tranquil waters of Lovers Creek winding through the backyard, creating a peaceful natural retreat right within the city of Barrie 2) Discover exceptional versatility with an attached one bedroom apartment featuring its own comfortable living space and dedicated laundry facilities, providing established rental income and an excellent opportunity for investors, extended family, or multi-generational living arrangements 3) Custom-built with a distinctive multi-level design, this character-filled home showcases unique architectural details and thoughtfully arranged living spaces, delivering an inviting atmosphere with plenty of room for everyday comfort, entertaining, and creating lasting family memories 4) Experience the perfect balance of country-inspired tranquility and city convenience, where the privacy and natural beauty of an expansive acreage property meet easy access to Barrie's shopping, restaurants, schools, commuter routes, and everyday amenities 5) Cherished by the same family since its construction in 1971, this remarkable property presents a rare opportunity to own a truly special piece of Barrie, combining decades of history, distinctive character, and an extraordinary natural setting with endless possibilities for its next chapter. 3,294 above grade sq.ft. plus a finished basement.

Property Details

Full Property Details

Interior

Bedrooms
4
Total Bedrooms
4
Washrooms
3
Square Footage
3000-3500 sqft
Basement
Finished,Finished with Walk-Out,Full,Separate Entrance,Walk-Out
Heating Source
Electric
Heating Fuel
Baseboard
Air Conditioning
None
Family Room
Yes
Kitchens
2
Total Kitchens
2
Fireplace Features
Yes

Exterior

Depth
458.19
Front
200.03
Acreage
2-4.99
Driveway
Mutual,Circular Drive
Lot Size
200 x 458.19 ft
Pool
None
Parking Spaces
12
Total Parking Spaces
14.00
Parking Description
Attached
Garage Spaces
2
Zoning
EP

Building Description

Style
Backsplit 4
Home Type
House
Subtype
Detached
Year Built
51-99
Property Orientation
East
Exterior Finish
Brick,Vinyl Siding
Sewers
Septic
Water Supply
Well
Possession Date
No Data

Community

Community
Painswick South

Taxes & Fees

Taxes
$9,966.99 /yr
Tax Year
2025
Occupancy
Vacant

Other

Virtual Tour Link

Room Types

Room Dimensions Area Description
Bedroom 11.15 x 10.93 121.87 sqft Closet, Window
Bedroom 13.88 x 10.93 151.71 sqft Double Closet, Window
Den 16.99 x 12.3 208.98 sqft Large Closet, Window
Dining Room 11.91 x 11.84 141.01 sqft Open Concept, Large Window
Family Room 15.32 x 14.86 227.66 sqft Hardwood Floor, Fireplace, W/O To Sunroom
Kitchen 16.63 x 11.68 194.24 sqft Eat-in Kitchen, Vinyl Floor, Open Concept
Kitchen 21.56 x 10.73 231.34 sqft Eat-in Kitchen, Double Sink, Walk-Out
Laundry 15.22 x 10.73 163.31 sqft Vinyl Floor, Window, Access To Garage
Living Room 28.77 x 15.55 447.37 sqft 2 Way Fireplace, 2 Way Fireplace, W/O To Deck
Primary Bedroom 14.83 x 14.7 218 sqft Closet, Window
Recreation 28.35 x 15.09 427.8 sqft Dry Bar, Large Window, W/O To Yard
Sunroom 9.97 x 9.02 89.93 sqft Skylight, Large Window
Realize Realty Team
Realize Realty Team
CENTURY 21 LEADING EDGE REALTY INC.
0 days on site
Listing Broker
FARIS TEAM REAL ESTATE BROKERAGE
Courtesy
FARIS TEAM REAL ESTATE BROKERAGE
Listed Date
11/13/2026

Courtesy of PropTx MLS® / FARIS TEAM REAL ESTATE BROKERAGE
Similar homes for sale in Barrie

Explore Barrie

Copyright 2026 All rights reserved. PropTx MLS® assumes no responsibility for the accuracy of any information shown. The information provided herein must only be used by consumers that have a bona fide interest in the purchase, sale or lease of real estate and may not be used for any commercial purpose or any other purpose.
Powered by AgentLocator