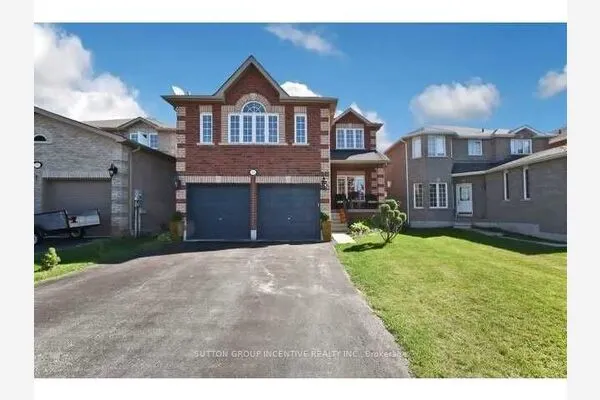
78 Wallace Drive, Barrie
1 / 21
For Sale
$560,000
3+1 bd · 3 ba · 1,100–1,500 sq ft

78 Wallace Drive, Barrie L4N 7E1

MLS®# S14178896

Est. mortgage
$2,124/mo
Property taxes $3,487/yr

About This Home

Property Type
House, Detached, 2-Storey
Parking
Attached 1 garage, 4 parking
MLS #
S14178896
Size
1100-1500 sqft
Basement
Finished,Full
Listed on
2026-11-13
Lot size
35 x 118.43
Tax
$3,487 /yr
Days on Market
0
Approximate Age
31-50
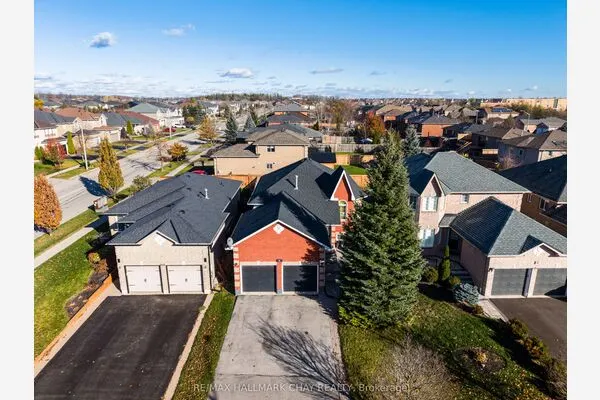
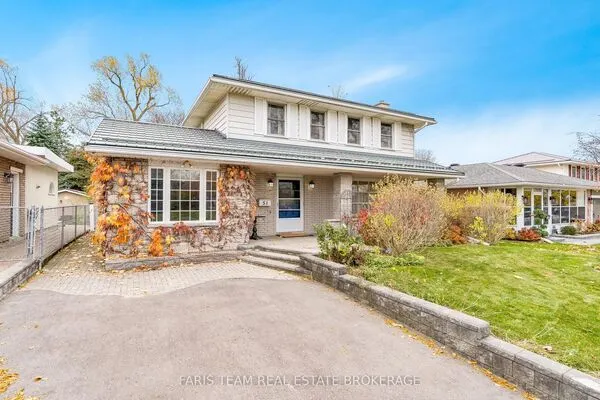
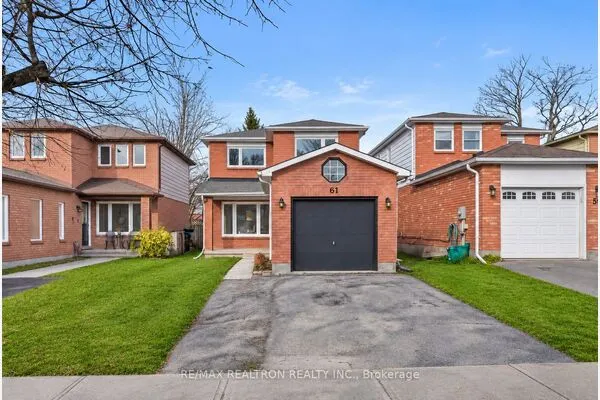
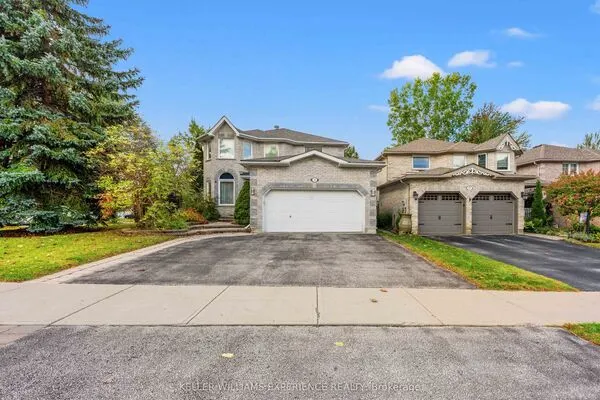
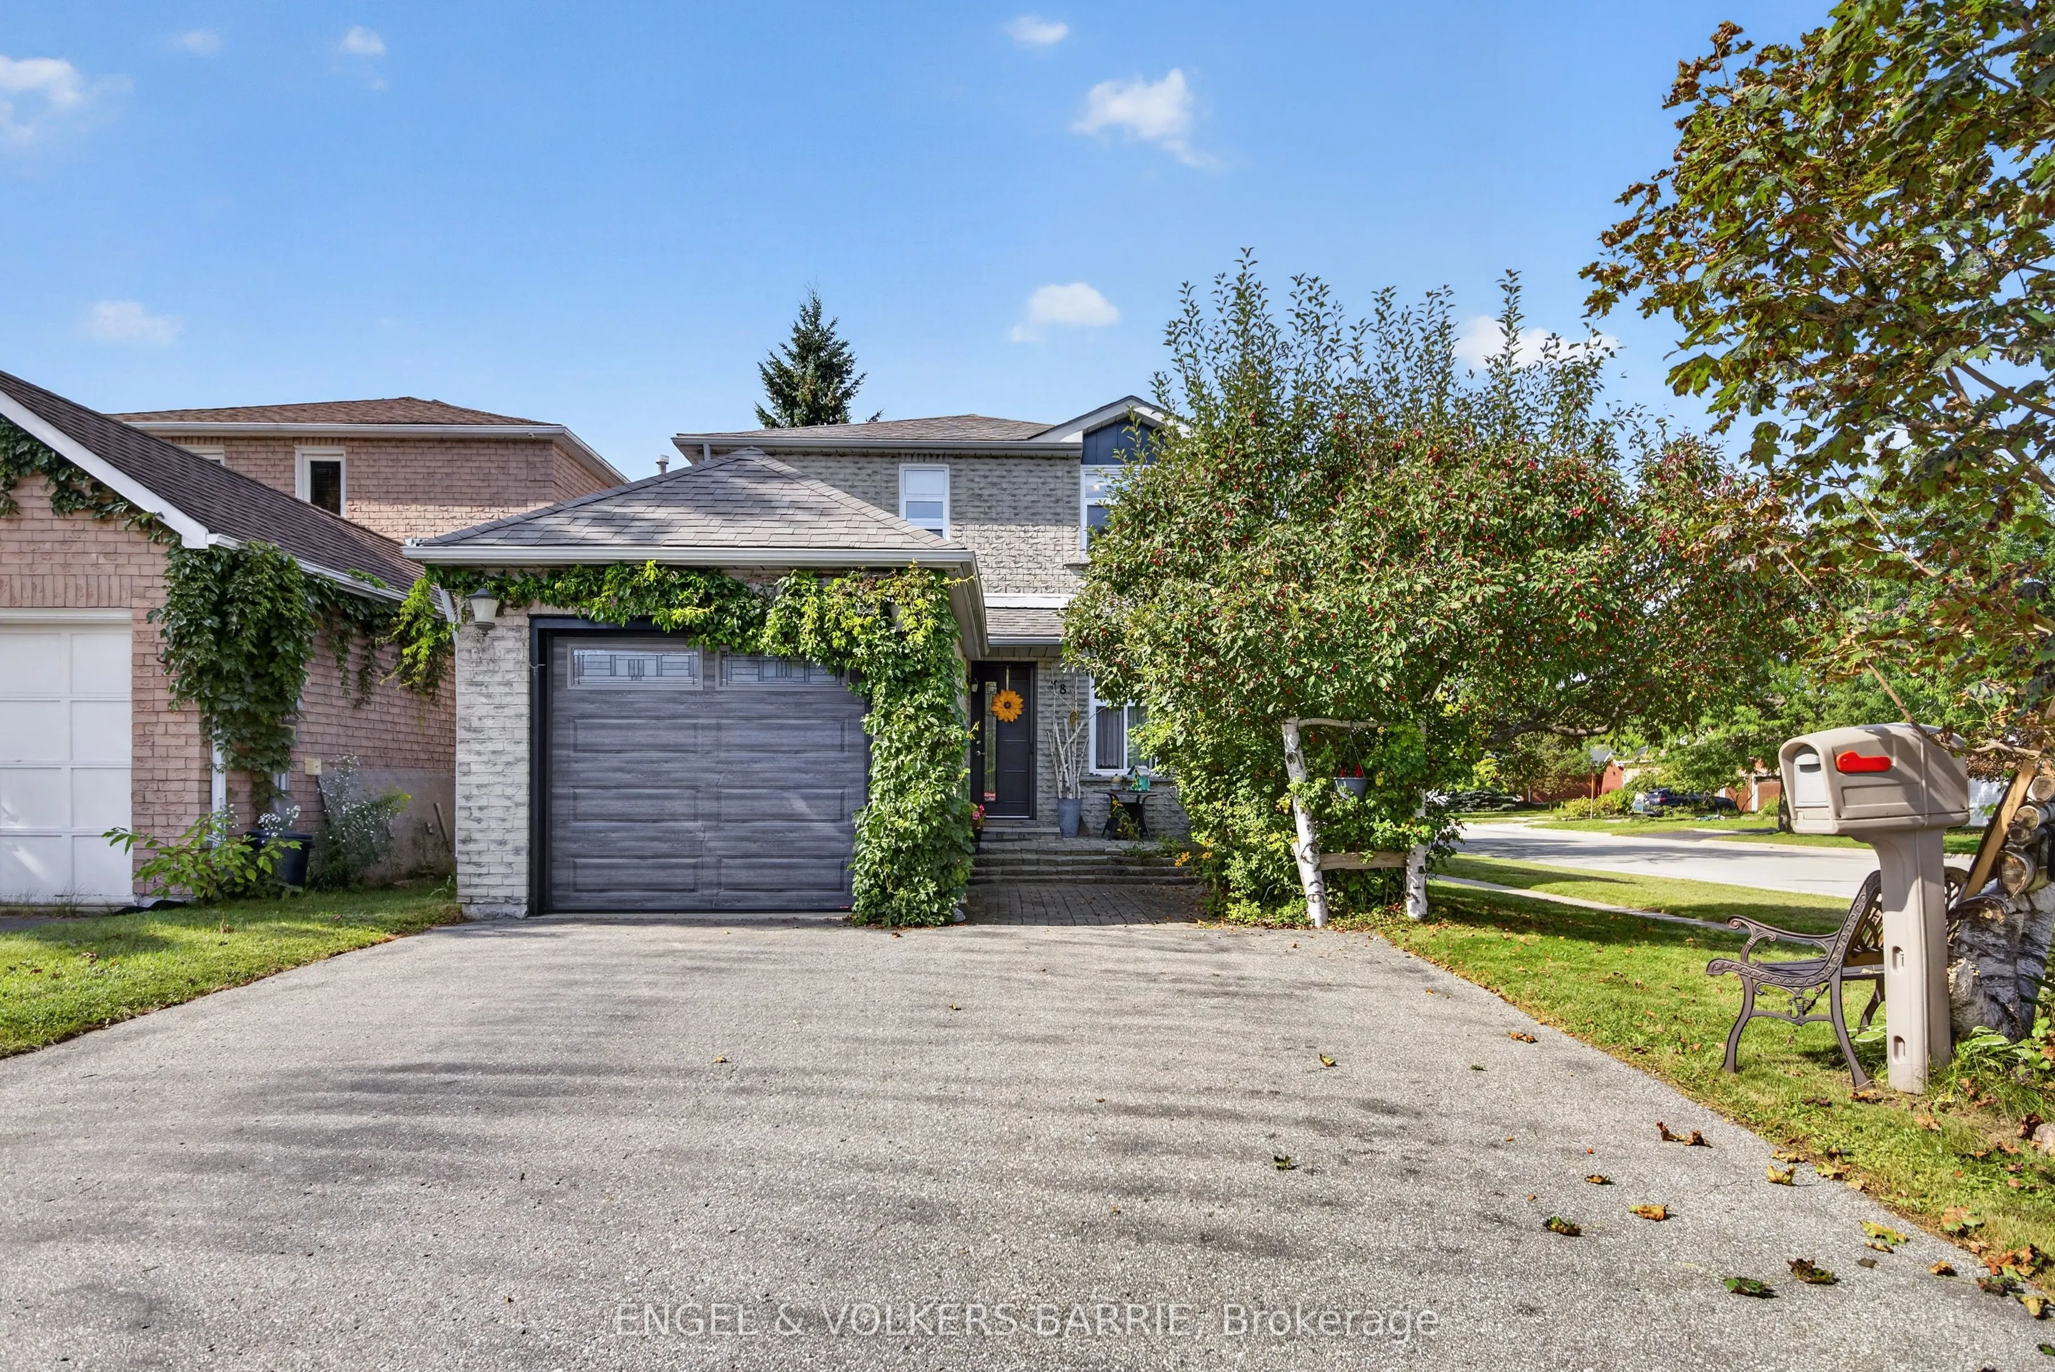
Meet 78 Wallace. This two-story, all-brick home has been lovingly cared for by its original owners and now it's ready for its next chapter. Uniquely backing onto Emma King Elementary School, it's a rare find for young families: kids can walk to school and even come home for lunch. Inside, you'll find three bedrooms upstairs plus a fourth in the finished basement, which also features a three-piece bathroom. The kitchen and upstairs bathroom have both been beautifully updated. The main floor living room centres around a cozy gas fireplace, with a separate dining room, a small workspace and a convenient two-piece powder room, rounding out the layout. Outside, a massive driveway offers parking for four cars, plus a new garage door and new front door for extra peace of mind. The backyard is private and features a massive shed with gazebo - ideal for storage or a summer hangout. Conveniently located in Northwest Barrie, you're just minutes from Barrie's Golden Mile and all its shopping and amenities. Whether you're buying your first home or looking to downsize without compromise, 78 Wallace checks every box.

Property Details

Full Property Details

Interior

Bedrooms
3
Bedrooms Plus
1
Total Bedrooms
4
Washrooms
3
Square Footage
1100-1500 sqft
Basement
Finished,Full
Heating Source
Gas
Heating Fuel
Forced Air
Air Conditioning
Central Air
Family Room
No
Kitchens
1
Total Kitchens
1
Fireplace Features
Yes

Exterior

Depth
118.43
Front
34.78
Lot Size
35 x 118.43 ft
Pool
None
Parking Spaces
4
Total Parking Spaces
5.00
Parking Description
Attached
Garage Spaces
1

Building Description

Style
2-Storey
Home Type
House
Subtype
Detached
Year Built
31-50
Property Orientation
West
Exterior Finish
Brick
Sewers
Sewer
Water Supply
Municipal
Possession Date
No Data

Community

Community
Northwest

Taxes & Fees

Taxes
$3,487 /yr
Tax Year
2026
Occupancy
Owner

Room Types

Room Dimensions Area Description
Bathroom 4.33 x 4.99 21.61 sqft -
Bathroom 5.84 x 5.51 32.18 sqft 3 Pc Bath
Bathroom 7.55 x 4.95 37.37 sqft 4 Pc Bath
Bedroom 10.04 x 8.76 87.95 sqft 2 Pc Bath
Bedroom 2 9.61 x 8.14 78.23 sqft -
Bedroom 3 8.66 x 11.09 96.04 sqft -
Dining Room 8.89 x 9.25 82.23 sqft -
Kitchen 13.81 x 8.53 117.8 sqft -
Living Room 11.42 x 16.44 187.74 sqft -
Primary Bedroom 9.58 x 12.27 117.55 sqft -
Recreation 11.58 x 8.63 99.94 sqft -
Realize Realty Team
Realize Realty Team
CENTURY 21 LEADING EDGE REALTY INC.
0 days on site
Listing Broker
ENGEL & VOLKERS BARRIE
Courtesy
ENGEL & VOLKERS BARRIE
Listed Date
11/13/2026

Courtesy of PropTx MLS® / ENGEL & VOLKERS BARRIE
Similar homes for sale in Barrie

Explore Barrie

Copyright 2026 All rights reserved. PropTx MLS® assumes no responsibility for the accuracy of any information shown. The information provided herein must only be used by consumers that have a bona fide interest in the purchase, sale or lease of real estate and may not be used for any commercial purpose or any other purpose.
Powered by AgentLocator