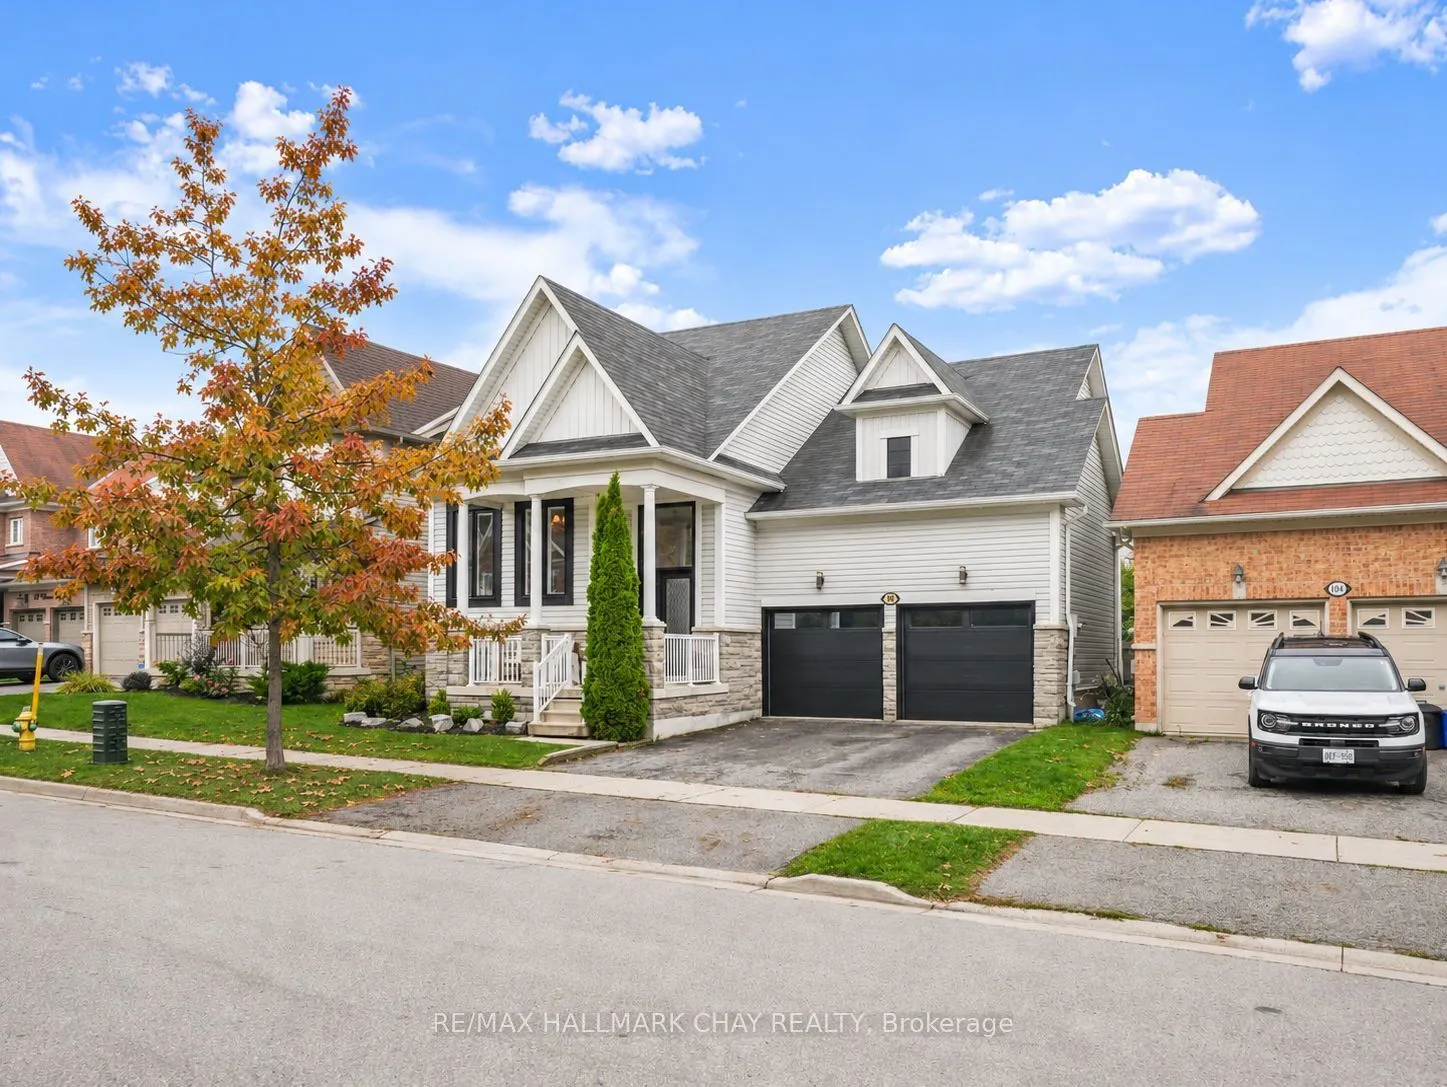
102 Diana Way, Barrie
1 / 44
For Sale
$749,900
1+2 bd · 3 ba · 1,100–1,500 sq ft

102 Diana Way, Barrie L4M 7J2

MLS®# S14197446

Est. mortgage
$2,845/mo
Property taxes $5,279.96/yr

About This Home

Property Type
House, Detached, Bungalow-Raised
Parking
Attached 2 garage, 2 parking
MLS #
S14197446
Size
1100-1500 sqft
Basement
Full,Finished
Listed on
2026-11-19
Lot size
46 x 88.8
Tax
$5,279.96 /yr
Days on Market
1
Approximate Age
6-15
Located in Barrie's convenient and highly sought-after Innis-Shore neighbourhood, this beautifully updated raised bungalow offers the perfect combination of style, functionality, and family-friendly living! Step inside to discover a bright and inviting layout highlighted by a stunning custom kitchen that immediately captures your attention. Thoughtfully designed, the kitchen flows seamlessly into the open concept living space and offers direct access to the back deck - perfect for entertaining or enjoying your morning coffee outdoors.The main floor features a spacious primary bedroom along with a versatile bonus room that could easily be converted into an additional bedroom, home office, or playroom to suit your needs. The fully finished basement provides exceptional additional living space with two generously sized bedrooms and a massive rec room that is perfect for movie nights, relaxing with family, or entertaining guests. Outside, you will love the beautifully landscaped backyard and deck and out front the perfect porch for watching the world go by! Situated in an excellent Barrie location, you are just minutes to Highway 11 and Highway 400, making commuting to the GTA simple and convenient. Surrounded by parks, schools, amenities, and a welcoming family-oriented atmosphere, this move-in ready home is one you will not want to miss. FEATURES: Custom Kitchen, Basement Renovated, Windows New 2024 w Transferable Warranty, New Front Door 2024, New Garage Doors in 2024, Garage Door Insulated.

Property Details

Full Property Details

Interior

Bedrooms
1
Bedrooms Plus
2
Total Bedrooms
3
Washrooms
3
Square Footage
1100-1500 sqft
Basement
Full,Finished
Heating Source
Gas
Heating Fuel
Forced Air
Air Conditioning
Central Air
Family Room
Yes
Kitchens
1
Total Kitchens
1
Fireplace Features
No

Exterior

Depth
88.8
Front
45.93
Acreage
< .50
Driveway
Private Double
Lot Size
46 x 88.8 ft
Pool
None
Parking Spaces
2
Total Parking Spaces
4.00
Parking Description
Attached
Garage Spaces
2
Zoning
Res

Building Description

Style
Bungalow-Raised
Home Type
House
Subtype
Detached
Year Built
6-15
Property Orientation
East
Exterior Finish
Aluminum Siding,Stone
Sewers
Sewer
Water Supply
Municipal
Possession Date
No Data

Community

Community
Innis-Shore

Taxes & Fees

Taxes
$5,279.96 /yr
Tax Year
2025
Occupancy
Owner

Other

Virtual Tour Link

Room Types

Room Dimensions Area Description
Bedroom 13.75 x 10.4 143 sqft -
Bedroom 2 9.32 x 6.82 63.56 sqft -
Bedroom 3 11.75 x 7.25 85.19 sqft -
Dining Room 11.98 x 8.73 104.59 sqft -
Kitchen 19 x 8.56 162.64 sqft Eat-in Kitchen
Living Room 19 x 10.07 191.33 sqft -
Primary Bedroom 13.98 x 10.99 153.64 sqft -
Recreation 17.81 x 12.5 222.62 sqft -
Sitting 13.75 x 10.4 143 sqft -
Realize Realty Team
Realize Realty Team
CENTURY 21 LEADING EDGE REALTY INC.
Listed by CASSIDY JULEE LEMOINE, Salesperson
0 days on site
Listing Broker
RE/MAX HALLMARK CHAY REALTY
Courtesy
RE/MAX HALLMARK CHAY REALTY
Listed Date
11/19/2026

Courtesy of PropTx MLS® / RE/MAX HALLMARK CHAY REALTY
Similar homes for sale in Barrie

Explore Barrie

Copyright 2026 All rights reserved. PropTx MLS® assumes no responsibility for the accuracy of any information shown. The information provided herein must only be used by consumers that have a bona fide interest in the purchase, sale or lease of real estate and may not be used for any commercial purpose or any other purpose.
Powered by AgentLocator