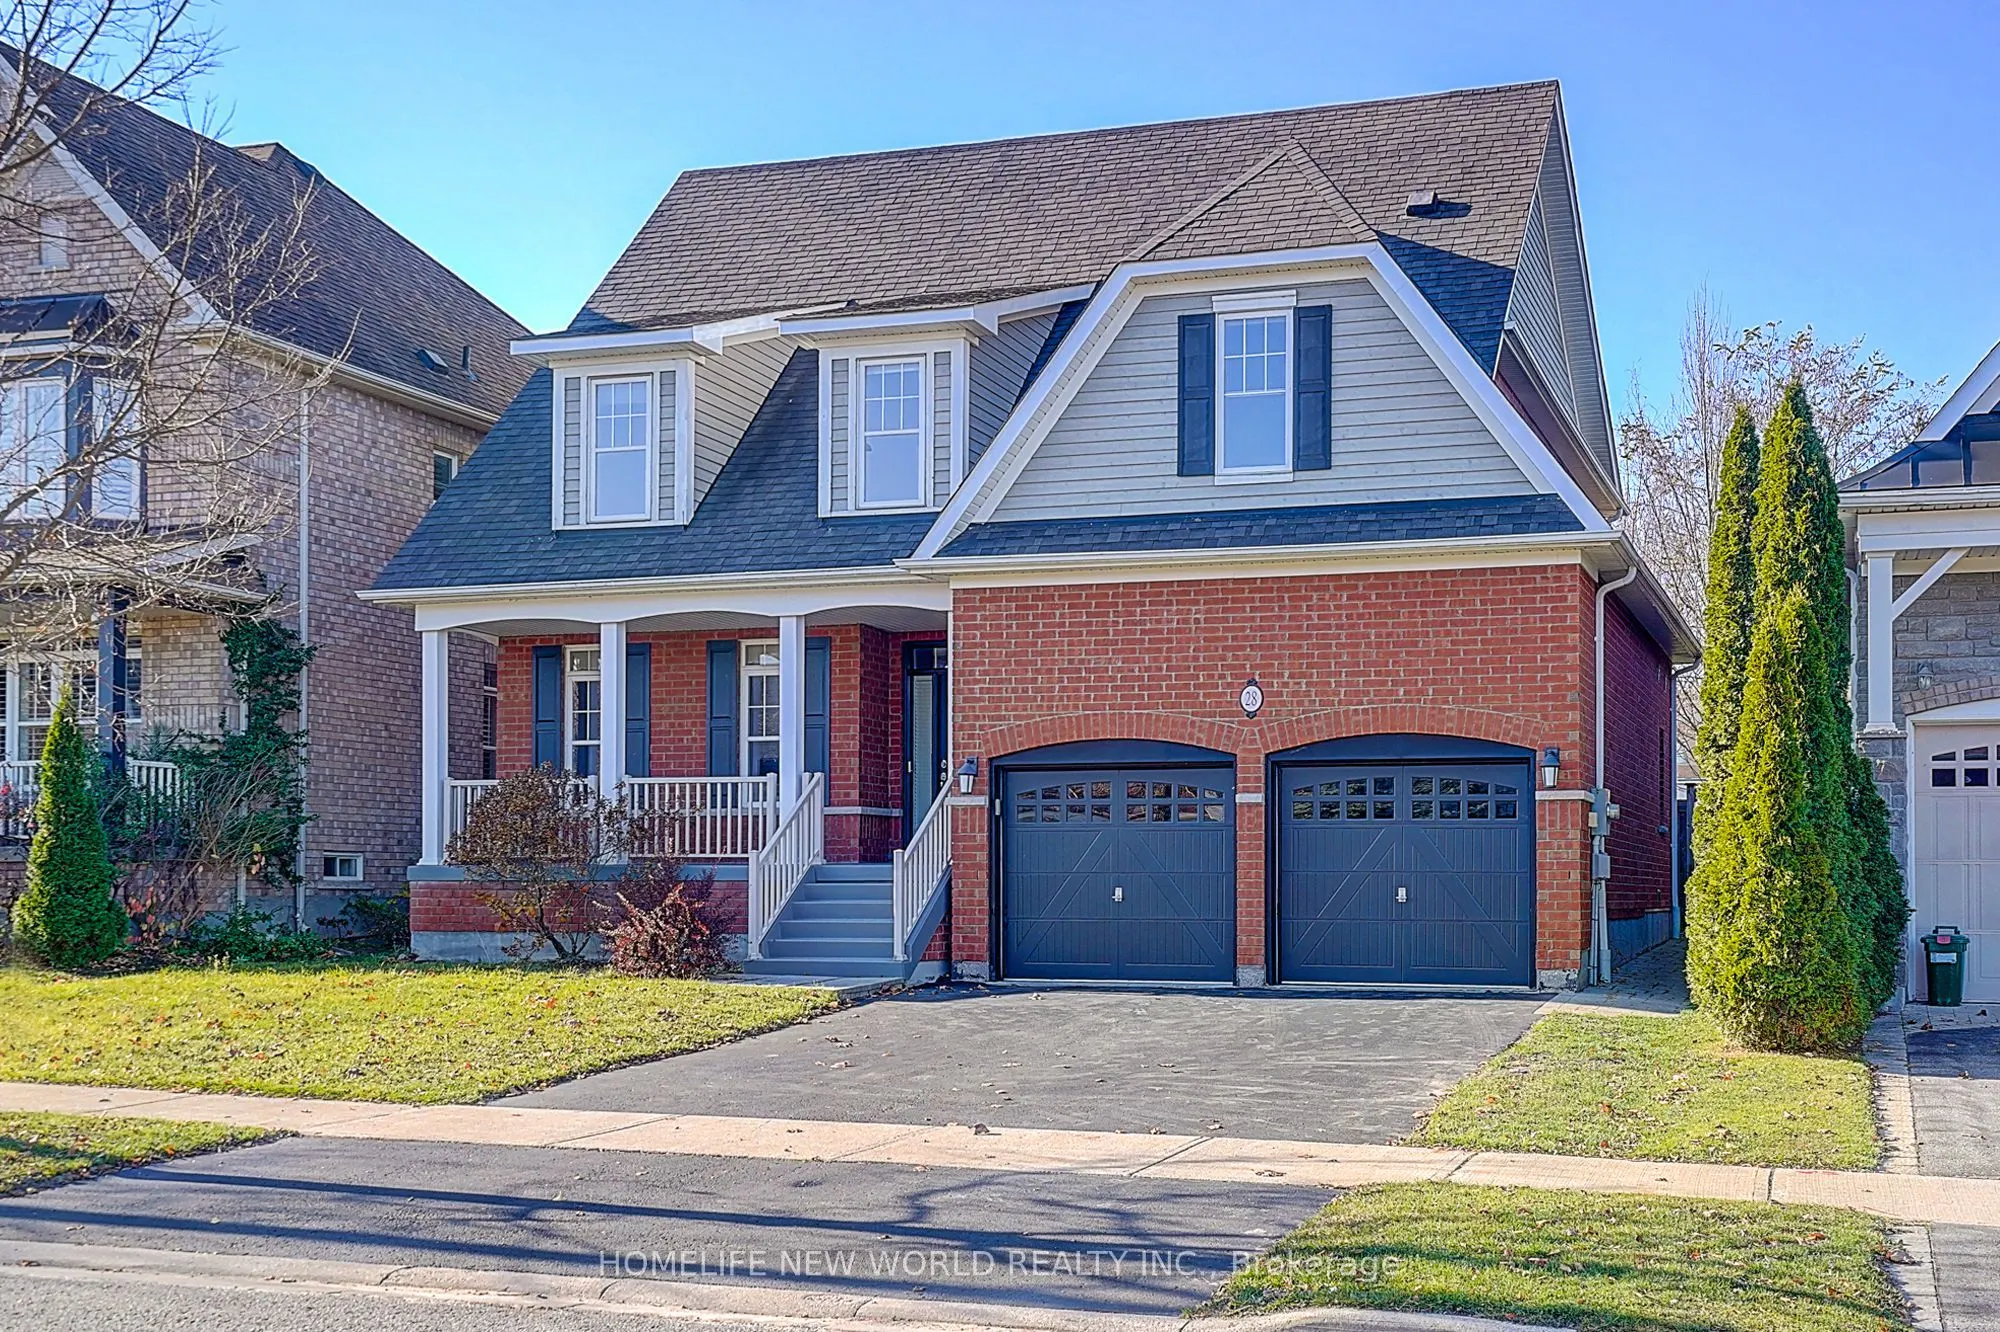
28 Turner Drive, Barrie
1 / 34
For Sale
$1,198,000
4 bd · 3 ba · 2,500–3,000 sq ft

28 Turner Drive, Barrie L4N 6M5

MLS®# S14197588

Est. mortgage
$4,545/mo
Property taxes $9,025.15/yr

About This Home

Property Type
House, Detached, 2-Storey
Parking
Built-In 2 garage, 2 parking
MLS #
S14197588
Size
2500-3000 sqft
Basement
Full,Unfinished
Listed on
2026-11-20
Lot size
49 x 114.7
Tax
$9,025.15 /yr
Days on Market
0
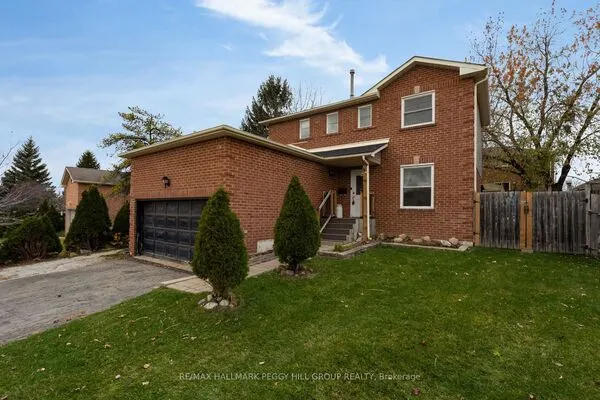
Beautiful family home is located in a prestigious area of Barrie, steps to the lake, backing onto schoolyard.Brand New 6 Inch Wide Hardwood Floors on Main & 2nd Floor.Brand New S/S Appliances( Range, Fridge,D/W,R/H),Brand New Painting Through Whole House.New Lawn Sods For Backyard. This luxurious property has comfortable and spacious rooms which are beautifully decorated, and a cozy fireplace in the main floor family room. The open kitchen with breakfast area and main floor family room provide a sensible living area, making it an entertainer's delight. The master bedroom features a good sized closet and a 5 piece ensuite. Conveniently located close to parks, schools, shopping, walking trails, and all major amenities, this exceptional home offers the perfect combination of comfort, space, and convenience.

Property Details

Full Property Details

Interior

Bedrooms
4
Total Bedrooms
4
Washrooms
3
Square Footage
2500-3000 sqft
Basement
Full,Unfinished
Heating Source
Gas
Heating Fuel
Forced Air
Air Conditioning
Central Air
Family Room
Yes
Kitchens
1
Total Kitchens
1
Fireplace Features
Yes

Exterior

Depth
114.7
Front
49.21
Lot Size
49 x 114.7 ft
Pool
None
Parking Spaces
2
Total Parking Spaces
4.00
Parking Description
Built-In
Garage Spaces
2

Building Description

Style
2-Storey
Home Type
House
Subtype
Detached
Property Orientation
West
Exterior Finish
Brick,Vinyl Siding
Sewers
Sewer
Water Supply
Municipal
Possession Date
12/1/2026

Community

Community
Bayshore

Taxes & Fees

Taxes
$9,025.15 /yr
Tax Year
2026
Occupancy
Vacant

Other

Virtual Tour Link

Room Types

Room Dimensions Area Description
Bedroom 2 13.16 x 12.66 166.61 sqft Hardwood Floor, Large Closet
Bedroom 3 12.99 x 12.66 164.45 sqft Hardwood Floor, Large Closet
Breakfast 11.98 x 15.98 191.44 sqft Ceramic Floor
Family Room 17.98 x 12.99 233.56 sqft Hardwood Floor, Fireplace
Kitchen 12.83 x 8.99 115.34 sqft Centre Island, Pot Lights, Granite Counters
Realize Realty Team
Realize Realty Team
CENTURY 21 LEADING EDGE REALTY INC.
Listed by LARRY YU, Broker
0 days on site
Listing Broker
HOMELIFE NEW WORLD REALTY INC.
Courtesy
HOMELIFE NEW WORLD REALTY INC.
Listed Date
11/20/2026

Courtesy of PropTx MLS® / HOMELIFE NEW WORLD REALTY INC.
Similar homes for sale in Barrie

Explore Barrie

Copyright 2026 All rights reserved. PropTx MLS® assumes no responsibility for the accuracy of any information shown. The information provided herein must only be used by consumers that have a bona fide interest in the purchase, sale or lease of real estate and may not be used for any commercial purpose or any other purpose.
Powered by AgentLocator