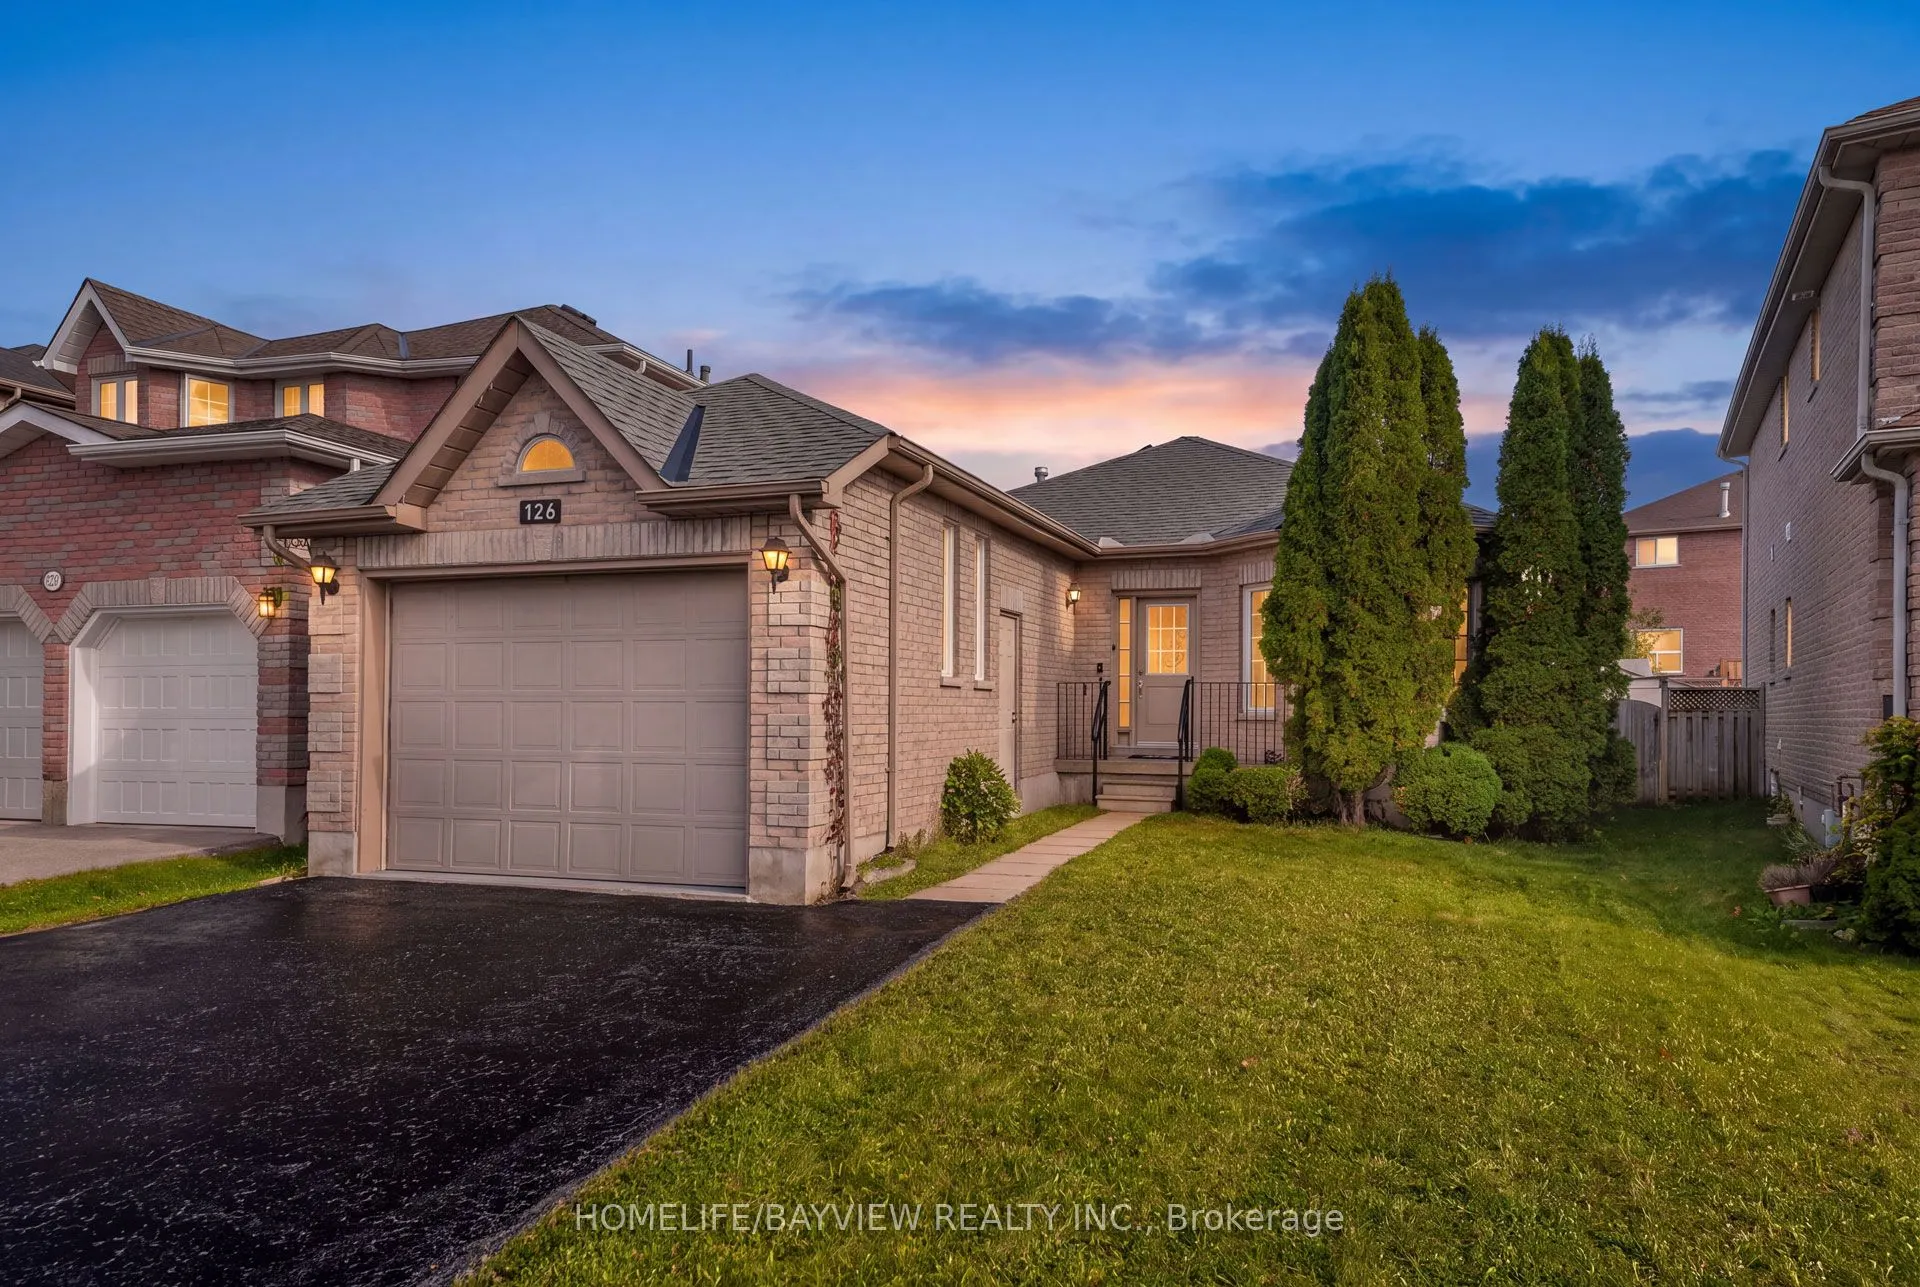
126 Raymond Crescent, Barrie
1 / 22
For Sale
$599,000
2+2 bd · 2 ba · 1,100–1,500 sq ft

126 Raymond Crescent, Barrie L4N 0X7

MLS®# S14197662

Est. mortgage
$2,272/mo
Property taxes $4,940/yr

About This Home

Property Type
House, Detached, Bungalow-Raised
Parking
Attached 1.5 garage, 4 parking
MLS #
S14197662
Size
1100-1500 sqft
Basement
Finished,Separate Entrance
Listed on
2026-11-20
Lot size
12 x 35.8
Tax
$4,940 /yr
Days on Market
0
Rare Find! Bright, Elegant & Custom-Built Home with Full Accessibility! Discover this Beautifully Maintained, High-quality Custom-built Home Offering 2+2 Bedrooms, 2 Bathrooms and Full Accessibility (including Elevator and Deck). Warm, Inviting, Thoughtfully Designed, this Exceptional Property Combines Comfort and Functionality. Top Three Reasons You'll Fall in Love with This Home: 1) Features: Oversized Garage, 9-foot Ceilings on the Main floor, Abundant Natural Light, and Carpet-free Flooring Throughout, Oversized Bathroom w/ Wheelchair Accessible Shower and Vanity. Attached Oversized Belt Deck with Ramp, Large Groomed Backyard, Elevator w/ Access to Garage, Lower and Main. 2) Move Ready: Professionally Decorated and Renovated Throughout, w/ Quality Finishes and a New Roof (2025). 3) Outstanding Location: Walking Distance to GO, and a Short Drive to Lake Simcoe, Shopping, Schools, Highway 400 and Friday Harbour. Do Not Miss this Rare Opportunity to Own a Distinctive Home that Blends Custom Craftsmanship, Stylish Living, and Accessible Design in a Convenient Location. Experience the Comfort, Quality, and Lifestyle this special home has to offer!

Property Details

Full Property Details

Interior

Bedrooms
2
Bedrooms Plus
2
Total Bedrooms
4
Washrooms
2
Square Footage
1100-1500 sqft
Basement
Finished,Separate Entrance
Heating Source
Gas
Heating Fuel
Forced Air
Air Conditioning
Central Air
Family Room
Yes
Kitchens
1
Total Kitchens
1
Fireplace Features
Yes

Exterior

Depth
35.8
Front
11.7
Driveway
Private
Lot Size
12 x 35.8 ft
Pool
None
Parking Spaces
4
Total Parking Spaces
5.50
Parking Description
Attached
Garage Spaces
1.5
Zoning
Res

Building Description

Style
Bungalow-Raised
Home Type
House
Subtype
Detached
Property Orientation
South
Exterior Finish
Brick
Sewers
Sewer
Water Supply
Municipal
Possession Date
12/15/2026

Community

Community
Painswick South

Taxes & Fees

Taxes
$4,940 /yr
Tax Year
2025
Occupancy
Owner

Other

Virtual Tour Link

Room Types

Room Dimensions Area Description
Bathroom 10.6 x 4.92 52.15 sqft Porcelain Floor, 3 Pc Bath
Bathroom 17.68 x 6.07 107.32 sqft 4 Pc Bath, Ceramic Floor
Bedroom 10.5 x 9.48 99.54 sqft Hardwood Floor
Bedroom 3 16.08 x 11.58 186.21 sqft Laminate
Bedroom 4 15.75 x 9.68 152.46 sqft Laminate
Family Room 21.19 x 9.97 211.26 sqft Combined w/Dining, Hardwood Floor, Fireplace
Kitchen 7.87 x 9.68 76.18 sqft Ceramic Floor
Primary Bedroom 12.99 x 9.48 123.15 sqft Hardwood Floor
Recreation 21 x 12.47 261.87 sqft Laminate
Realize Realty Team
Realize Realty Team
CENTURY 21 LEADING EDGE REALTY INC.
0 days on site
Listing Broker
HOMELIFE/BAYVIEW REALTY INC.
Courtesy
HOMELIFE/BAYVIEW REALTY INC.
Listed Date
11/20/2026

Courtesy of PropTx MLS® / HOMELIFE/BAYVIEW REALTY INC.
Similar homes for sale in Barrie

Explore Barrie

Copyright 2026 All rights reserved. PropTx MLS® assumes no responsibility for the accuracy of any information shown. The information provided herein must only be used by consumers that have a bona fide interest in the purchase, sale or lease of real estate and may not be used for any commercial purpose or any other purpose.
Powered by AgentLocator