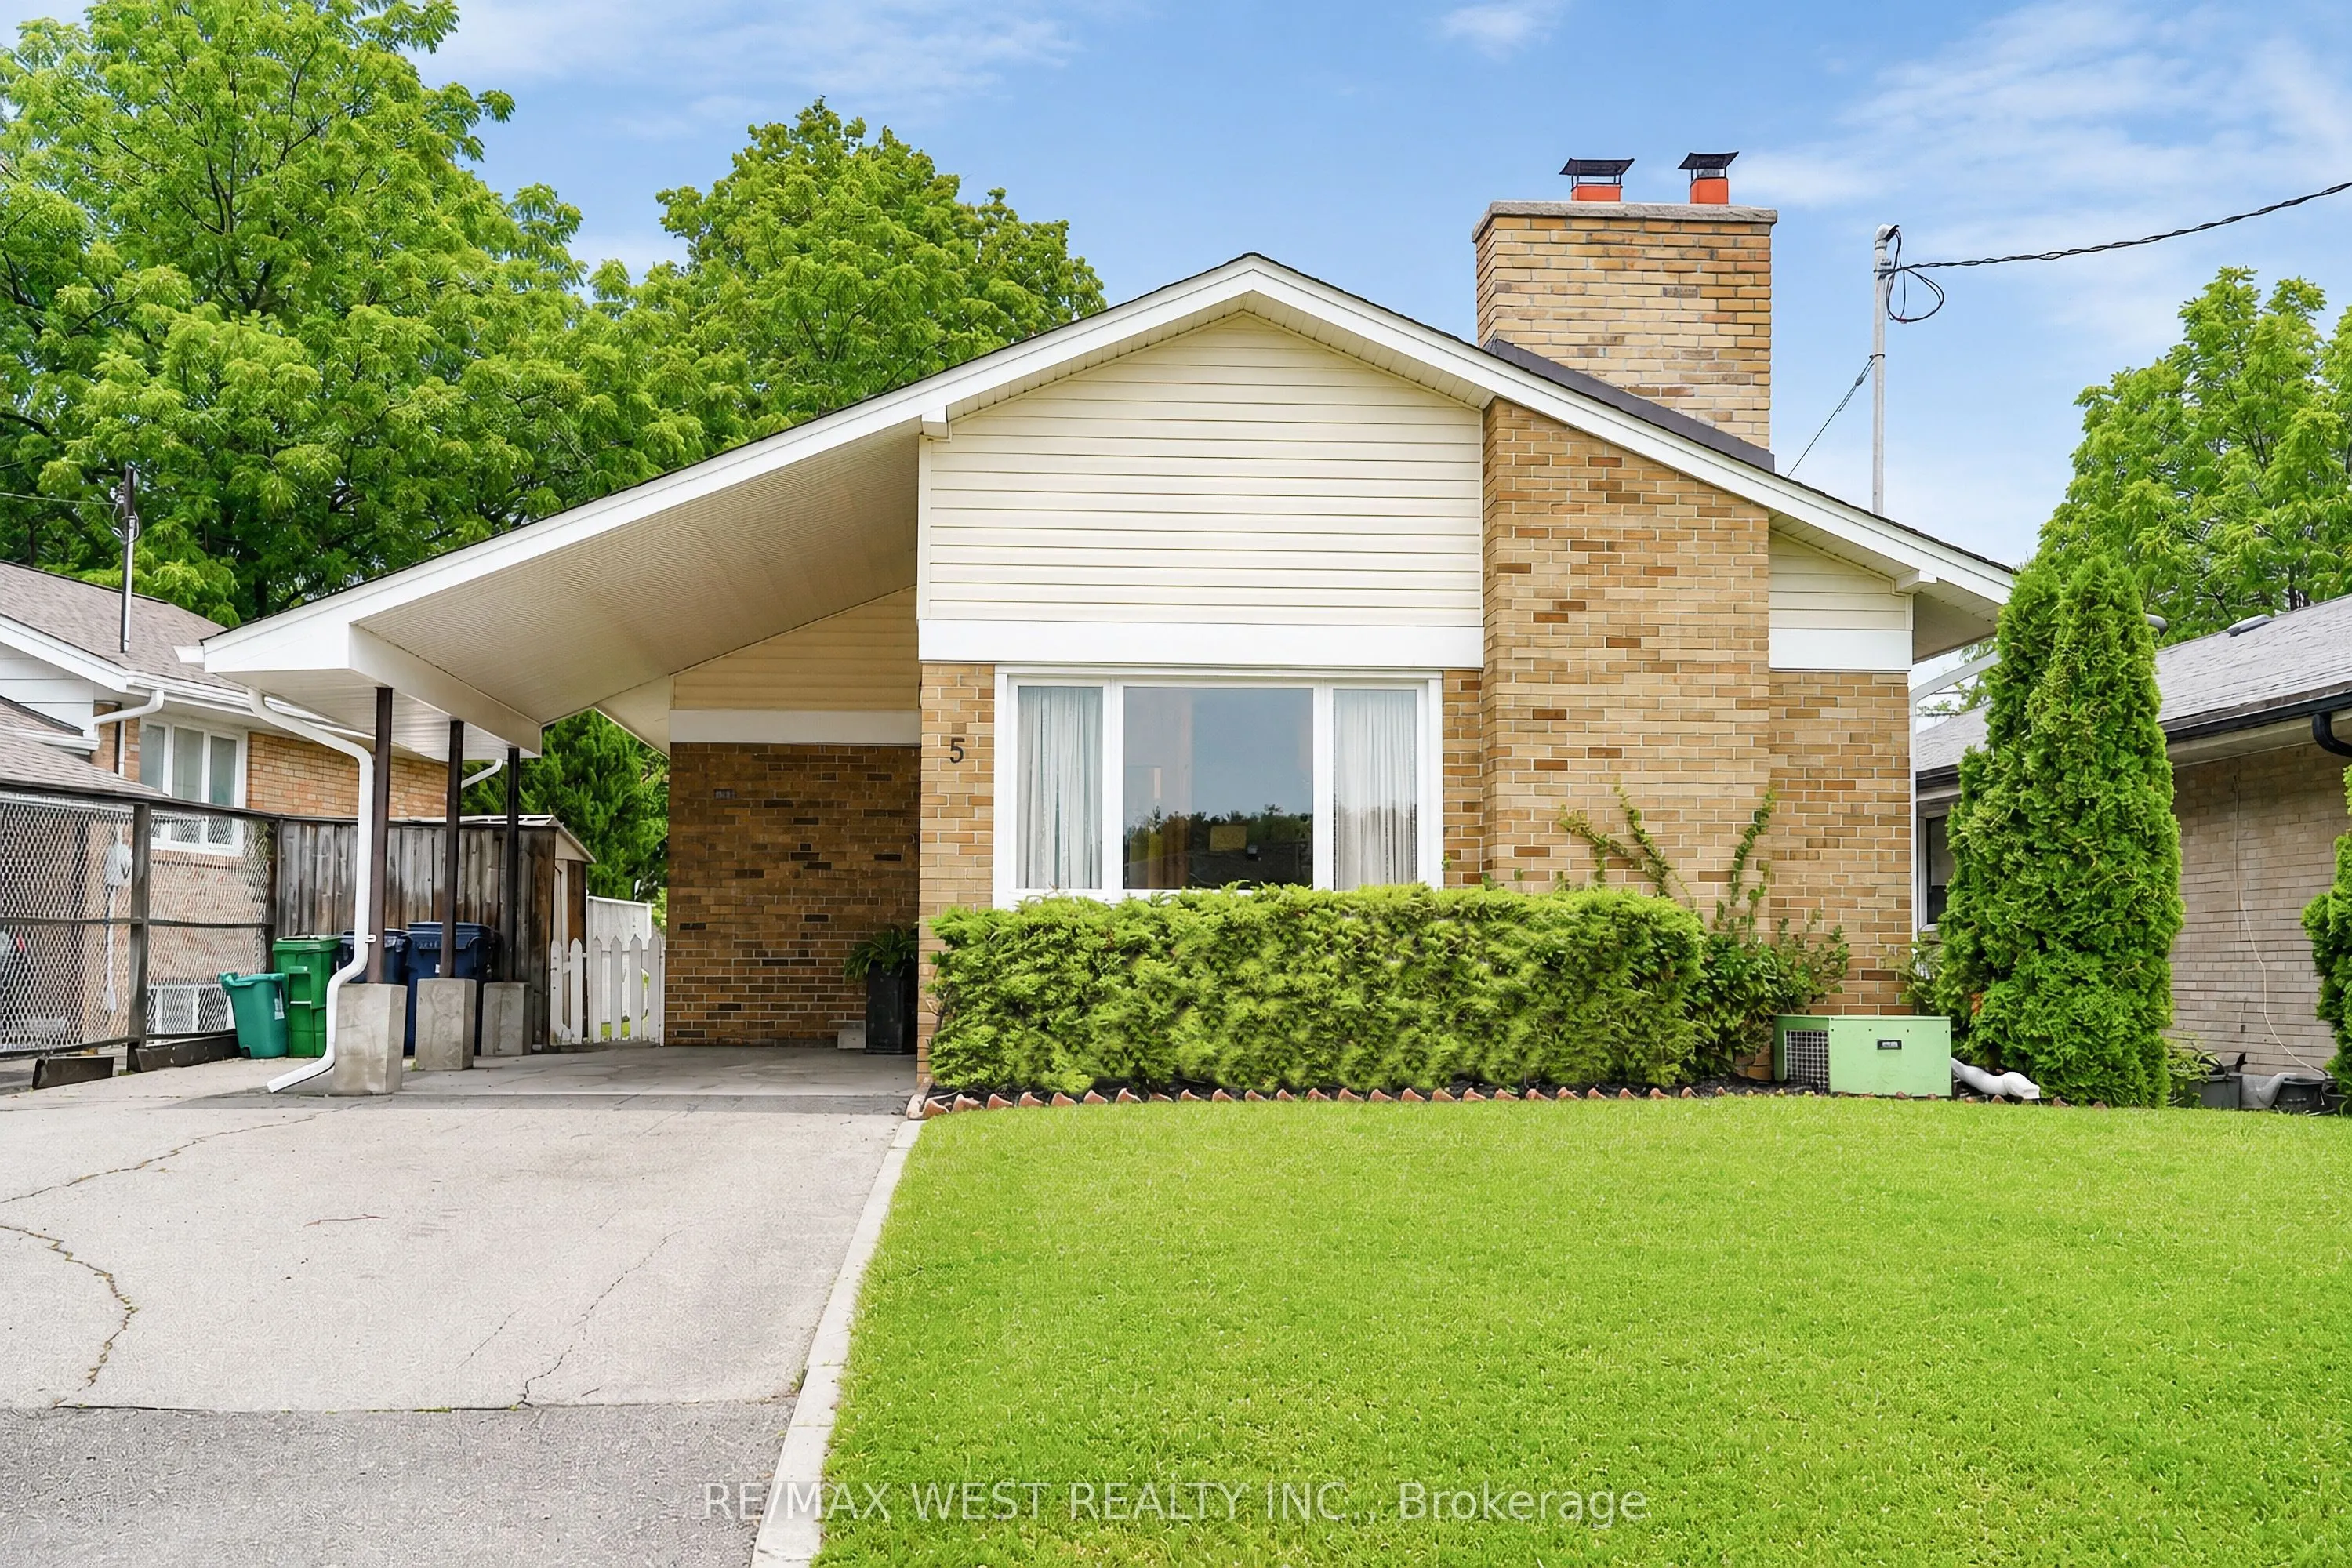
5 Cromarty Drive, Toronto
1 / 9
For Sale
$825,000
3+1 bd · 2 ba · 1,100–1,500 sq ft

5 Cromarty Drive, Toronto M9W 2R5

MLS®# W14163148

Est. mortgage
$3,130/mo
Property taxes $3,836.56/yr

About This Home

Property Type
House, Detached, Bungalow
Parking
Carport 1 garage, 2 parking
MLS #
W14163148
Size
1100-1500 sqft
Basement
Separate Entrance,Finished
Listed on
2026-11-09
Lot size
47 x 112.0
Tax
$3,836.56 /yr
Days on Market
0
Approximate Age
51-99
Updated, well-maintained and designed with flexibility in mind, 5 Cromarty Drive offers comfortable family living with valuable in-law potential. Upgraded flooring throughout, new windows throughout, fresh paint (including flat ceilings upstairs), and new light fixtures give the home a bright, refreshed feel. Major updates include a new furnace (2025), updated windows (2025), new double laundry sink (2025), new front siding, soffits, eavestroughs and fascia (2026), upgraded R-50 insulation (2026), and a new chimney (2026).The separate basement entrance and in-law capability provide excellent flexibility for extended family, guests or additional living space. The lower level also offers a separate room for a potential kitchen, creating further opportunity to tailor the home to your needs. Move-in ready with the major updates already done, while still offering room to add your own personal touches. Conveniently located close to schools, parks, shopping, transit and major highways. *Some photos virtually staged.

Property Details

Full Property Details

Interior

Bedrooms
3
Bedrooms Plus
1
Total Bedrooms
4
Washrooms
2
Square Footage
1100-1500 sqft
Basement
Separate Entrance,Finished
Heating Source
Wood
Heating Fuel
Forced Air
Air Conditioning
Central Air
Family Room
No
Kitchens
1
Total Kitchens
1
Fireplace Features
Yes

Exterior

Depth
112.0
Front
47.42
Driveway
Private
Lot Size
47 x 112.0 ft
Pool
None
Parking Spaces
2
Total Parking Spaces
3.00
Parking Description
Carport
Garage Spaces
1

Building Description

Style
Bungalow
Home Type
House
Subtype
Detached
Year Built
51-99
Property Orientation
East
Exterior Finish
Brick,Vinyl Siding
Sewers
Sewer
Water Supply
Municipal
Possession Date
No Data

Community

Community
Rexdale-Kipling

Taxes & Fees

Taxes
$3,836.56 /yr
Tax Year
2026
Occupancy
Vacant

Room Types

Room Dimensions Area Description
Bedroom 11.75 x 7.61 89.42 sqft Double Closet
Bedroom 2 9.02 x 12.96 116.9 sqft Large Window, Laminate, Overlooks Backyard
Bedroom 3 10.24 x 9.02 92.36 sqft Large Closet, Large Window, Laminate
Dining Room 19.95 x 18.34 365.88 sqft Combined w/Living, L-Shaped Room, Laminate
Kitchen 9.38 x 12.24 114.81 sqft Eat-in Kitchen, Double Sink, Vinyl Floor
Laundry 10.63 x 7.81 83.02 sqft Laundry Sink
Living Room 19.95 x 18.34 365.88 sqft L-Shaped Room, Combined w/Dining, Laminate
Other 11.98 x 13.55 162.33 sqft -
Primary Bedroom 12.47 x 9.84 122.7 sqft Laminate, Double Closet, Overlooks Backyard
Recreation 19.42 x 17.06 331.31 sqft -
Realize Realty Team
Realize Realty Team
CENTURY 21 LEADING EDGE REALTY INC.
Listed by FRANK LEO, Broker
0 days on site
Listing Broker
RE/MAX WEST REALTY INC.
Courtesy
RE/MAX WEST REALTY INC.
Listed Date
11/9/2026

Courtesy of PropTx MLS® / RE/MAX WEST REALTY INC.
Similar homes for sale in Toronto

Explore Toronto

Copyright 2026 All rights reserved. PropTx MLS® assumes no responsibility for the accuracy of any information shown. The information provided herein must only be used by consumers that have a bona fide interest in the purchase, sale or lease of real estate and may not be used for any commercial purpose or any other purpose.
Powered by AgentLocator