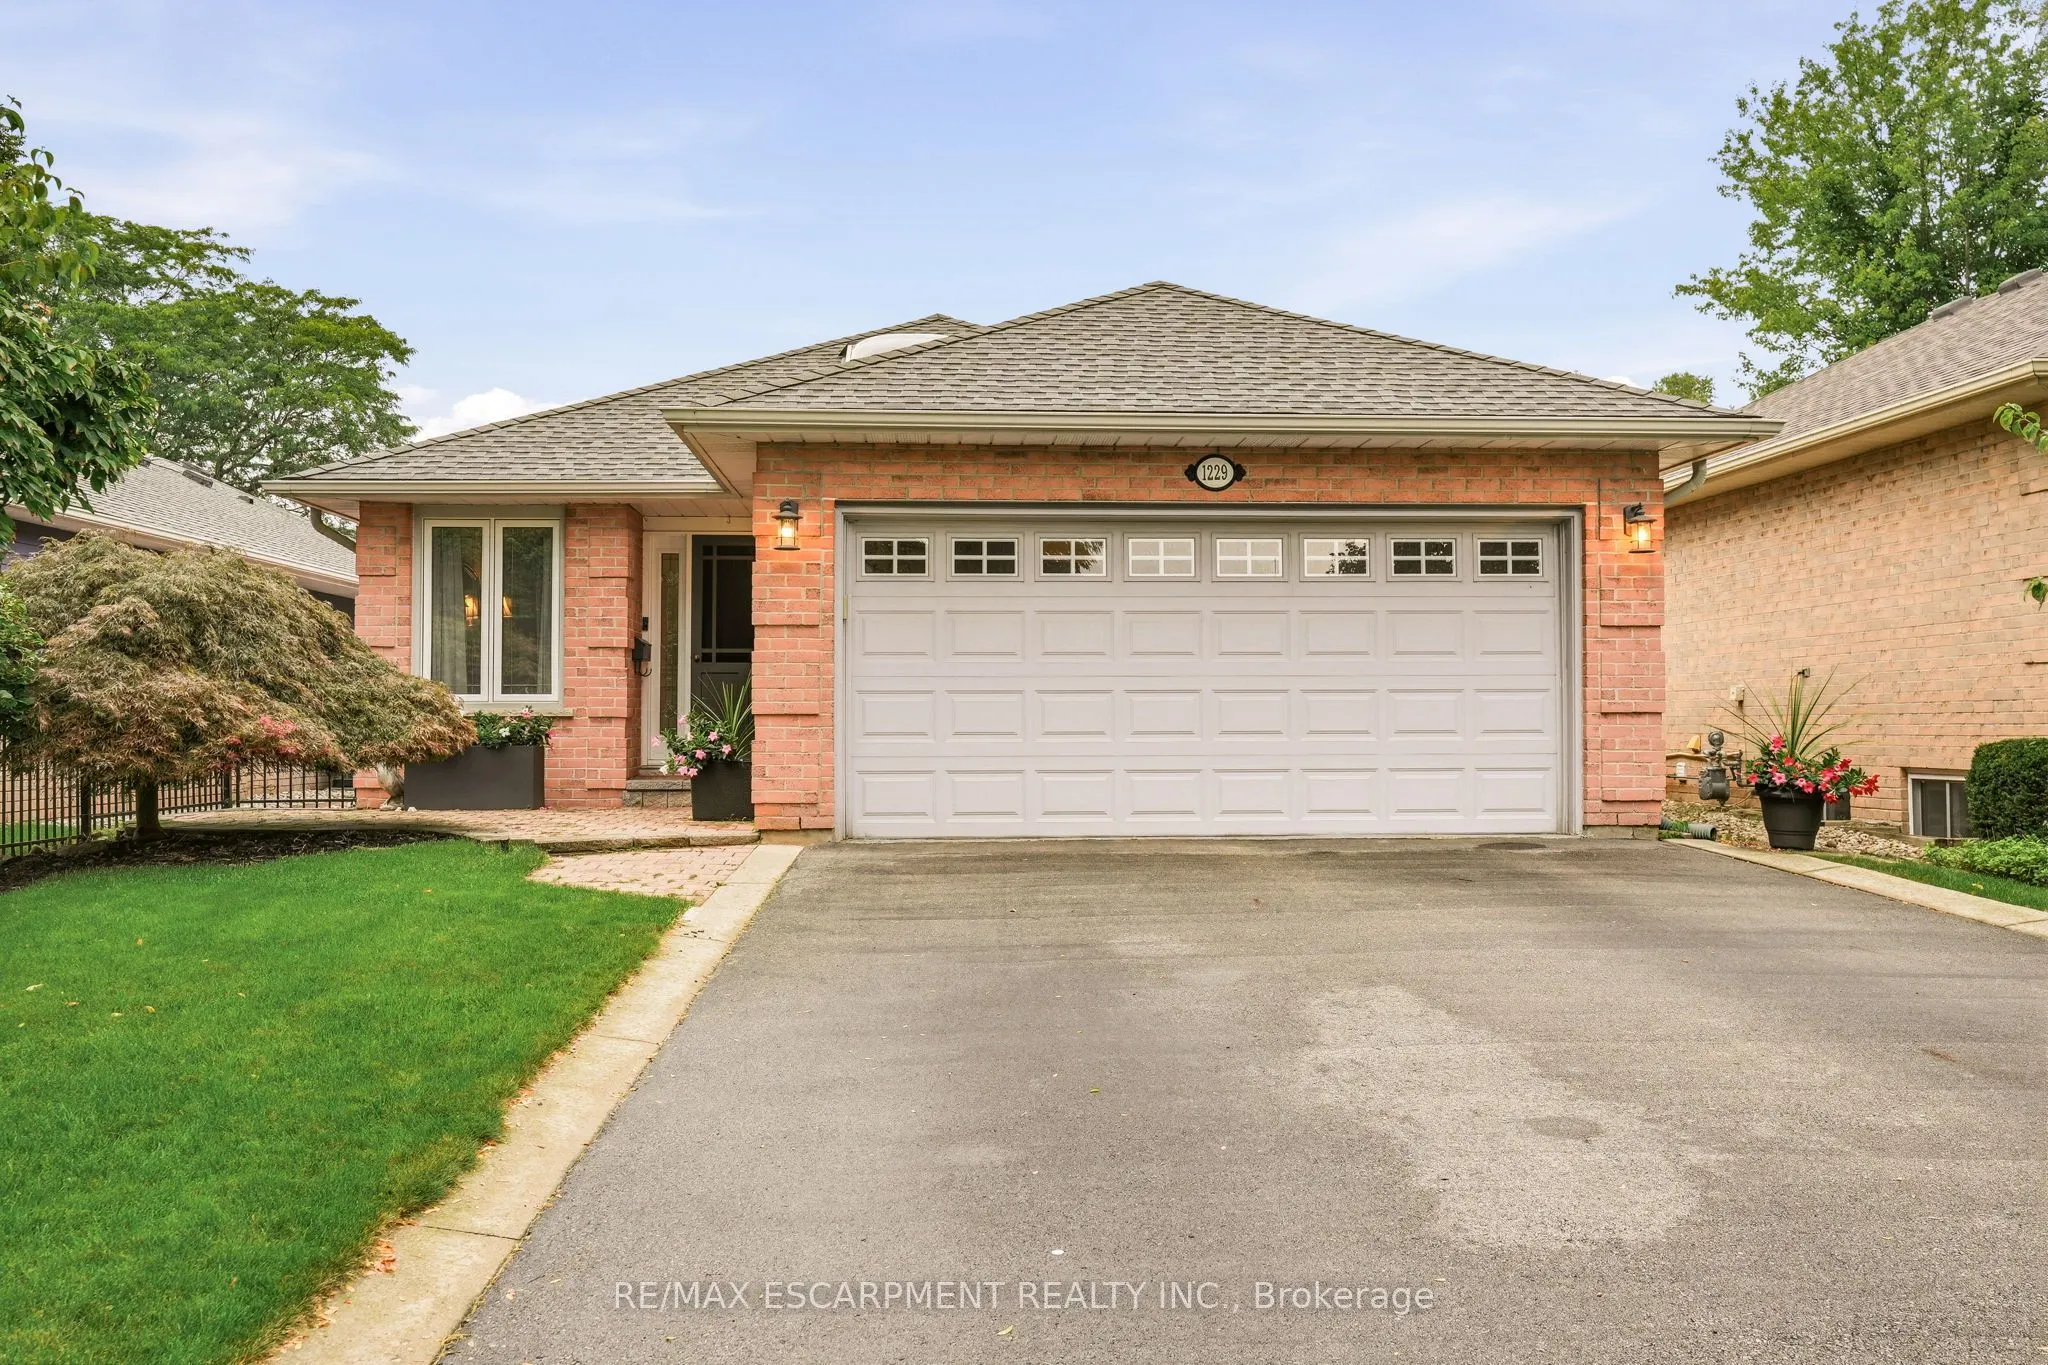
1229 NATHANIEL Crescent, Burlington
1 / 40
For Sale
$1,059,900
1+2 bd · 3 ba · 1,100–1,500 sq ft

1229 NATHANIEL Crescent, Burlington L7S 2A6

MLS®# W14166648

Est. mortgage
$4,021/mo
Property taxes $5,766.79/yr

About This Home

Property Type
House, Detached, Bungalow
Parking
Attached 2 garage, 2 parking
MLS #
W14166648
Size
1100-1500 sqft
Basement
Finished,Full
Listed on
2026-11-10
Lot size
41 x 113.83
Tax
$5,766.79 /yr
Days on Market
0
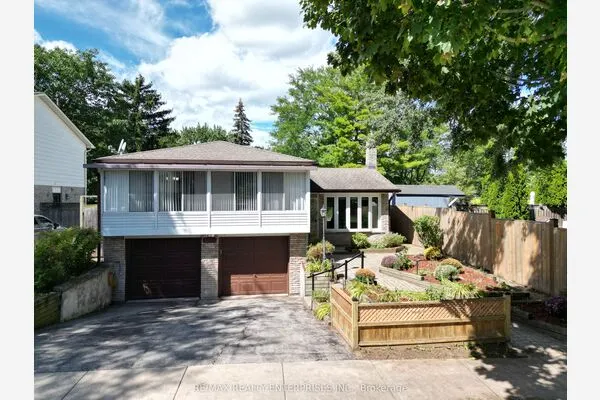
Downtown Burlington at its best! This well-cared-for bungalow is ideally located within walking distance to Downtown, Lakefront Spencer Smith Park, Art Centre, shopping, restaurants, theatre and parks. The open-concept main level features a primary bedroom with ensuite bath, convenient main-floor laundry, generous living and dining areas with fireplace and a well-appointed kitchen. A bright sunroom provides a wonderful extension of the living space with a walkout to the patio/deck. The lower level has two additional bedrooms, a full bathroom, recreation room, and plenty of storage. Perfect for family, guests or a flexible home office/gym space. Prime location close to the lake and downtown amenities with easy access to the QEW, 407 and GO Transit for commuters. A wonderful opportunity to enjoy the best of Burlington living in a highly sought-after neighbourhood.

Property Details

Full Property Details

Interior

Bedrooms
1
Bedrooms Plus
2
Total Bedrooms
3
Washrooms
3
Square Footage
1100-1500 sqft
Basement
Finished,Full
Heating Source
Gas
Heating Fuel
Forced Air
Air Conditioning
Central Air
Family Room
No
Kitchens
1
Total Kitchens
1
Fireplace Features
Yes

Exterior

Depth
113.83
Front
41.35
Driveway
Private Double
Lot Size
41 x 113.83 ft
Pool
None
Parking Spaces
2
Total Parking Spaces
4.00
Parking Description
Attached
Garage Spaces
2

Building Description

Style
Bungalow
Home Type
House
Subtype
Detached
Property Orientation
North
Exterior Finish
Brick
Sewers
Sewer
Water Supply
Municipal
Possession Date
No Data

Community

Community
Brant

Taxes & Fees

Taxes
$5,766.79 /yr
Tax Year
2026
Occupancy
Owner

Room Types

Room Dimensions Area Description
Bedroom 2 11.91 x 11.42 136.01 sqft -
Bedroom 3 14.5 x 13.48 195.46 sqft -
Dining Room 10.6 x 10.99 116.49 sqft -
Kitchen 11.84 x 11.25 133.2 sqft -
Laundry 7.41 x 7.15 52.98 sqft -
Living Room 20.67 x 16.83 347.88 sqft -
Primary Bedroom 12.99 x 13.48 175.11 sqft 4 Pc Ensuite
Recreation 19.91 x 14.34 285.51 sqft -
Sunroom 14.5 x 6.59 95.56 sqft -
Realize Realty Team
Realize Realty Team
CENTURY 21 LEADING EDGE REALTY INC.
Listed by MARG MORREN, Salesperson
0 days on site
Listing Broker
RE/MAX ESCARPMENT REALTY INC.
Courtesy
RE/MAX ESCARPMENT REALTY INC.
Listed Date
11/10/2026

Courtesy of PropTx MLS® / RE/MAX ESCARPMENT REALTY INC.
Similar homes for sale in Burlington

Explore Burlington

Copyright 2026 All rights reserved. PropTx MLS® assumes no responsibility for the accuracy of any information shown. The information provided herein must only be used by consumers that have a bona fide interest in the purchase, sale or lease of real estate and may not be used for any commercial purpose or any other purpose.
Powered by AgentLocator