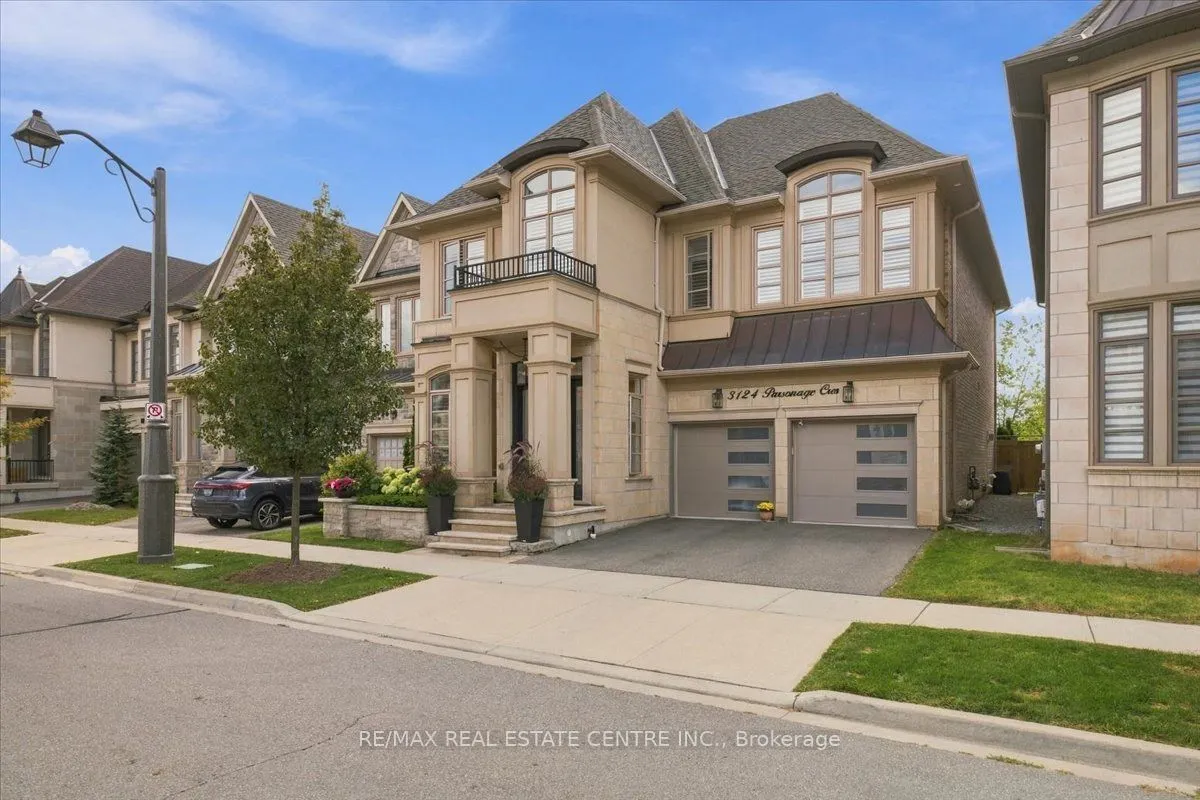
3124 Parsonage Crescent, Oakville
1 / 50
For Sale
$2,299,000
4 bd · 4 ba · 3,500–5,000 sq ft

3124 Parsonage Crescent, Oakville L6H 0T9

MLS®# W14167162

Est. mortgage
$8,722/mo
Property taxes $9,811.91/yr

About This Home

Property Type
House, Detached, 2-Storey
Parking
Attached 2 garage, 2 parking
MLS #
W14167162
Size
3500-5000 sqft
Basement
Finished
Listed on
2026-11-10
Lot size
43 x 90.03
Tax
$9,811.91 /yr
Days on Market
0
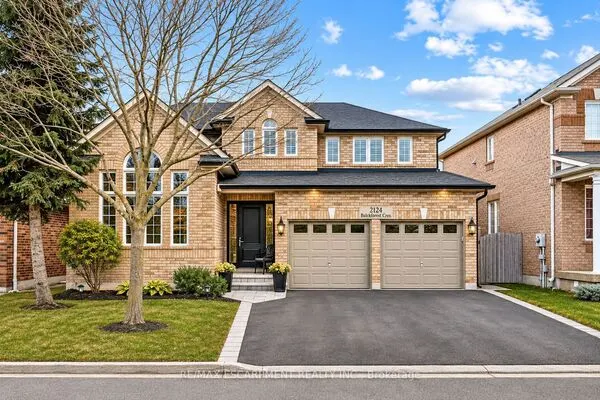
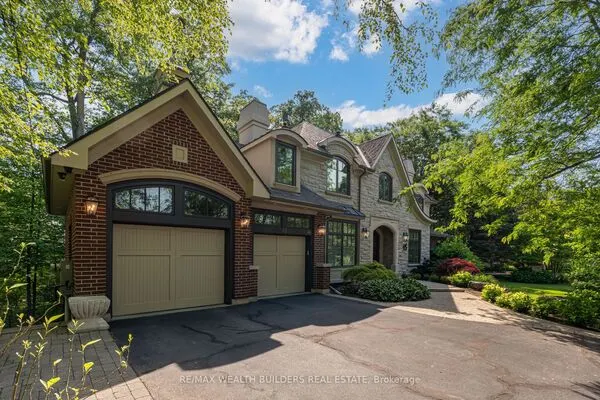
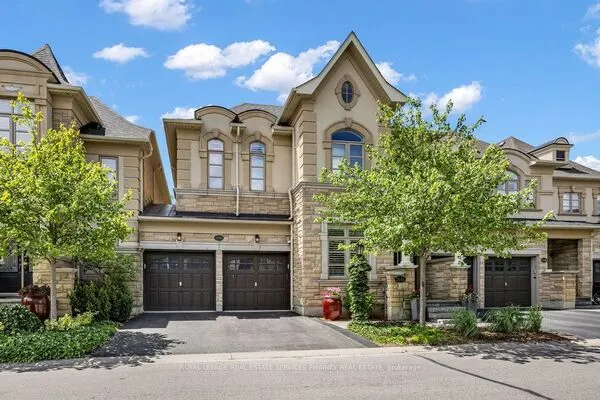
Welcome to 3124 Parsonage Cres. An exceptional Walton model offers refined living in one of Oakville's most desirable settings. Ideally positioned on a premium lot backing onto a naturalized greenbelt, this beautifully upgraded residence blends timeless elegance with modern sophistication. The impressive open-concept design features a showstopping kitchen with waterfall island and oversized Pella patio doors, creating an effortless connection to the beautifully landscaped grounds. Waffle ceilings, architectural details, pot lights and oversized baseboards add an elevated sense of luxury throughout the main level. The professionally finished lower-level features soaring 10' ceilings and exceptional additional living space. Outdoors, professionally designed landscaping, custom stonework and a retractable electric awning create a private setting for relaxed entertaining. Premium appointments include Pella entry doors and Dodds insulated aluminum & glass garage doors. A must see!

Property Details

Full Property Details

Interior

Bedrooms
4
Total Bedrooms
4
Washrooms
4
Square Footage
3500-5000 sqft
Basement
Finished
Heating Source
Gas
Heating Fuel
Forced Air
Air Conditioning
Central Air
Family Room
Yes
Kitchens
1
Total Kitchens
1
Fireplace Features
Yes

Exterior

Depth
90.03
Front
43.05
Driveway
Private
Lot Size
43 x 90.03 ft
Pool
None
Parking Spaces
2
Total Parking Spaces
4.00
Parking Description
Attached
Garage Spaces
2

Building Description

Style
2-Storey
Home Type
House
Subtype
Detached
Property Orientation
West
Exterior Finish
Stucco (Plaster)
Sewers
Sewer
Water Supply
Municipal
Possession Date
No Data

Community

Community
Glenorchy

Taxes & Fees

Taxes
$9,811.91 /yr
Tax Year
2026
Occupancy
Owner

Other

Virtual Tour Link

Room Types

Room Dimensions Area Description
Bedroom 2 12.99 x 11.98 155.62 sqft 4 Pc Ensuite
Bedroom 3 13.09 x 12.17 159.31 sqft 4 Pc Ensuite
Bedroom 4 13.98 x 11.98 167.48 sqft -
Breakfast 16.99 x 19.03 323.32 sqft -
Dining Room 15.98 x 13.98 223.4 sqft -
Great Room 16.99 x 16.99 288.66 sqft Gas Fireplace
Kitchen 16.99 x 10.99 186.72 sqft -
Library 12.99 x 8.99 116.78 sqft -
Mud Room - 0 sqft Walk-In Closet(s)
Other 16.99 x 16.99 288.66 sqft -
Primary Bedroom 21.59 x 13.98 301.83 sqft 5 Pc Ensuite
Recreation 14.99 x 14.9 223.35 sqft -
Realize Realty Team
Realize Realty Team
CENTURY 21 LEADING EDGE REALTY INC.
0 days on site
Listing Broker
RE/MAX REAL ESTATE CENTRE INC.
Courtesy
RE/MAX REAL ESTATE CENTRE INC.
Listed Date
11/10/2026

Courtesy of PropTx MLS® / RE/MAX REAL ESTATE CENTRE INC.
Similar homes for sale in Oakville

Explore Oakville

Copyright 2026 All rights reserved. PropTx MLS® assumes no responsibility for the accuracy of any information shown. The information provided herein must only be used by consumers that have a bona fide interest in the purchase, sale or lease of real estate and may not be used for any commercial purpose or any other purpose.
Powered by AgentLocator