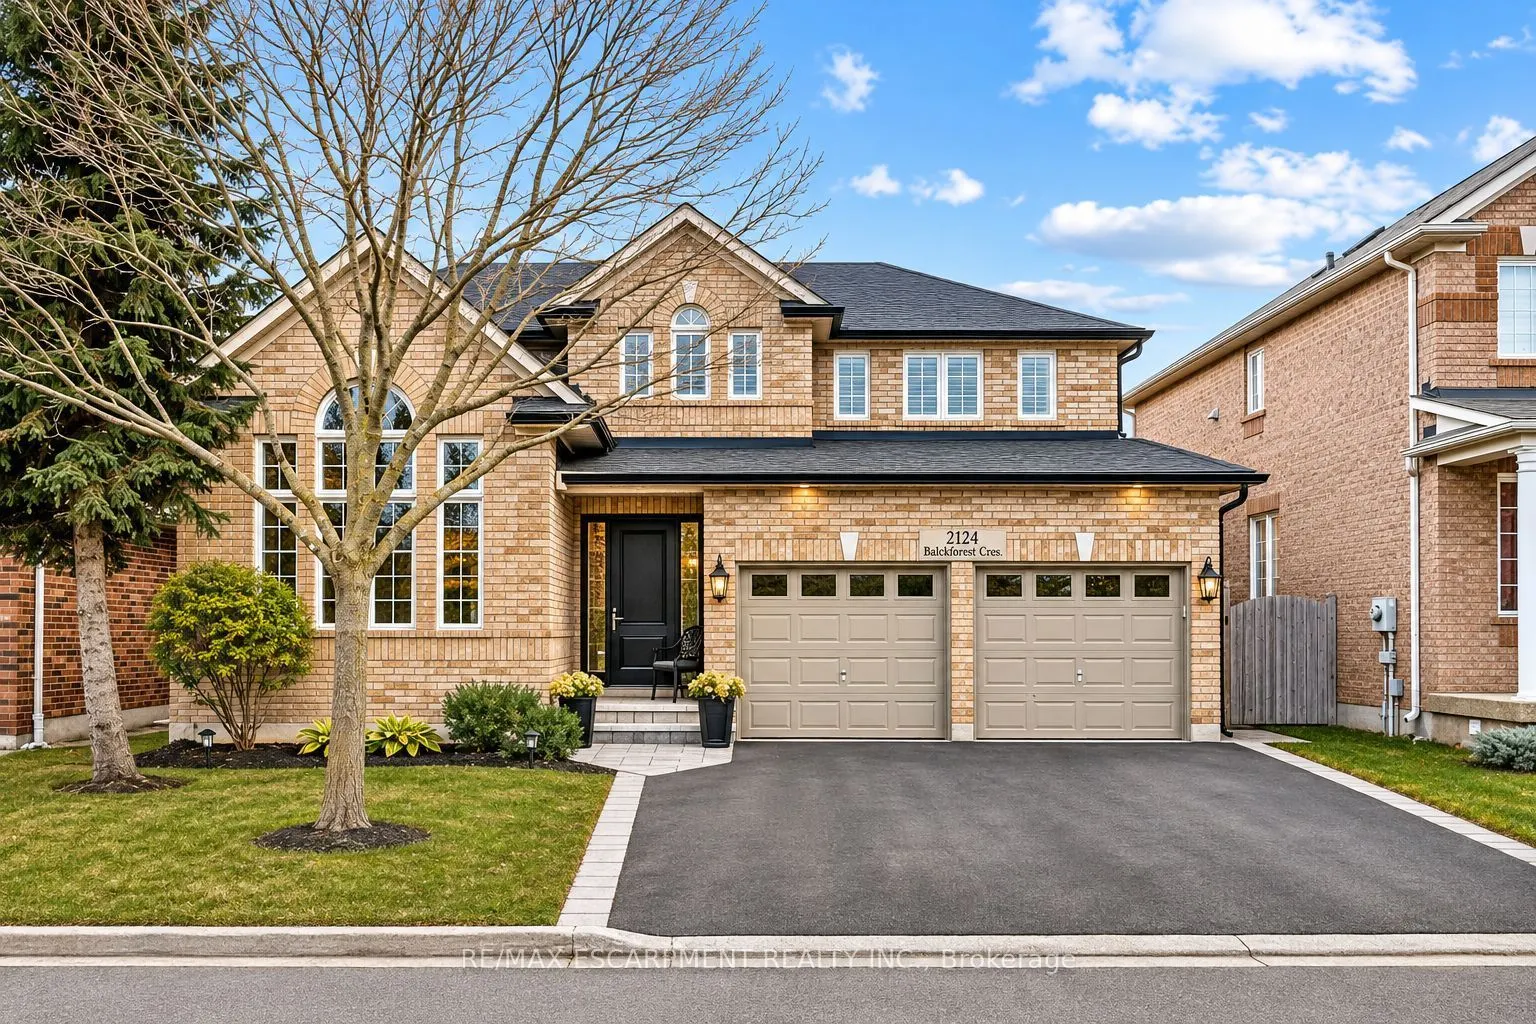
2124 Blackforest Crescent, Oakville
1 / 34
For Sale
$1,799,000
4+1 bd · 4 ba · 2,000–2,500 sq ft

2124 Blackforest Crescent, Oakville L6M 4T6

MLS®# W14167198

Est. mortgage
$6,825/mo
Property taxes $6,961/yr

About This Home

Property Type
House, Detached, 2-Storey
Parking
Attached 2 garage, 2 parking
MLS #
W14167198
Size
2000-2500 sqft
Basement
Full,Finished
Listed on
2026-11-10
Lot size
52 x 80.53
Tax
$6,961 /yr
Days on Market
0
Welcome to this beautifully updated 4+1 bedroom home nestled on a quiet, family-friendly street in the highly desirable Westmount neighbourhood. Offering an exceptional blend of elegance, comfort, and resort-style living, this home is designed to impress. Rich hardwood floors, elegant finishes, and soaring cathedral ceilings create a warm and inviting atmosphere. The beautifully renovated kitchen features custom cabinetry, granite countertops, and stainless steel appliances, opening to a welcoming family room with a gas fireplace. Step outside to your own private backyard oasis, complete with an in-ground saltwater pool, custom cedar cabana, and covered entertaining area-perfect for summer gatherings and relaxation. Upstairs, the luxurious primary retreat features his-and-hers closets and a stunning renovated ensuite with heated floors, a glass-enclosed shower, and freestanding soaker tub. The fully finished lower level adds exceptional living space with a fifth bedroom, 3-piece bathroom, spacious recreation area, and private sauna. Thoughtfully updated throughout and ideally located near top-rated schools, parks, and everyday amenities, this exceptional home offers the perfect combination of luxury, lifestyle, and location.

Property Details

Full Property Details

Interior

Bedrooms
4
Bedrooms Plus
1
Total Bedrooms
5
Washrooms
4
Square Footage
2000-2500 sqft
Basement
Full,Finished
Heating Source
Gas
Heating Fuel
Forced Air
Air Conditioning
Central Air
Family Room
Yes
Kitchens
1
Total Kitchens
1
Fireplace Features
Yes

Exterior

Depth
80.53
Front
52.1
Acreage
< .50
Driveway
Private Double
Lot Size
52 x 80.53 ft
Pool
Inground,Salt
Parking Spaces
2
Total Parking Spaces
4.00
Parking Description
Attached
Garage Spaces
2
Zoning
RL6

Building Description

Style
2-Storey
Home Type
House
Subtype
Detached
Property Orientation
West
Exterior Finish
Brick
Sewers
Sewer
Water Supply
Municipal
Possession Date
No Data

Community

Community
Westmount

Taxes & Fees

Taxes
$6,961 /yr
Tax Year
2025
Occupancy
Owner

Other

Virtual Tour Link

Room Types

Room Dimensions Area Description
Bedroom 2 13.85 x 11.91 164.95 sqft Hardwood Floor, Window
Bedroom 3 12.01 x 9.68 116.26 sqft Hardwood Floor, Window
Bedroom 4 11.42 x 10.83 123.68 sqft Hardwood Floor, Window
Breakfast 11.25 x 9.42 105.98 sqft Open Concept, W/O To Pool
Family Room 15.75 x 13.68 215.46 sqft Pot Lights, Gas Fireplace, Hardwood Floor
Foyer 6.5 x 4.99 32.44 sqft -
Kitchen 13.09 x 12.07 158 sqft Open Concept, Pot Lights, Granite Counters
Living Room 19 x 12.24 232.56 sqft Combined w/Dining, Hardwood Floor
Mud Room 8.6 x 6.17 53.06 sqft -
Pantry 6.82 x 4.49 30.62 sqft -
Primary Bedroom 14.57 x 13.75 200.34 sqft Hardwood Floor, Walk-In Closet(s), 5 Pc Ensuite
Recreation 18.67 x 16.99 317.2 sqft Broadloom, Pot Lights
Realize Realty Team
Realize Realty Team
CENTURY 21 LEADING EDGE REALTY INC.
0 days on site
Listing Broker
RE/MAX ESCARPMENT REALTY INC.
Courtesy
RE/MAX ESCARPMENT REALTY INC.
Listed Date
11/10/2026

Courtesy of PropTx MLS® / RE/MAX ESCARPMENT REALTY INC.
Similar homes for sale in Oakville

Explore Oakville

Copyright 2026 All rights reserved. PropTx MLS® assumes no responsibility for the accuracy of any information shown. The information provided herein must only be used by consumers that have a bona fide interest in the purchase, sale or lease of real estate and may not be used for any commercial purpose or any other purpose.
Powered by AgentLocator