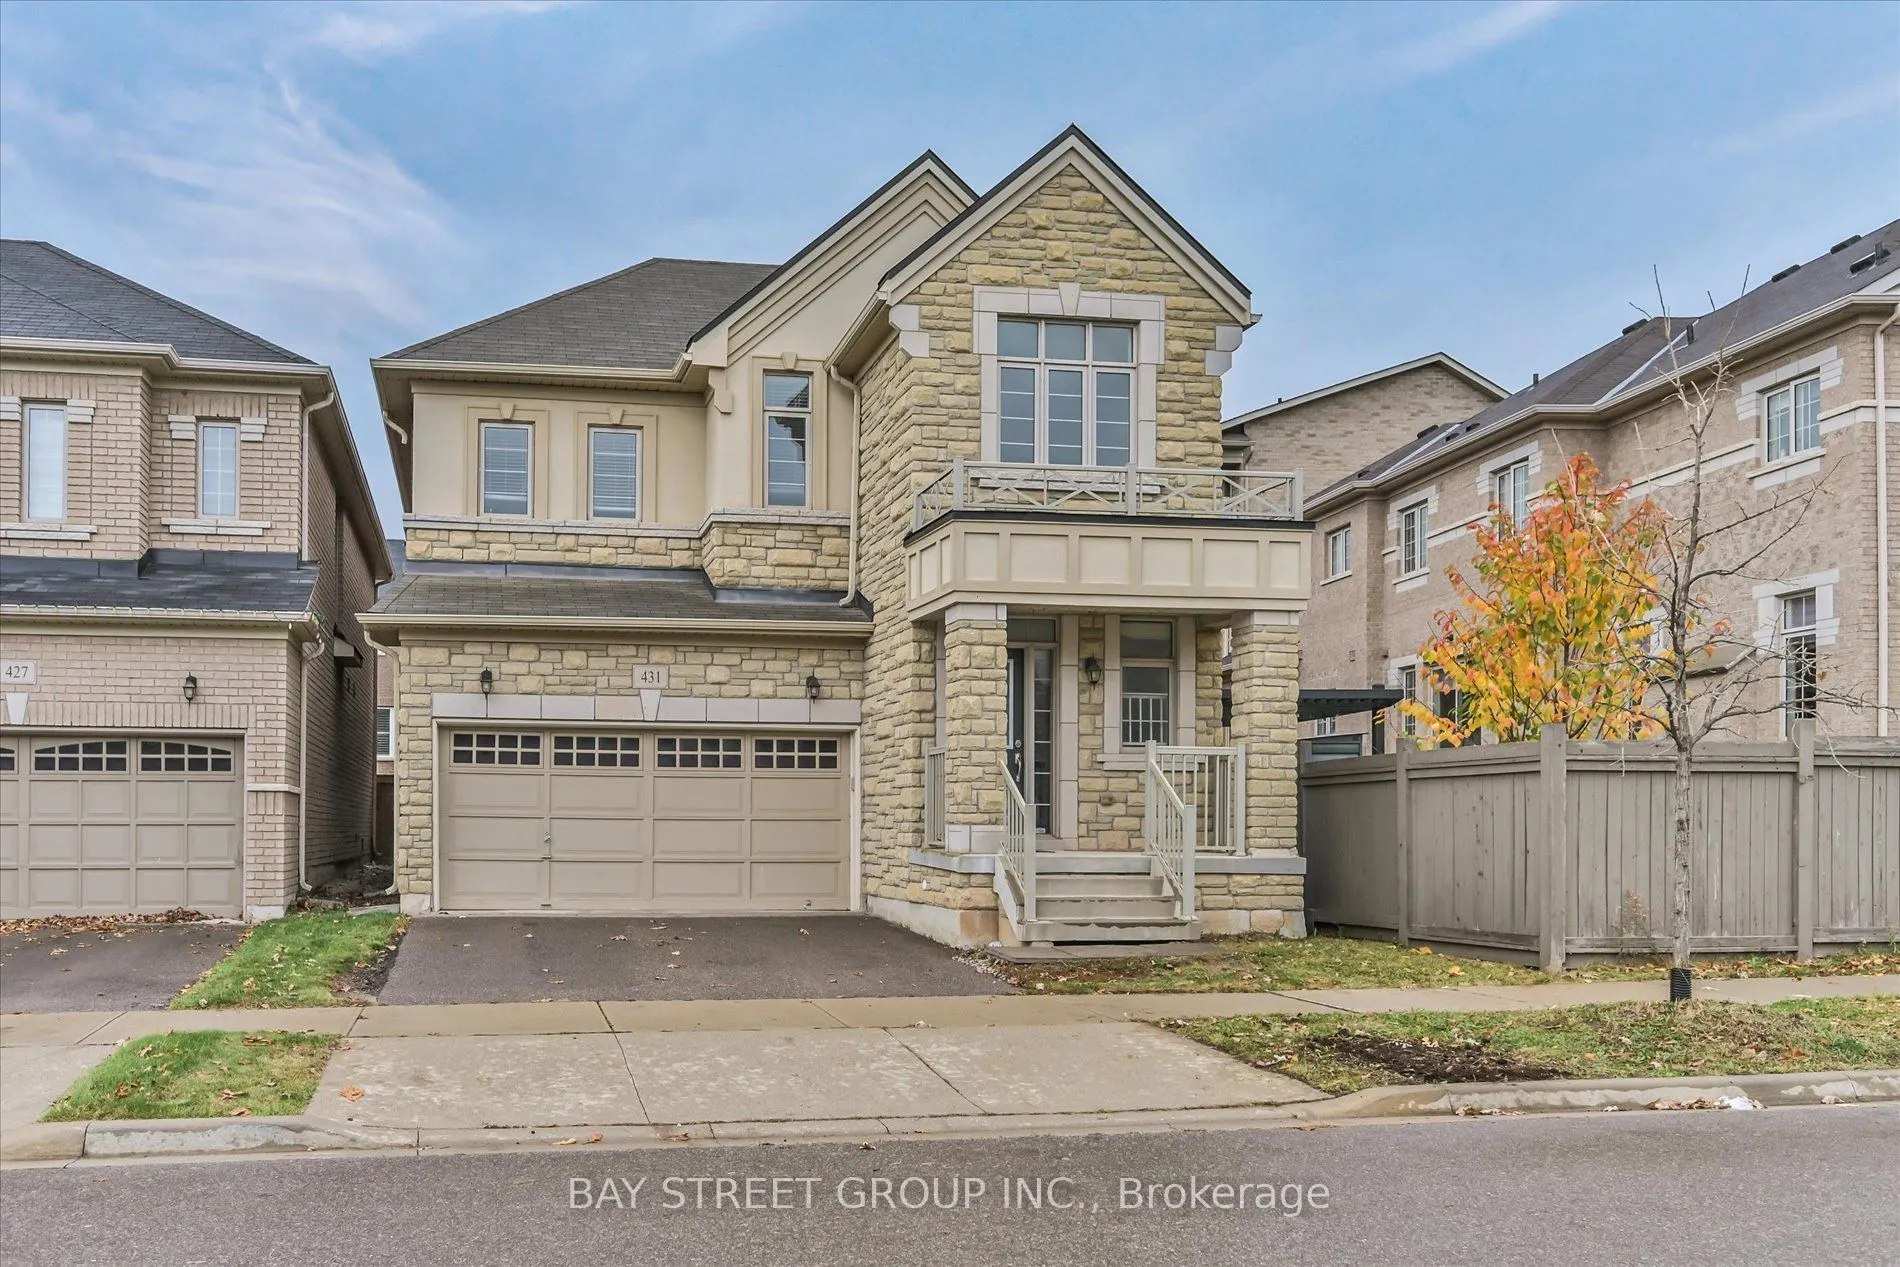
431 Grindstone Trail, Oakville
1 / 36
For Sale
$999,000
4 bd · 4 ba · 2,500–3,000 sq ft

431 Grindstone Trail, Oakville L6H 0S1

MLS®# W14167510

Est. mortgage
$3,790/mo
Property taxes $7,677/yr

About This Home

Property Type
House, Detached, 2-Storey
Parking
Built-In 2 garage, 2 parking
MLS #
W14167510
Size
2500-3000 sqft
Basement
Full
Listed on
2026-11-10
Lot size
35 x 97.67
Tax
$7,677 /yr
Days on Market
0
Prestigious location beautiful sun filled 4 bedroom home 2705 Sqt. Close To shopping plazas and community park including baseball field, kids playground with water park, tennis and basket ball court. Minutes to Hwy 401, 403, 407 & Qew, Public transits, restaurants, high ranking schools, Great Layout W/Lots of sunlight and upgrade Including hardwood floors on main floor, 9Ft ceilings, open concept kitchen with big breakfast area, Family room W/gas fireplace. Library W/double french doors. newly done Wall Painting. Move in condition. Must see!

Property Details

Full Property Details

Interior

Bedrooms
4
Total Bedrooms
4
Washrooms
4
Square Footage
2500-3000 sqft
Basement
Full
Heating Source
Gas
Heating Fuel
Forced Air
Air Conditioning
Central Air
Family Room
Yes
Kitchens
1
Total Kitchens
1
Fireplace Features
Yes

Exterior

Depth
97.67
Front
35.24
Lot Size
35 x 97.67 ft
Pool
None
Parking Spaces
2
Total Parking Spaces
4.00
Parking Description
Built-In
Garage Spaces
2

Building Description

Style
2-Storey
Home Type
House
Subtype
Detached
Property Orientation
North
Exterior Finish
Stone,Stucco (Plaster)
Sewers
Sewer
Water Supply
Municipal
Possession Date
No Data

Community

Community
Joshua Meadows

Taxes & Fees

Taxes
$7,677 /yr
Tax Year
2026
Occupancy
Vacant

Other

Virtual Tour Link

Room Types

Room Dimensions Area Description
Bedroom 2 13.75 x 11.32 155.65 sqft Broadloom, Double Closet, 4 Pc Ensuite
Bedroom 3 11.32 x 9.81 111.05 sqft Broadloom, Closet, Semi Ensuite
Bedroom 4 11.32 x 9.81 111.05 sqft Broadloom, Closet, Semi Ensuite
Breakfast 15.49 x 6.59 102.08 sqft Ceramic Floor, Modern Kitchen, Centre Island
Dining Room 17.16 x 14.57 250.02 sqft Hardwood Floor, Combined w/Living, Open Concept
Family Room 16.83 x 10.76 181.09 sqft Fireplace, Hardwood Floor, Overlooks Backyard
Foyer - 0 sqft -
Kitchen 15.49 x 10.01 155.05 sqft -
Living Room 17.16 x 14.57 250.02 sqft Hardwood Floor, Combined w/Dining, Open Concept
Primary Bedroom 18.37 x 12.11 222.46 sqft Broadloom, Walk-In Closet(s), 5 Pc Ensuite
Realize Realty Team
Realize Realty Team
CENTURY 21 LEADING EDGE REALTY INC.
0 days on site
Listing Broker
BAY STREET GROUP INC.
Courtesy
BAY STREET GROUP INC.
Listed Date
11/10/2026

Courtesy of PropTx MLS® / BAY STREET GROUP INC.
Similar homes for sale in Oakville

Explore Oakville

Copyright 2026 All rights reserved. PropTx MLS® assumes no responsibility for the accuracy of any information shown. The information provided herein must only be used by consumers that have a bona fide interest in the purchase, sale or lease of real estate and may not be used for any commercial purpose or any other purpose.
Powered by AgentLocator