
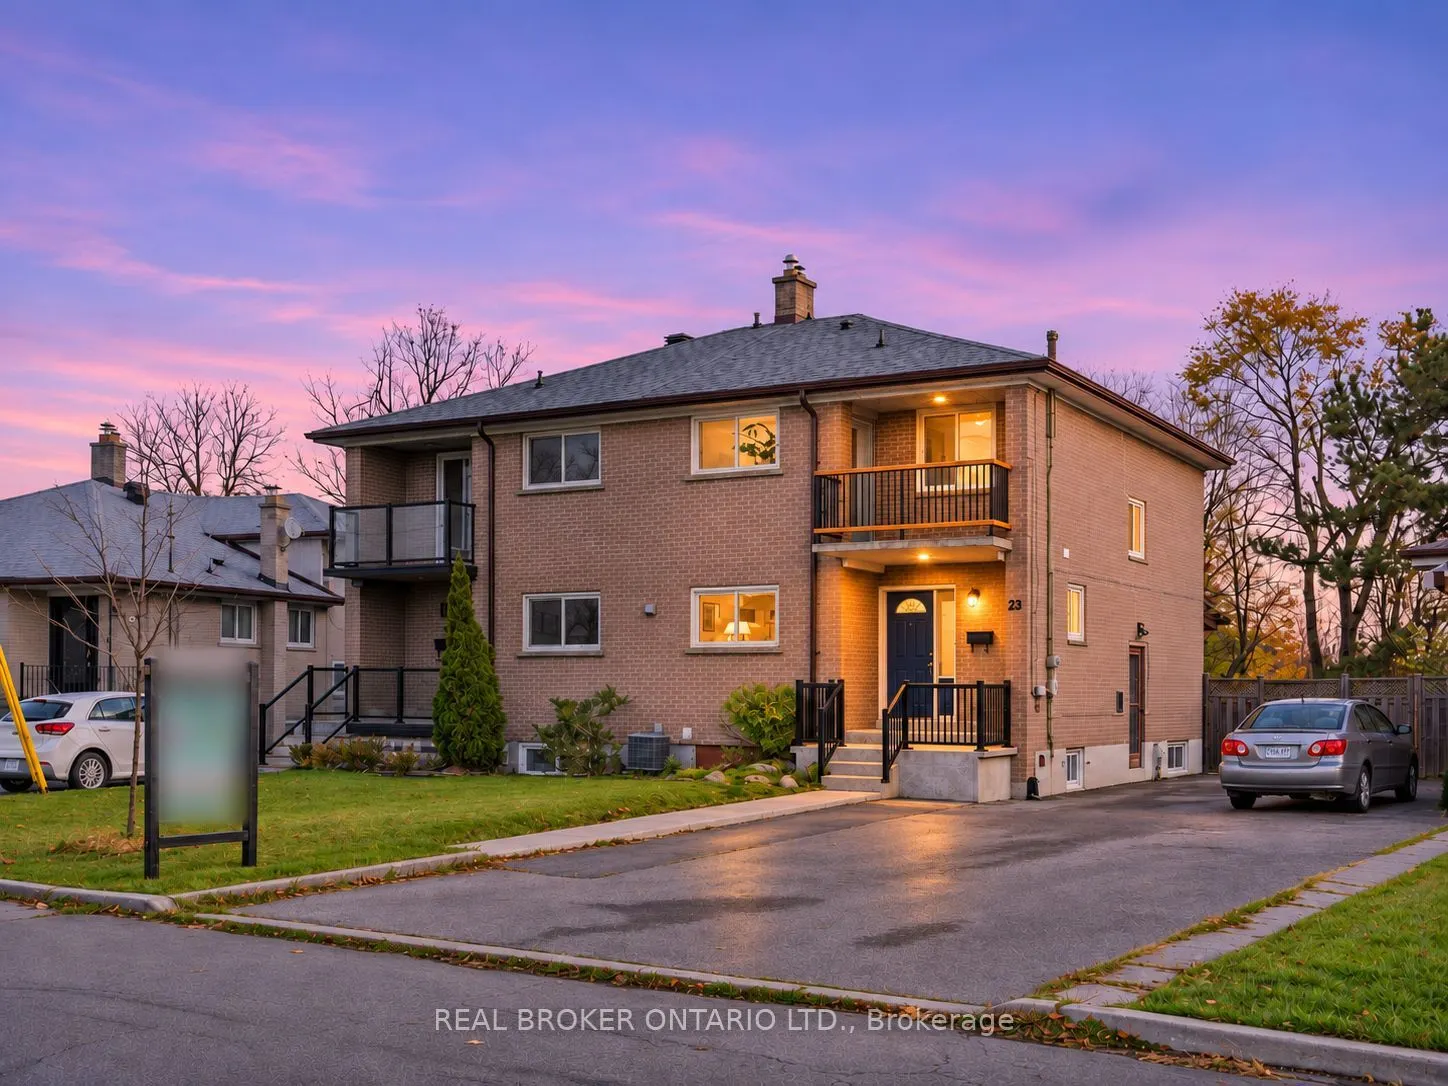


MLS®# W14169094
| Room | Dimensions | Area | Description |
|---|---|---|---|
| Bedroom 2 | 8.99 x 11.09 | 99.7 sqft | Hardwood Floor, Mirrored Closet, Window |
| Bedroom 3 | 11.75 x 9.74 | 114.44 sqft | Hardwood Floor, Closet |
| Bedroom 4 | 9.51 x 8.33 | 79.22 sqft | Laminate, Closet, Window |
| Dining Room | 10.24 x 19.32 | 197.84 sqft | Ceramic Floor, Combined w/Kitchen, Window |
| Kitchen | 10.24 x 19.32 | 197.84 sqft | Ceramic Floor, Updated, Backsplash |
| Kitchen | 19.49 x 10.93 | 213.03 sqft | Vinyl Floor, Panelled, Combined w/Rec |
| Laundry | 10.24 x 10.24 | 104.86 sqft | Laundry Sink, Window, Panelled |
| Living Room | 19.75 x 11.75 | 232.06 sqft | Hardwood Floor, W/O To Deck, Overlooks Ravine |
| Primary Bedroom | 10.33 x 12.24 | 126.44 sqft | W/O To Balcony, Hardwood Floor, Closet |
| Recreation | 19.49 x 10.93 | 213.03 sqft | Large Window, Dropped Ceiling, Combined w/Kitchen |
| Workshop | 13.25 x 11.91 | 157.81 sqft | Window, Concrete Floor, Unfinished |

Courtesy of PropTx MLS® / REAL BROKER ONTARIO LTD.
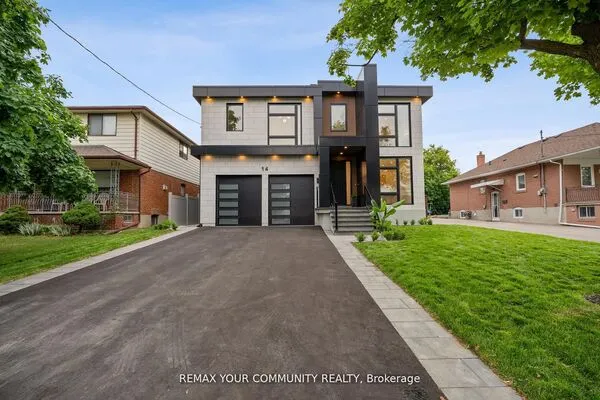 For Sale
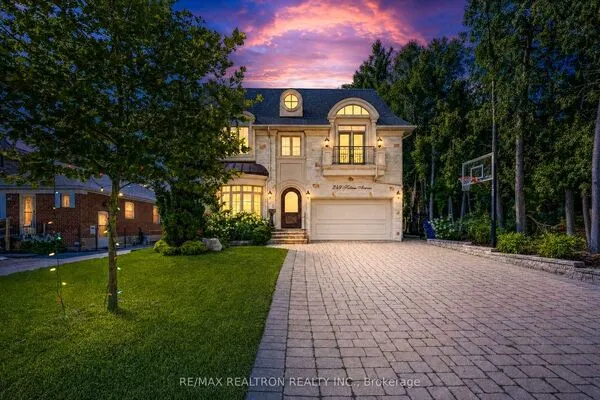 For Sale
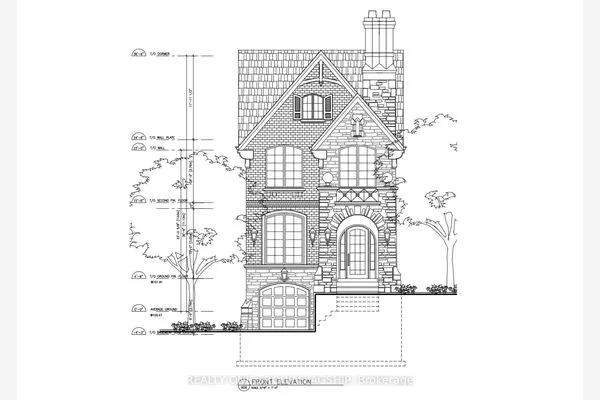 For Sale
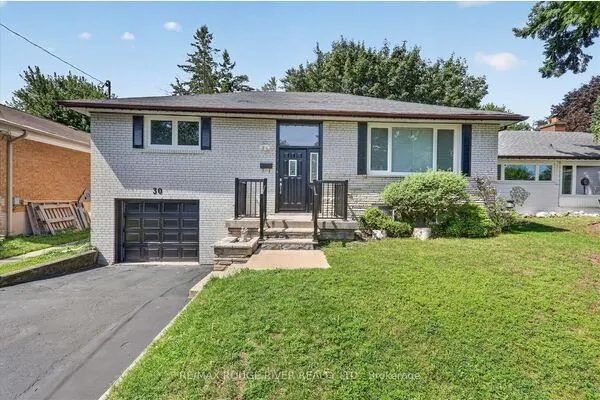 For Sale
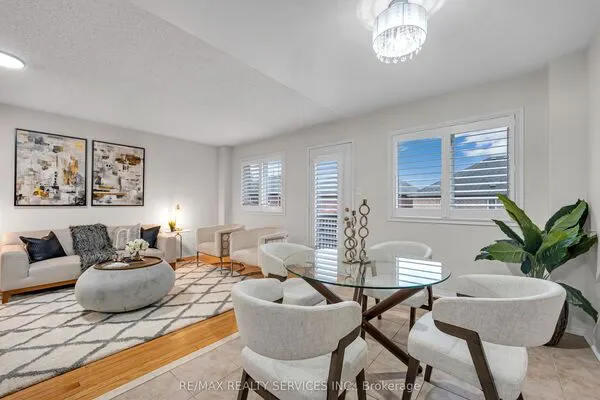 For Sale
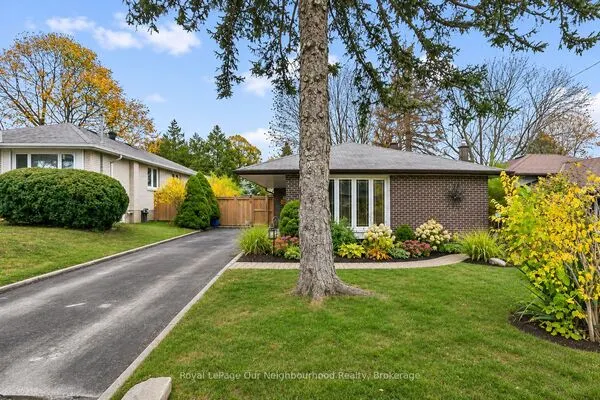 For Sale
