1307 Dufferin Street, Toronto
1 / 46
For Sale
$1,048,000
5+2 bd · 3 ba · 1,100–1,500 sq ft

1307 Dufferin Street, Toronto M6H 4C2

MLS®# W14169326

Est. mortgage
$3,976/mo
Property taxes $5,071.93/yr

About This Home

Property Type
House, Semi-Detached, 2-Storey
Parking
Detached 1.5 garage, 1 parking
MLS #
W14169326
Size
1100-1500 sqft
Basement
Finished,Separate Entrance,Walk-Up
Listed on
2026-11-11
Lot size
17 x 128.0
Tax
$5,071.93 /yr
Days on Market
0
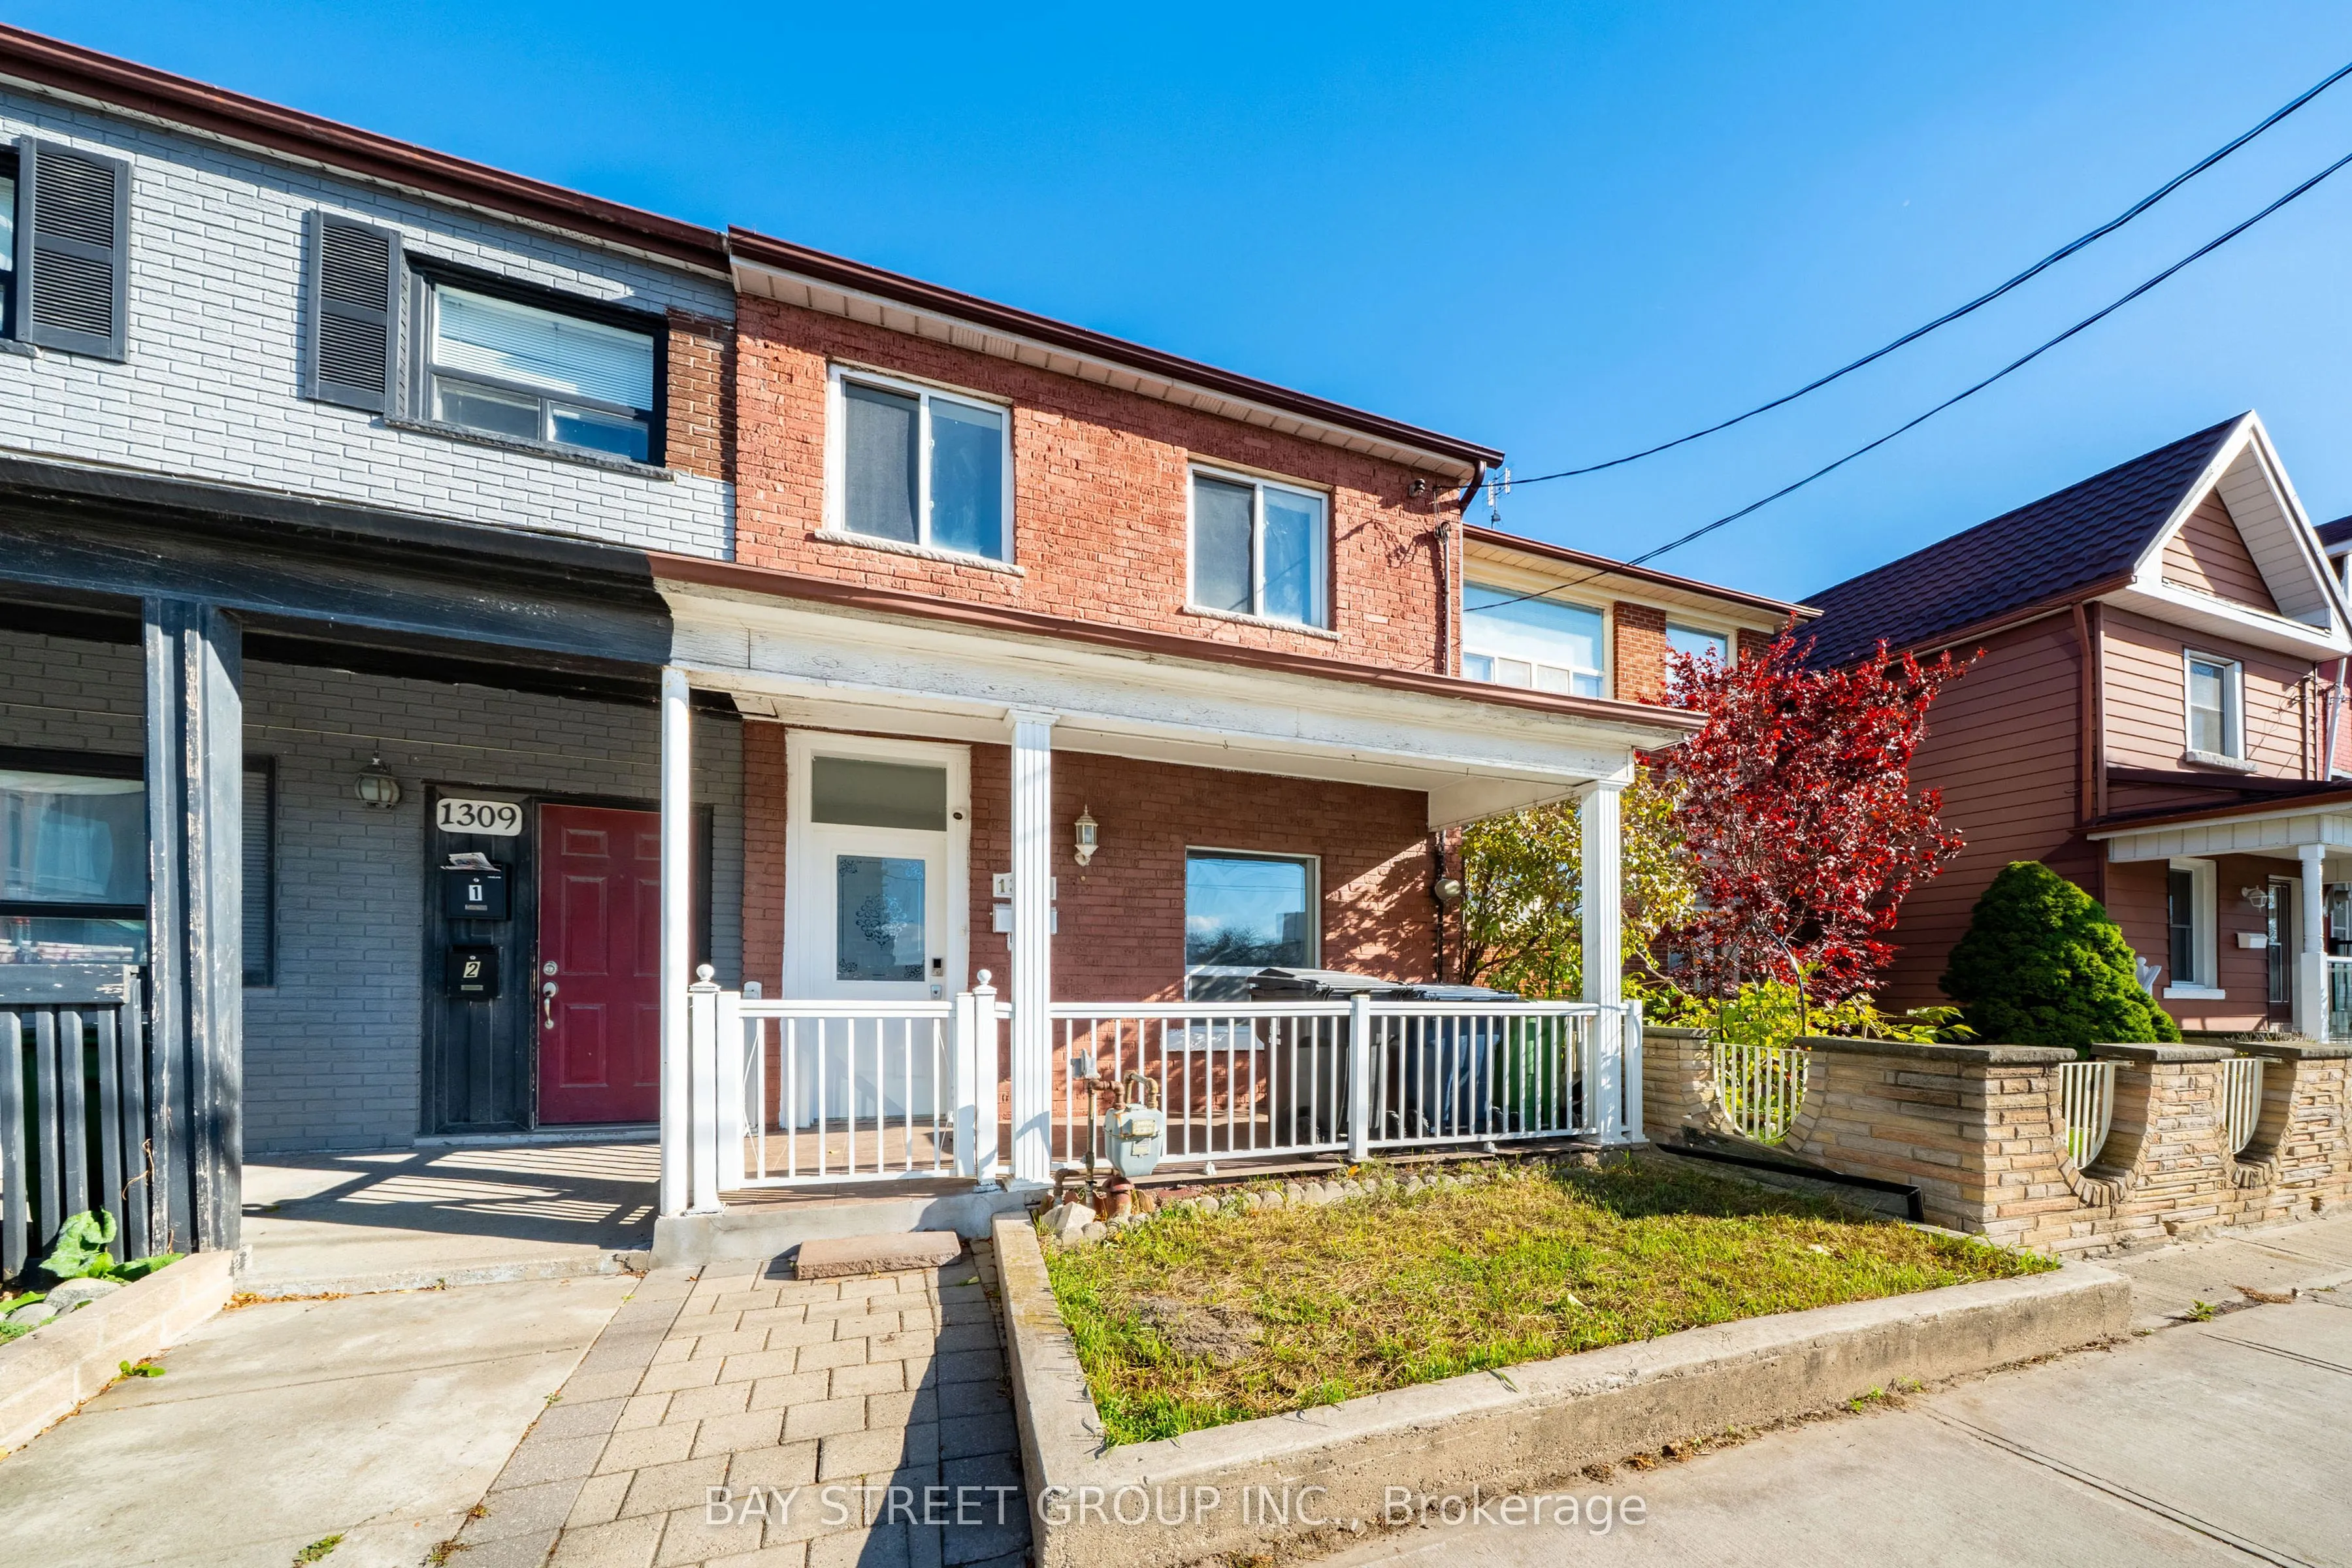
Welcome to 1307 Dufferin St! Freshly updated with income potential, Offered with vacant possession! Larger than it appears w/ 1381sf above ground (MPAC), this versatile semi-detached home features 5+2 bedrooms, 2+1 kitchens/kitchenettes, 3 bathrooms and high ceilings. A separate walk-up basement entrance, along with front and side entrances on the main floor, offers flexibility for extended family living and/or rental opportunities. Spacious backyard connects to a detached laneway garage, plus an additional parking space in front of the garage add everyday convenience. Enjoy nearby TTC service, convenient subway access, public and Catholic schools, and easy connections to Bloor Street, St. Clair Avenue, Dufferin Mall and Yorkdale. Across from the evolving Galleria on the Park community, with planned shops and services, an expanded park and a new community recreation centre. Space, flexibility and opportunity in a well-connected Toronto neighbourhood! Turnkey Property Do Not Miss!

Property Details

Full Property Details

Interior

Bedrooms
5
Bedrooms Plus
2
Total Bedrooms
7
Washrooms
3
Square Footage
1100-1500 sqft
Basement
Finished,Separate Entrance,Walk-Up
Heating Source
Gas
Heating Fuel
Forced Air
Air Conditioning
Central Air
Family Room
No
Kitchens
2
Kitchens Plus
1
Total Kitchens
3
Fireplace Features
No

Exterior

Depth
128.0
Front
17.02
Driveway
Lane
Lot Size
17 x 128.0 ft
Pool
None
Parking Spaces
1
Total Parking Spaces
2.50
Parking Description
Detached
Garage Spaces
1.5

Building Description

Style
2-Storey
Home Type
House
Subtype
Semi-Detached
Property Orientation
East
Exterior Finish
Brick,Vinyl Siding
Sewers
Sewer
Water Supply
Municipal
Possession Date
No Data

Community

Community
Dovercourt-Wallace Emerson-Junction

Taxes & Fees

Taxes
$5,071.93 /yr
Tax Year
2026
Occupancy
Vacant
Realize Realty Team
Realize Realty Team
CENTURY 21 LEADING EDGE REALTY INC.
Listed by YINAN XIA, Broker
0 days on site
Listing Broker
BAY STREET GROUP INC.
Courtesy
BAY STREET GROUP INC.
Listed Date
11/11/2026

Courtesy of PropTx MLS® / BAY STREET GROUP INC.

Similar homes for sale in Toronto

Explore Toronto

Copyright 2026 All rights reserved. PropTx MLS® assumes no responsibility for the accuracy of any information shown. The information provided herein must only be used by consumers that have a bona fide interest in the purchase, sale or lease of real estate and may not be used for any commercial purpose or any other purpose.
Powered by AgentLocator