23 Ixworth Road, Toronto
1 / 41
For Sale
$699,900
4 bd · 1 ba · 1,100–1,500 sq ft

23 Ixworth Road, Toronto M9W 4R7

MLS®# W14169350

Est. mortgage
$2,655/mo
Property taxes $3,997.69/yr

About This Home

Property Type
House, Detached, Bungalow-Raised
Parking
None 0 garage, 4 parking
MLS #
W14169350
Size
1100-1500 sqft
Basement
Separate Entrance,Development Potential,Unfinished
Listed on
2026-11-11
Lot size
45 x 122.41
Tax
$3,997.69 /yr
Days on Market
0
Approximate Age
51-99
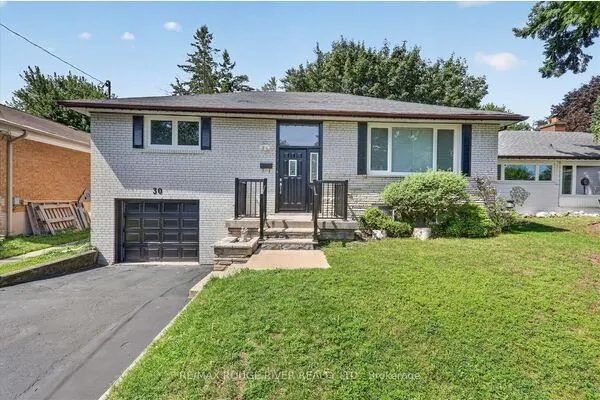
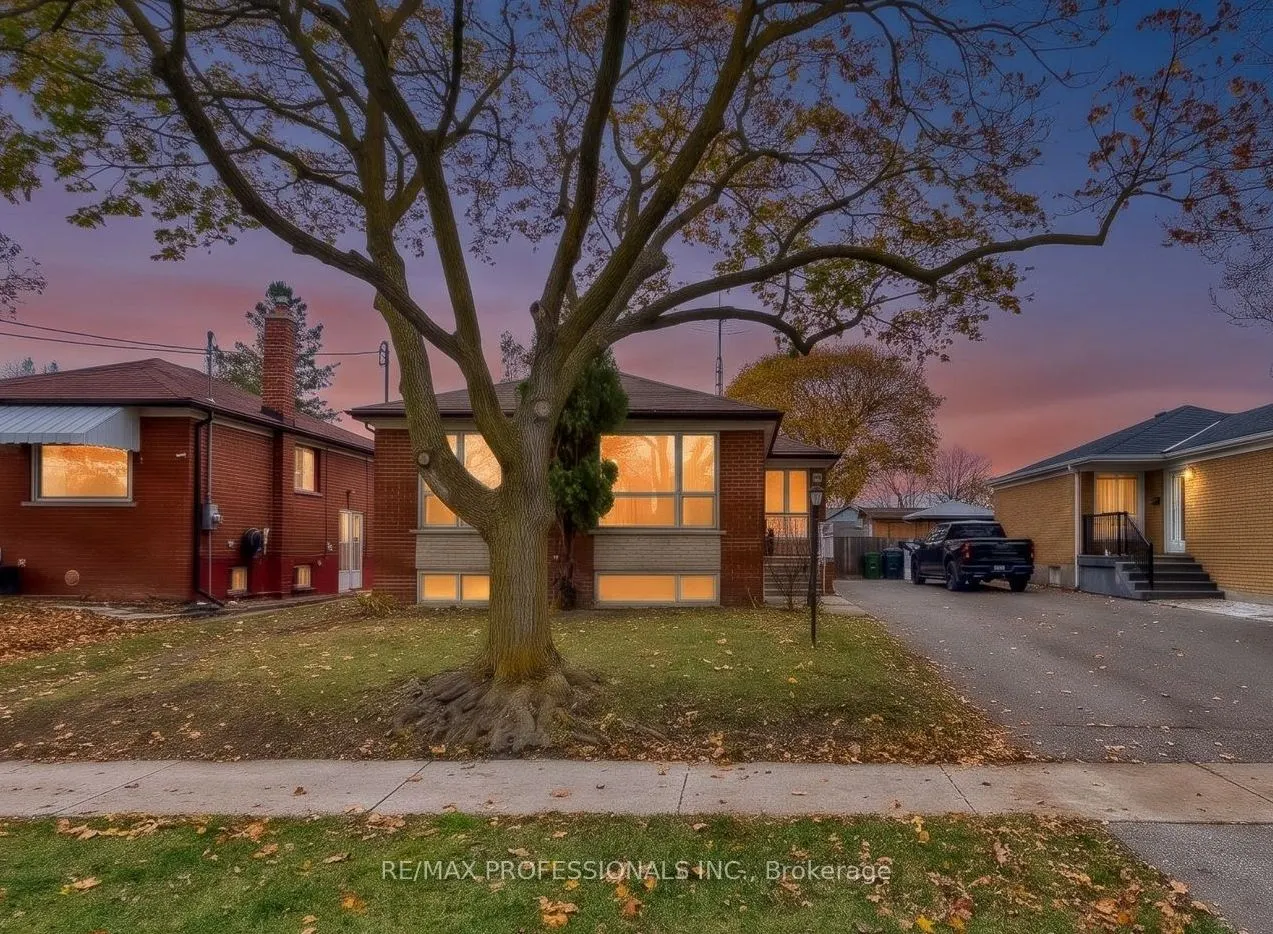
Exceptional Opportunity in desirable Sunnydale! Perfect for renovators, investors, or savvy buyers! Secure this property at a substantial discount compared to neighbouring renovated homes and enjoy the opportunity to customize every detail to suit your own taste and vision. This larger-than-typical raised bungalow offers 1,298 sq/ft. of above-grade living space (MPAC) and features 4 generously sized main-floor bedrooms, each with its own closet and large window. Original hardwood floors, never before sanded, have just been uncovered for the very first time! Large west-facing front windows flood the spacious living and dining rooms with natural light. A separate side entrance, located opposite the main-floor entrance, offers excellent potential for a self-contained basement apartment, income-generating rental unit, or multigenerational living arrangement. Above-grade basement windows bring plenty of natural light into the lower level, which is opened up and ready for your vision - no demolition required! Set on a generous 45 x 122 ft. lot, this solid brick detached home offers a large backyard and ample parking for up to 4 vehicles. The location is equally impressive! Just a 3-minute walk to family-friendly Sunnydale Acres Park, featuring West Humber Jr. Middle School, an outdoor ice rink, baseball diamond, playground, tennis courts and plenty of green space. Nature lovers will appreciate being just 3 minutes from Esther Lorrie Park and the West Humber Trail, offering some of the most beautiful walking trails in all of Toronto! A rare opportunity to transform a solid home with great bones, an exceptional layout, and an outstanding location for your ultimate dream home. Floor plans attached!

Property Details

Full Property Details

Interior

Bedrooms
4
Total Bedrooms
4
Washrooms
1
Square Footage
1100-1500 sqft
Basement
Separate Entrance,Development Potential,Unfinished
Heating Source
Gas
Heating Fuel
Forced Air
Air Conditioning
Central Air
Family Room
No
Kitchens
1
Total Kitchens
1
Fireplace Features
No

Exterior

Depth
122.41
Front
45.0
Acreage
< .50
Driveway
Private
Lot Size
45 x 122.41 ft
Pool
None
Waterfront
None
Parking Spaces
4
Total Parking Spaces
4.00
Parking Description
None
Garage Spaces
0
Zoning
R2

Building Description

Style
Bungalow-Raised
Home Type
House
Subtype
Detached
Year Built
51-99
Property Orientation
West
Exterior Finish
Brick
Sewers
Sewer
Water Supply
Municipal
Possession Date
No Data

Community

Community
West Humber-Clairville

Taxes & Fees

Taxes
$3,997.69 /yr
Tax Year
2026
Occupancy
Vacant

Room Types

Room Dimensions Area Description
Bathroom 6.69 x 7.07 47.3 sqft 4 Pc Bath, Tile Floor
Bedroom 2 9.15 x 13.09 119.77 sqft Large Window, B/I Closet, Hardwood Floor
Bedroom 3 9.94 x 10.07 100.1 sqft Large Window, B/I Closet, Hardwood Floor
Bedroom 4 10.14 x 9.06 91.87 sqft Large Window, B/I Closet, Hardwood Floor
Dining Room 10.7 x 10.4 111.28 sqft Large Window, Hardwood Floor
Kitchen 11.09 x 10.01 111.01 sqft Eat-in Kitchen, Large Window
Living Room 22.15 x 10.83 239.88 sqft Large Window, Hardwood Floor
Other 13.45 x 21.23 285.54 sqft Above Grade Window, Unfinished
Other 34.94 x 27.33 954.91 sqft Above Grade Window, Unfinished
Primary Bedroom 14.14 x 13.09 185.09 sqft Large Window, Double Closet, Hardwood Floor
Realize Realty Team
Realize Realty Team
CENTURY 21 LEADING EDGE REALTY INC.
Listed by SCOTT THOMPSON, Salesperson
0 days on site
Listing Broker
RE/MAX PROFESSIONALS INC.
Courtesy
RE/MAX PROFESSIONALS INC.
Listed Date
11/11/2026

Courtesy of PropTx MLS® / RE/MAX PROFESSIONALS INC.
Similar homes for sale in Toronto

Explore Toronto

Copyright 2026 All rights reserved. PropTx MLS® assumes no responsibility for the accuracy of any information shown. The information provided herein must only be used by consumers that have a bona fide interest in the purchase, sale or lease of real estate and may not be used for any commercial purpose or any other purpose.
Powered by AgentLocator