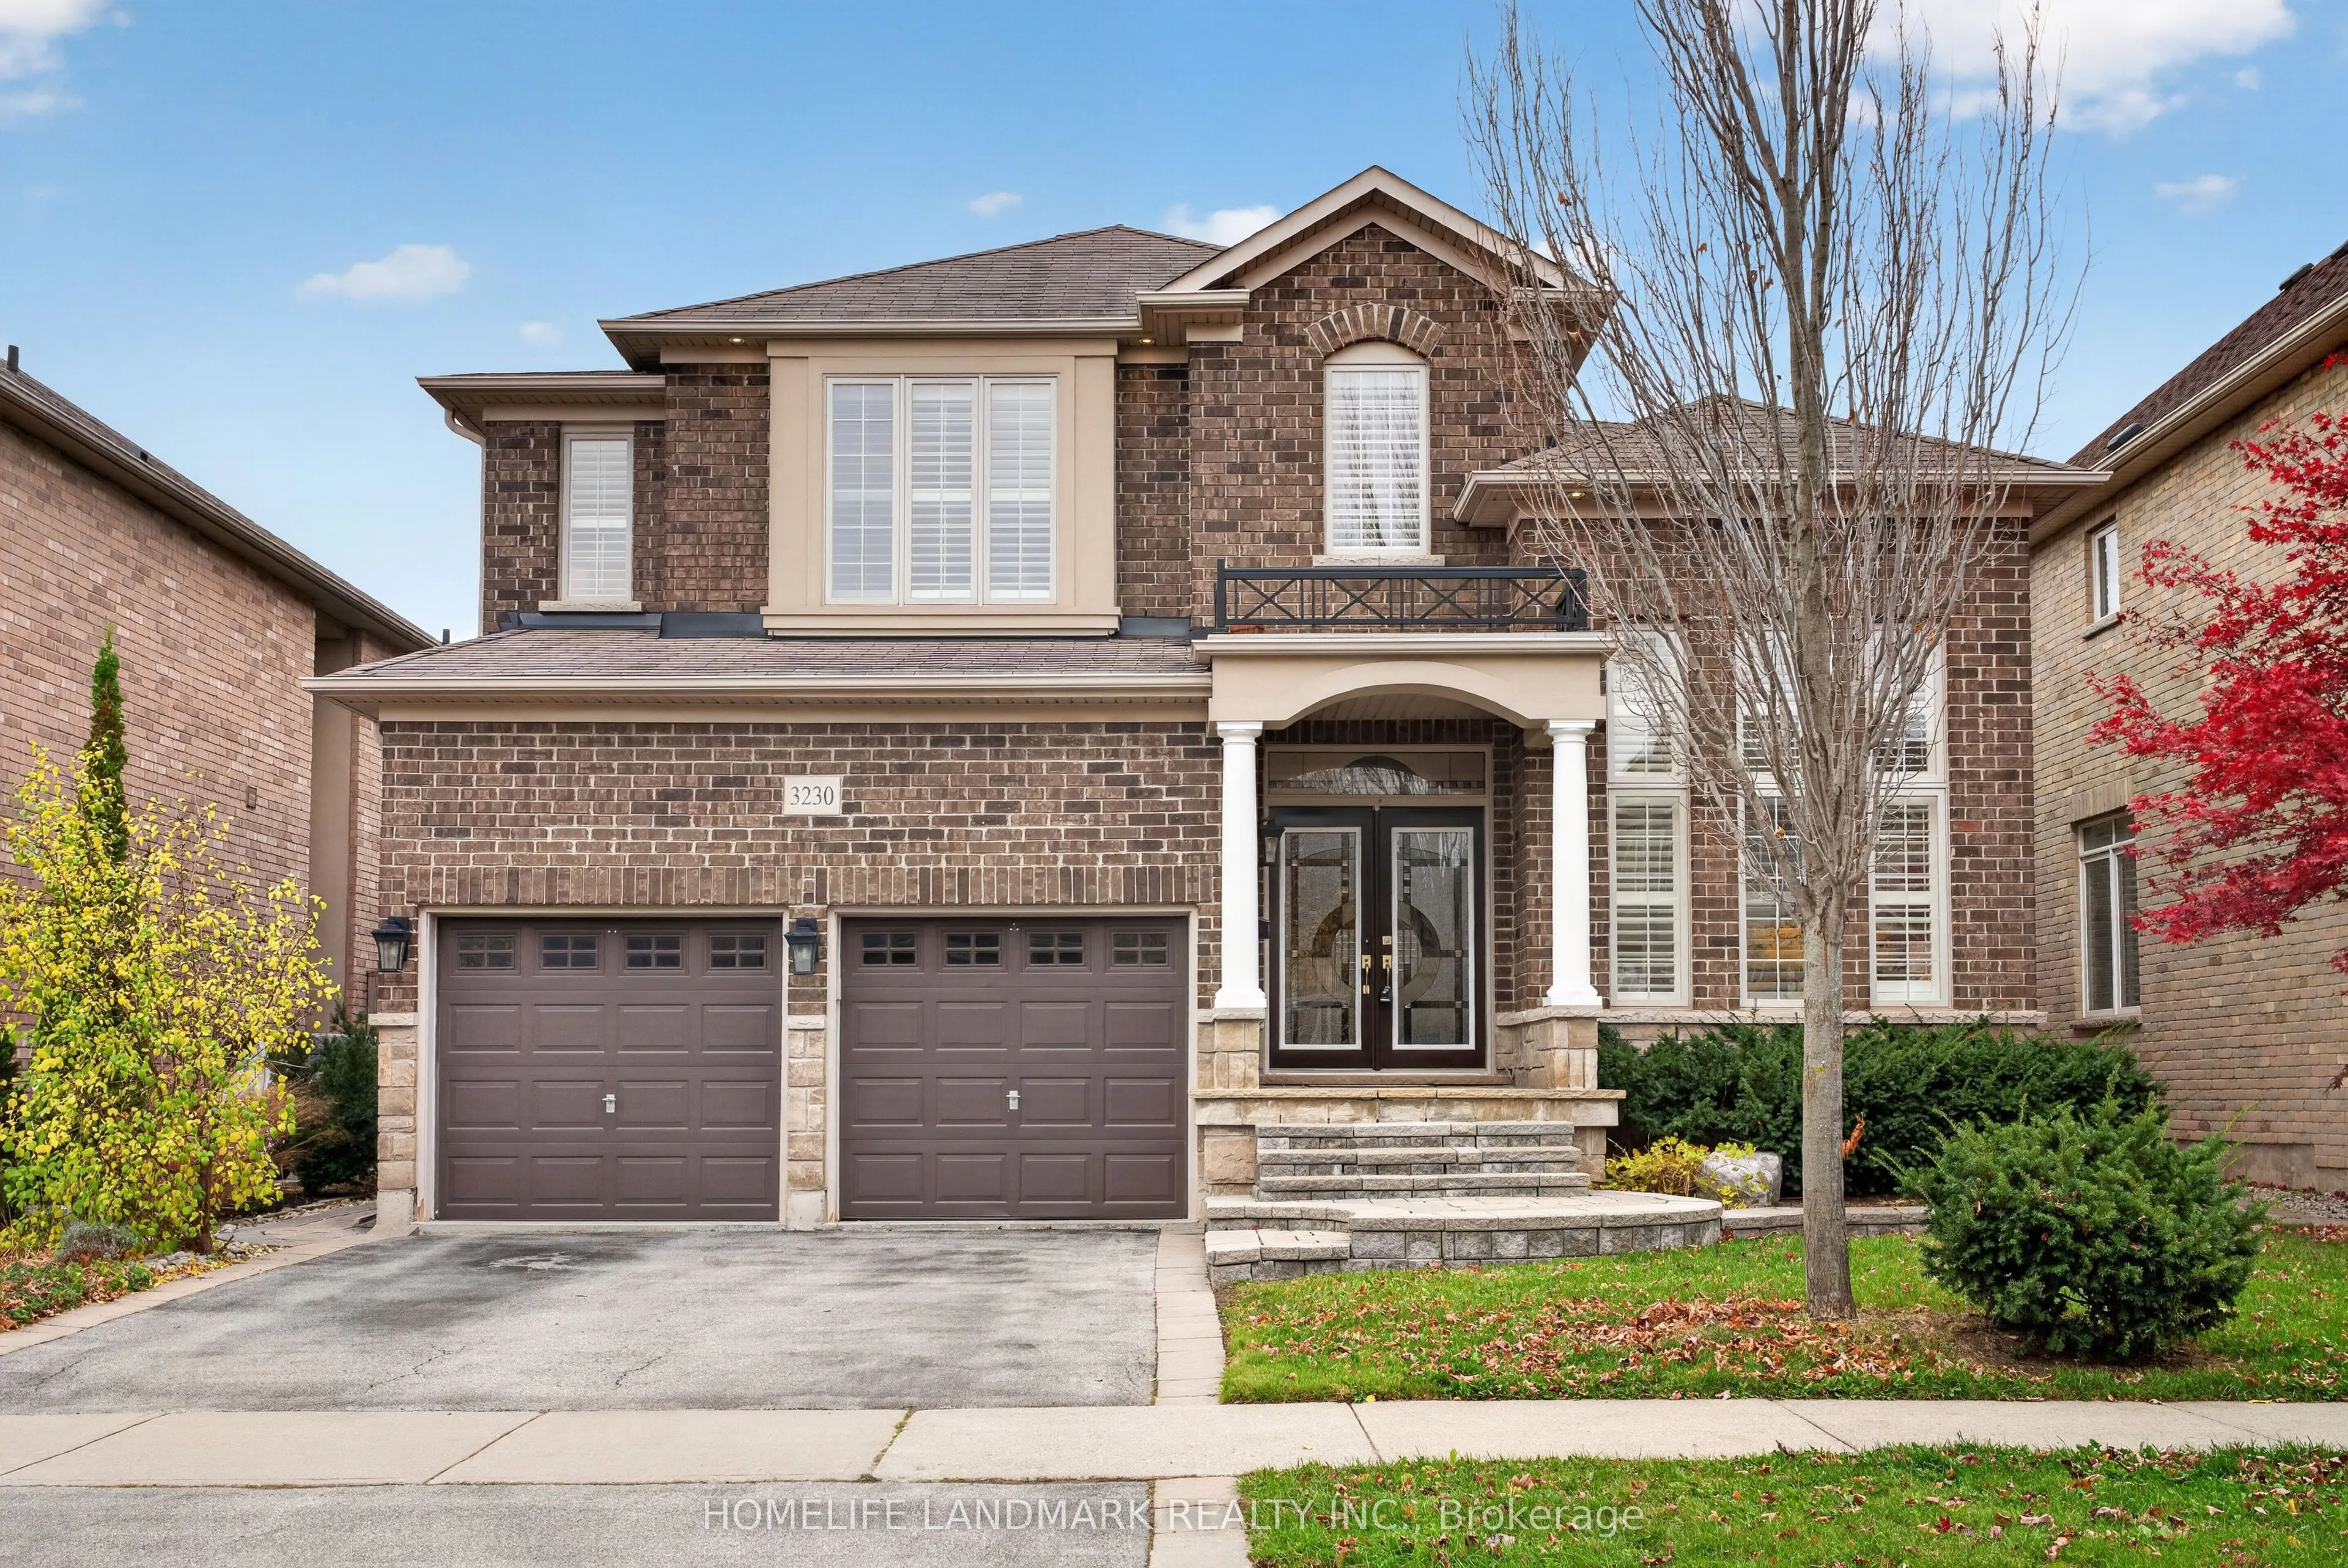
3230 Saltaire Crescent, Oakville
1 / 49
For Sale
$1,799,000
4+2 bd · 5 ba · 3,000–3,500 sq ft

3230 Saltaire Crescent, Oakville L6M 0K8

MLS®# W14173198

Est. mortgage
$6,825/mo
Property taxes $10,305.47/yr

About This Home

Property Type
House, Detached, 2-Storey
Parking
Built-In 2 garage, 2 parking
MLS #
W14173198
Size
3000-3500 sqft
Basement
Finished
Listed on
2026-11-12
Lot size
46 x 100.07
Tax
$10,305.47 /yr
Days on Market
1
Welcome to 3230 Saltaire Crescent, a beautifully proportioned executive home offering approximately 3,350 sq ft above grade in the desirable Bronte Creek / Palermo West community of Oakville. With 4+2 bedrooms and 5 bathrooms, this home delivers the space and flexibility that growing or multi-generational families are looking for.The main level features a bright, functional layout with generous principal rooms, a well-appointed kitchen with granite countertops, and seamless flow to the backyard. Upstairs, the spacious primary suite is complemented by three additional bedrooms, including a convenient Jack & Jill bathroom shared by bedrooms 2 and 3 - a practical layout for families with children.A south-facing backyard floods the home with natural light throughout the day and provides an ideal, low-maintenance outdoor space for entertaining or relaxing - without the upkeep and cost of a pool.The fully finished lower level adds exceptional versatility, with two additional bedrooms and ample living space suitable for guests, a home office, or a growing family.

Property Details

Full Property Details

Interior

Bedrooms
4
Bedrooms Plus
2
Total Bedrooms
6
Washrooms
5
Square Footage
3000-3500 sqft
Basement
Finished
Heating Source
Gas
Heating Fuel
Forced Air
Air Conditioning
Central Air
Family Room
Yes
Kitchens
1
Total Kitchens
1
Fireplace Features
Yes

Exterior

Depth
100.07
Front
46.03
Driveway
Private
Lot Size
46 x 100.07 ft
Pool
None
Parking Spaces
2
Total Parking Spaces
2.00
Parking Description
Built-In
Garage Spaces
2

Building Description

Style
2-Storey
Home Type
House
Subtype
Detached
Property Orientation
South
Exterior Finish
Brick
Sewers
Sewer
Water Supply
Municipal
Possession Date
1/1/2027

Community

Community
Bronte Creek

Taxes & Fees

Taxes
$10,305.47 /yr
Tax Year
2026
Occupancy
Owner

Other

Virtual Tour Link

Room Types

Room Dimensions Area Description
Bedroom 2 38.06 x 36.09 1373.59 sqft Hardwood Floor, Closet, California Shutters
Bedroom 3 59.06 x 39.37 2325.19 sqft Hardwood Floor, Closet, California Shutters
Bedroom 4 36.09 x 36.35 1311.87 sqft Hardwood Floor, Closet, 4 Pc Bath
Bedroom 5 - 0 sqft Laminate, Closet
Breakfast 38.06 x 45.93 1748.1 sqft Ceramic Floor, Breakfast Area, W/O To Patio
Den 32.81 x 36.15 1186.08 sqft Hardwood Floor, Large Window, B/I Shelves
Dining Room 68.93 x 42.72 2944.69 sqft Hardwood Floor, Crown Moulding, Combined w/Living
Family Room 65.62 x 45.93 3013.93 sqft Hardwood Floor, Fireplace, B/I Shelves
Kitchen 39.7 x 45.96 1824.61 sqft Ceramic Floor, Granite Counters, Stainless Steel Appl
Living Room 68.93 x 42.72 2944.69 sqft Hardwood Floor, Crown Moulding, Combined w/Dining
Primary Bedroom 70.87 x 46.1 3267.11 sqft Hardwood Floor, Ensuite Bath, Closet
Realize Realty Team
Realize Realty Team
CENTURY 21 LEADING EDGE REALTY INC.
Listed by VIVIAN WANG, Salesperson
0 days on site
Listing Broker
HOMELIFE LANDMARK REALTY INC.
Courtesy
HOMELIFE LANDMARK REALTY INC.
Listed Date
11/12/2026

Courtesy of PropTx MLS® / HOMELIFE LANDMARK REALTY INC.
Similar homes for sale in Oakville

Explore Oakville

Copyright 2026 All rights reserved. PropTx MLS® assumes no responsibility for the accuracy of any information shown. The information provided herein must only be used by consumers that have a bona fide interest in the purchase, sale or lease of real estate and may not be used for any commercial purpose or any other purpose.
Powered by AgentLocator