
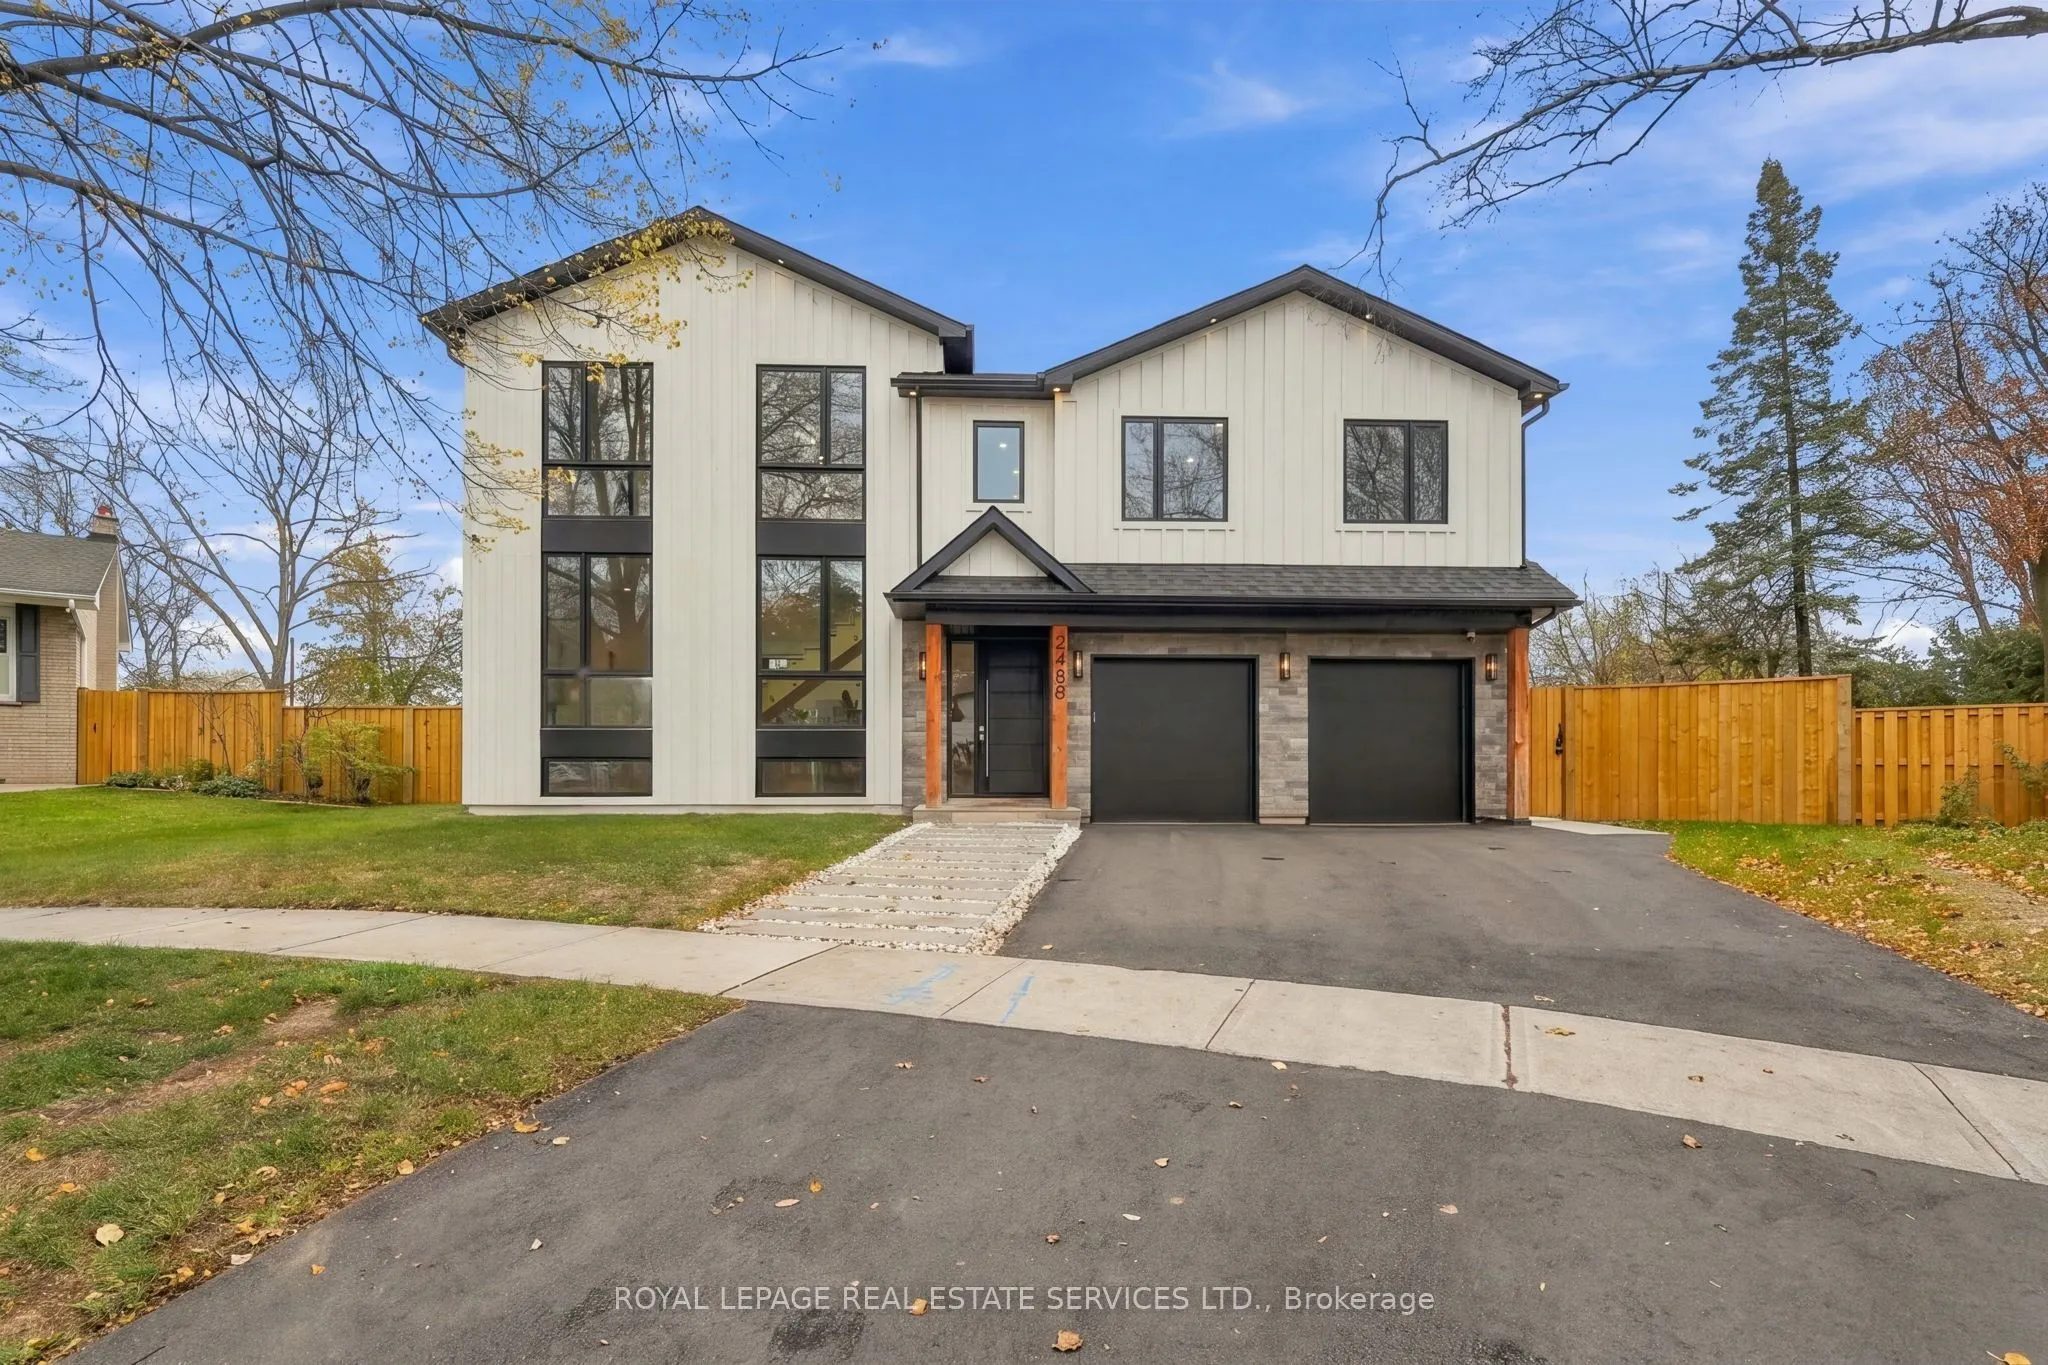


MLS®# W14175556
| Room | Dimensions | Area | Description |
|---|---|---|---|
| Bedroom 2 | 13.25 x 11.68 | 154.76 sqft | Hardwood Floor, Walk-In Closet(s), 3 Pc Ensuite |
| Bedroom 3 | 11.68 x 10.99 | 128.36 sqft | Hardwood Floor, 4 Pc Ensuite, Walk-In Closet(s) |
| Bedroom 4 | 12.5 x 10.93 | 136.62 sqft | 3 Pc Ensuite, Hardwood Floor, Large Closet |
| Breakfast | 17.16 x 10.99 | 188.59 sqft | Hardwood Floor, W/O To Deck, Large Window |
| Foyer | 28.67 x 6 | 172.02 sqft | Tile Floor, Pot Lights, Double Closet |
| Great Room | 27 x 21.92 | 591.84 sqft | Hardwood Floor, Fireplace, B/I Shelves |
| Kitchen | 15.85 x 10.01 | 158.66 sqft | Hardwood Floor, Pantry, Breakfast Bar |
| Laundry | 24.93 x 8.01 | 199.69 sqft | Porcelain Floor, Laundry Sink, Quartz Counter |
| Laundry | 9.91 x 5.35 | 53.02 sqft | Tile Floor, Laundry Sink, B/I Shelves |
| Office | 12.66 x 10.01 | 126.73 sqft | Hardwood Floor, Large Window, Double Closet |
| Primary Bedroom | 19.32 x 16.99 | 328.25 sqft | 5 Pc Ensuite, Walk-In Closet(s), Hardwood Floor |
| Recreation | 23 x 22.01 | 506.23 sqft | Hardwood Floor, Window, 3 Pc Bath |

Courtesy of PropTx MLS® / ROYAL LEPAGE REAL ESTATE SERVICES LTD.
 For Sale
 For Sale
 For Sale
 For Sale
 For Sale
 For Sale
