
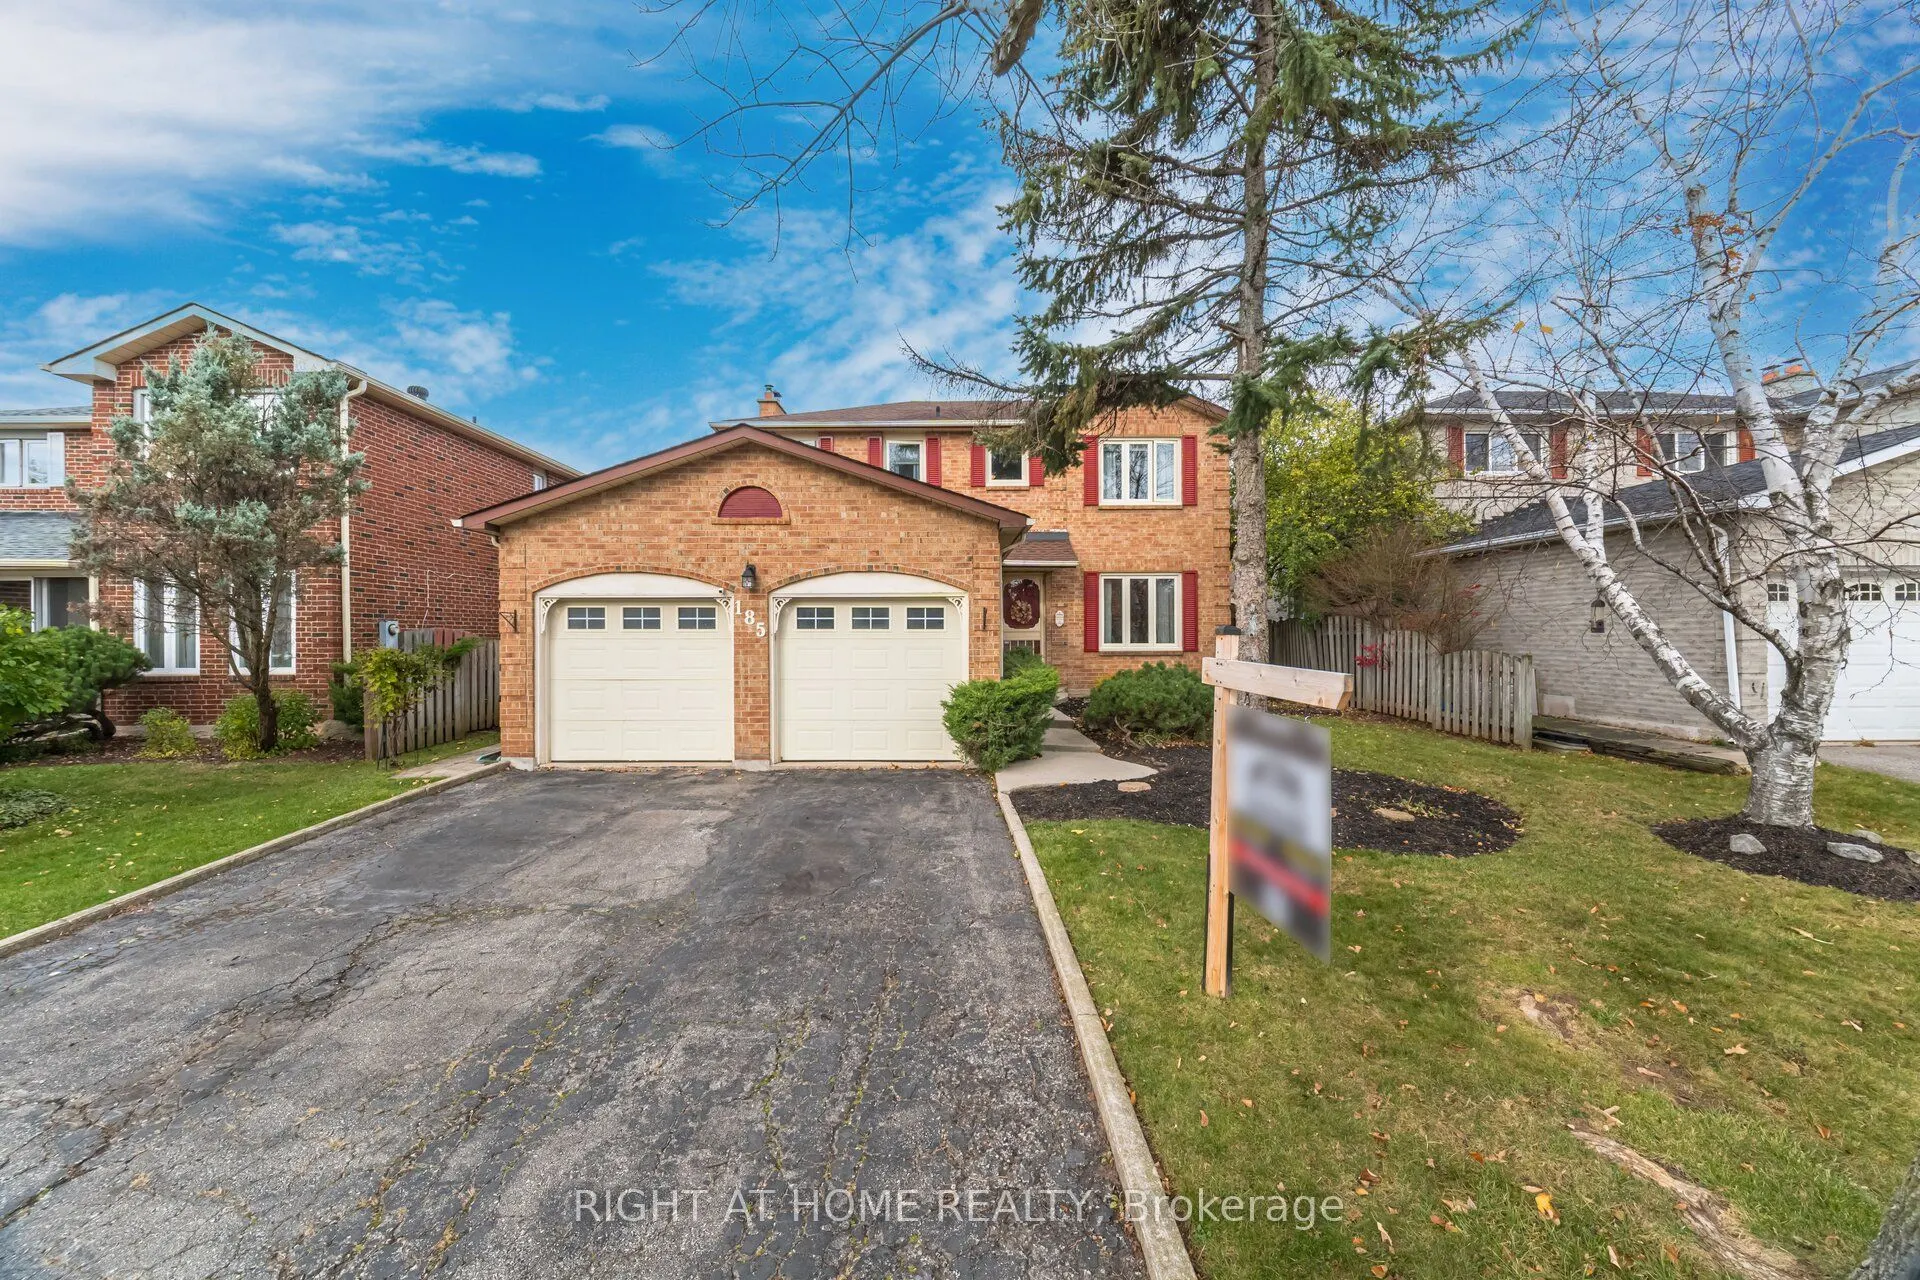


MLS®# W14176226
| Room | Dimensions | Area | Description |
|---|---|---|---|
| Bedroom 2 | 12.83 x 8.83 | 113.29 sqft | Large Window, Large Closet, Broadloom |
| Bedroom 3 | 13.16 x 9.09 | 119.62 sqft | Large Window, Large Closet, Broadloom |
| Dining Room | 10.33 x 9.35 | 96.59 sqft | Hardwood Floor, Large Window, Overlooks Living |
| Family Room | 14.6 x 11.15 | 162.79 sqft | Hardwood Floor, Fireplace, Sliding Doors |
| Kitchen | 15.32 x 10.17 | 155.8 sqft | Stainless Steel Appl, Hardwood Floor, Quartz Counter |
| Laundry | 7.68 x 7.09 | 54.45 sqft | Ceramic Floor, Side Door |
| Living Room | 13.25 x 11.25 | 149.06 sqft | Hardwood Floor, Large Window, Overlooks Dining |
| Primary Bedroom | 14.76 x 11.42 | 168.56 sqft | Large Closet, Ensuite Bath, Large Window |
| Recreation | 31.82 x 21.92 | 697.49 sqft | Fireplace, Broadloom, Wet Bar |

Courtesy of PropTx MLS® / RIGHT AT HOME REALTY
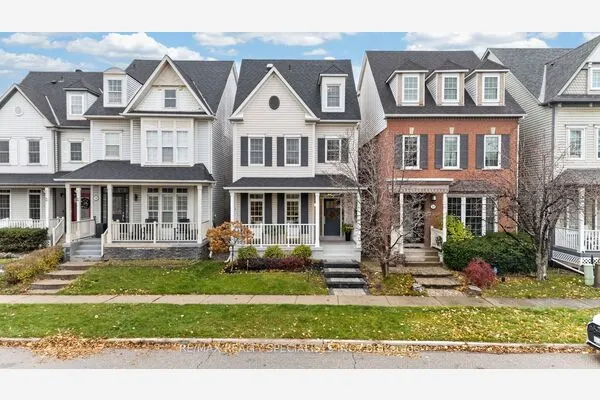 For Sale
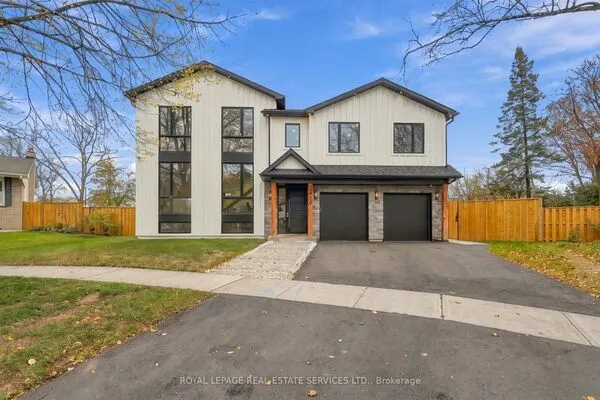 For Sale
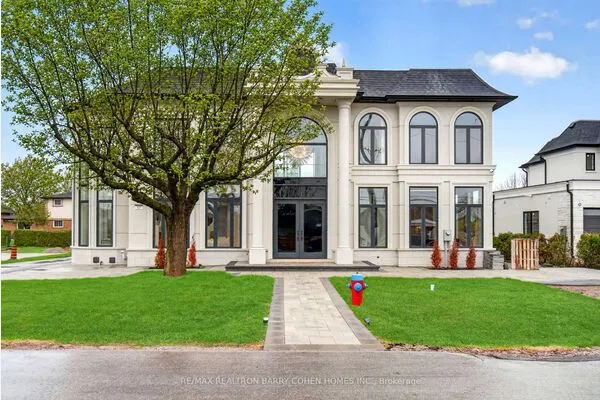 For Sale
 For Sale
 For Sale
 For Sale
