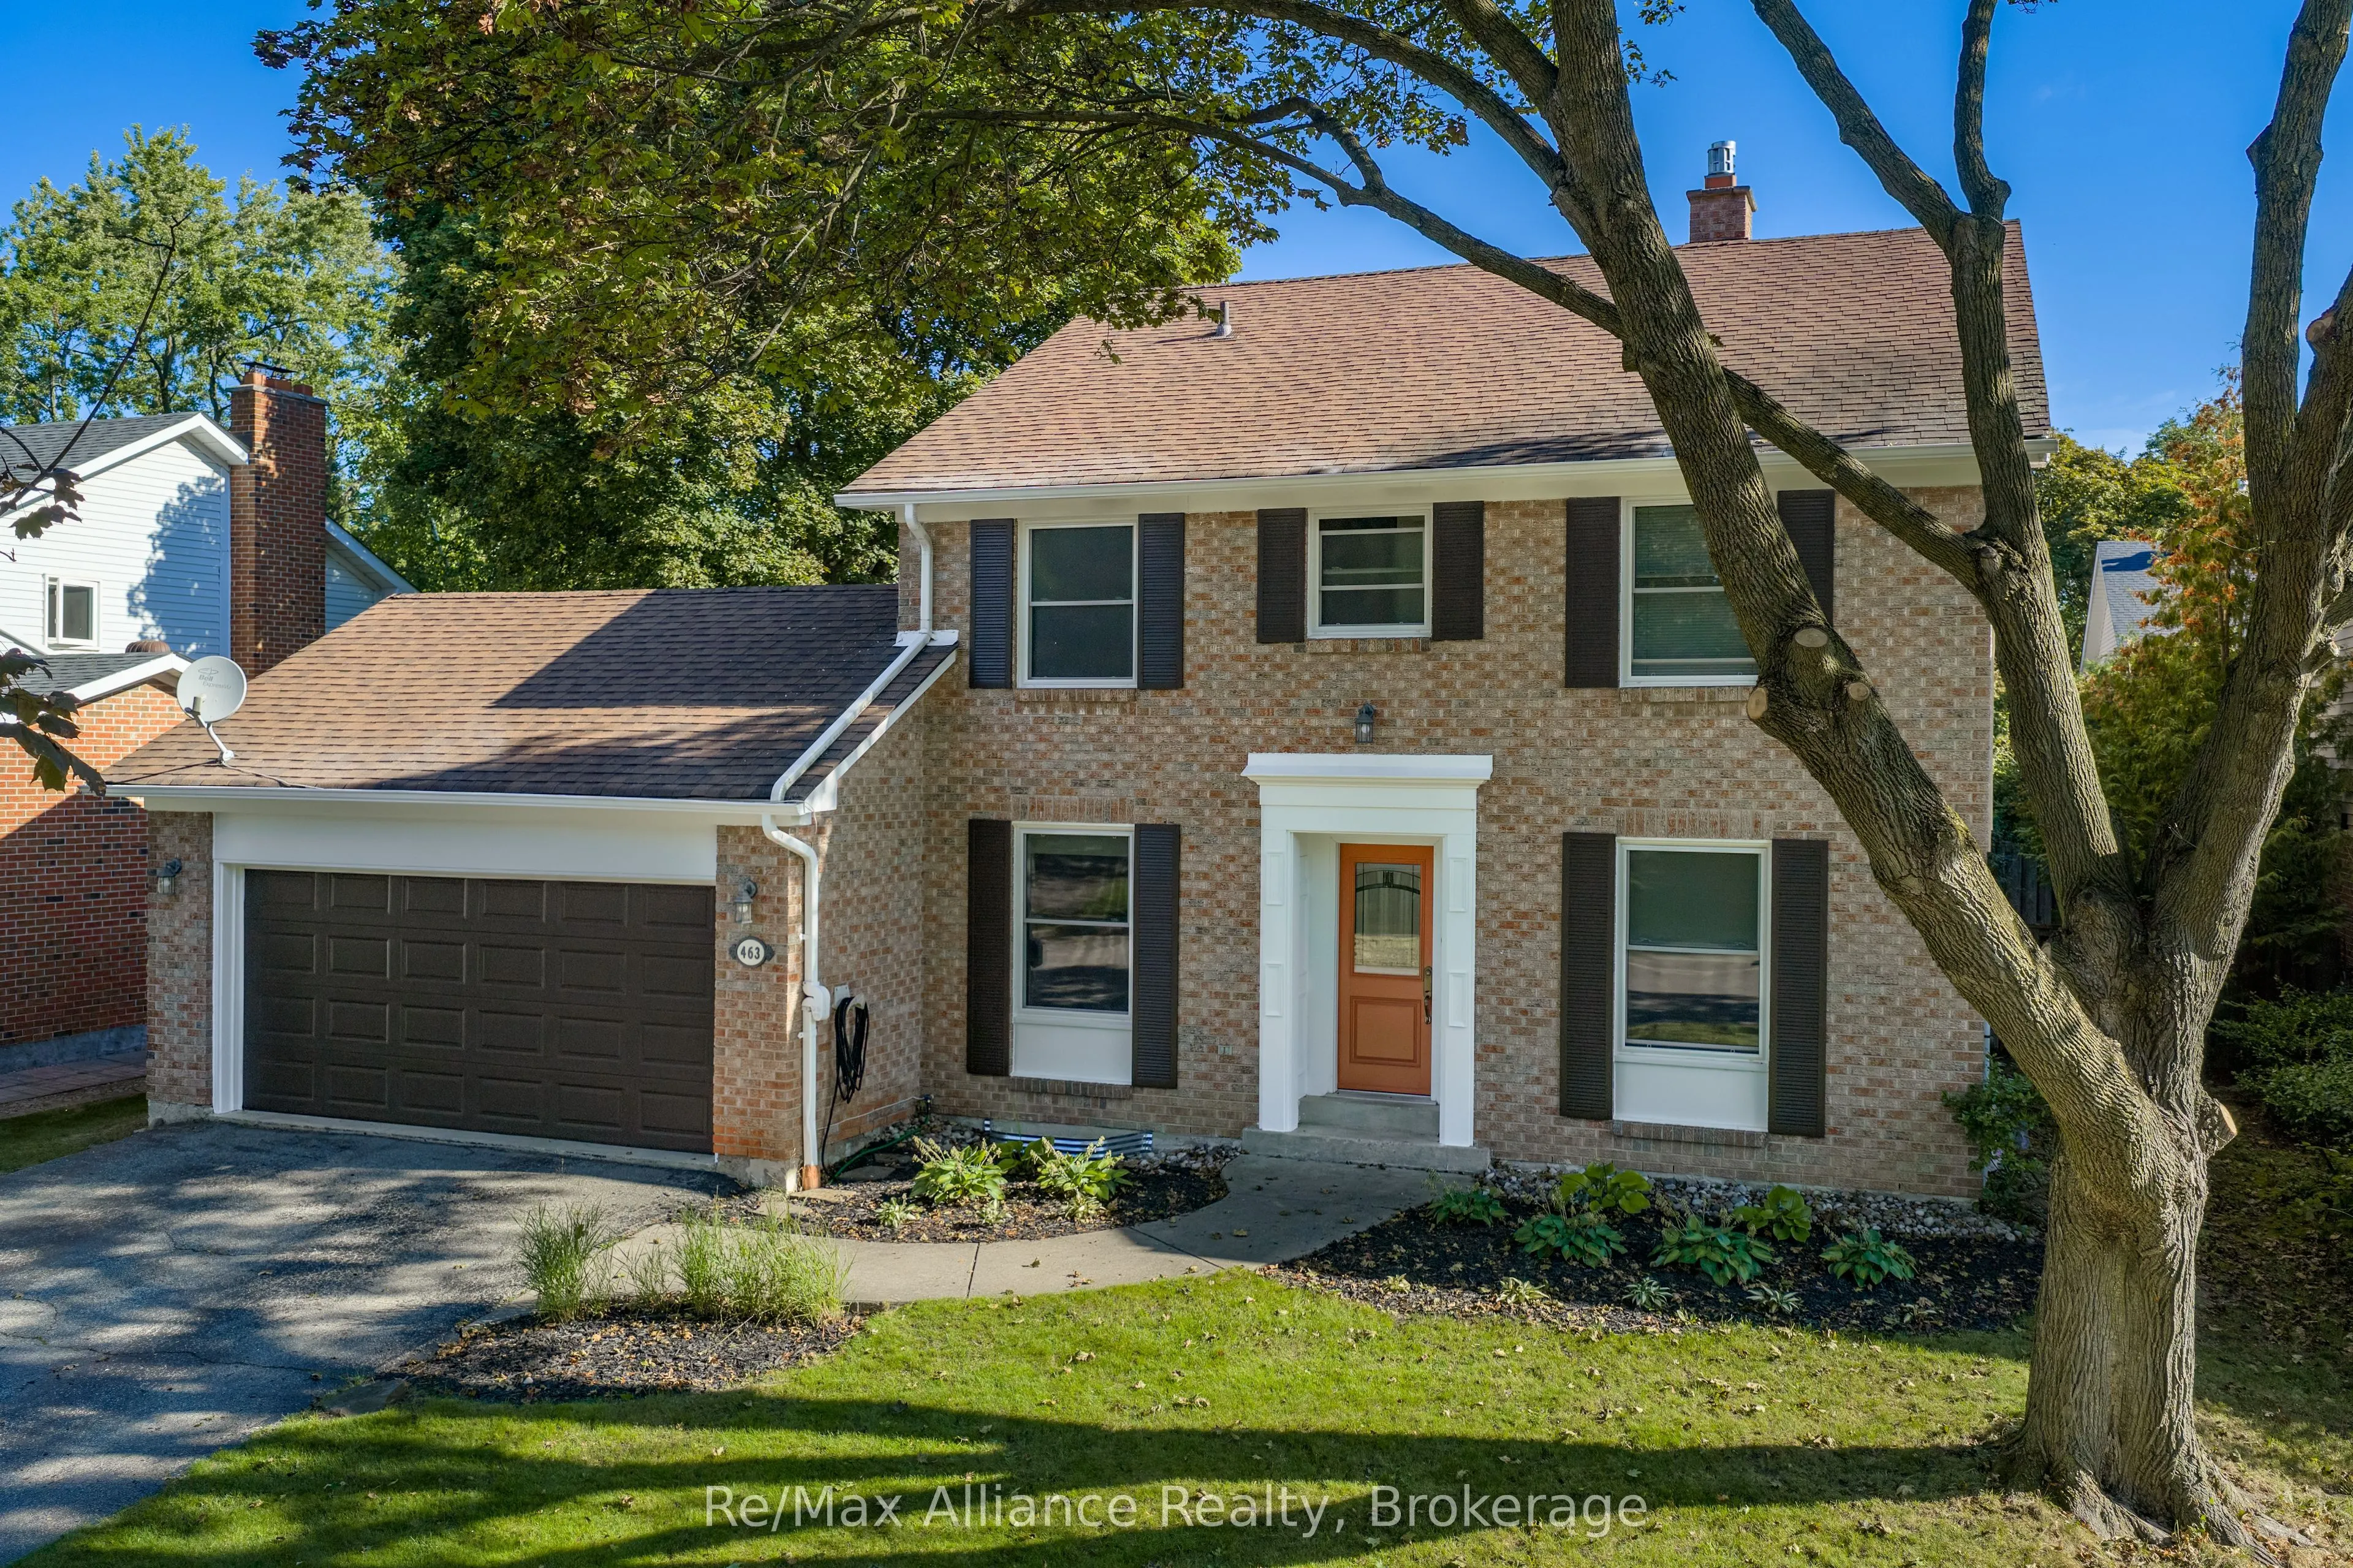
463 Dorland Road, Oakville
1 / 34
For Sale
$1,488,000
3+1 bd · 3 ba · 1,500–2,000 sq ft

463 Dorland Road, Oakville L6J 6B3

MLS®# W14175222

Est. mortgage
$5,645/mo
Property taxes $7,590.91/yr

About This Home

Property Type
House, Detached, 2-Storey
Parking
Attached 2 garage, 4 parking
MLS #
W14175222
Size
1500-2000 sqft
Basement
Finished
Listed on
2026-11-12
Lot size
60 x 101.93
Tax
$7,590.91 /yr
Days on Market
1
Approximate Age
31-50
Welcome to 463 Dorland Road, a beautifully maintained and thoughtfully updated family home in Oakville's desirable Ford neighbourhood. Offering 1,953 sq. ft. above grade, this inviting 3+1 bedroom, 2.5 bathroom home sits on a generous 60 x 100 ft. lot in an established, family-friendly community. Originally designed as a four-bedroom home and thoughtfully converted to three spacious bedrooms on the upper level, the layout offers enhanced comfort and flexibility, with the potential to restore the original configuration. Lovingly cared for by its owners, who raised their family here, this home offers a wonderful combination of comfort, functionality and an exceptional location. The main floor features an updated kitchen, opened to the dining area for easy everyday living and entertaining, complemented by hardwood flooring throughout the main level and upper hallway. The finished basement provides additional living space and a fourth bedroom, ideal for guests, extended family or a home office. Extensive improvements over the years include renovated bathrooms, an upgraded 200-amp electrical panel, updated windows and doors, enhanced attic insulation and duct sealing. Notable recent updates include Trubilt windows and a new air conditioner (2025), along with a new garage door opener (2026). Ideally situated in a wonderful community with nearby schools, including Maple Grove Public School, Oakville Trafalgar High School, St. Vincent Catholic Elementary School and St. Thomas Aquinas Catholic Secondary School. Enjoy the convenience of nearby shopping, parks and everyday amenities, along with easy access to the QEW and Highway 403, connecting to Highway 401. A fantastic opportunity to make this well-loved home your own in one of Southeast Oakville's most sought-after family neighbourhoods.

Property Details

Full Property Details

Interior

Bedrooms
3
Bedrooms Plus
1
Total Bedrooms
4
Washrooms
3
Square Footage
1500-2000 sqft
Basement
Finished
Heating Source
Gas
Heating Fuel
Forced Air
Air Conditioning
Central Air
Family Room
Yes
Kitchens
1
Total Kitchens
1
Fireplace Features
Yes

Exterior

Depth
101.93
Front
60.01
Driveway
Private Double
Lot Size
60 x 101.93 ft
Pool
None
Parking Spaces
4
Total Parking Spaces
6.00
Parking Description
Attached
Garage Spaces
2
Zoning
RL3-0

Building Description

Style
2-Storey
Home Type
House
Subtype
Detached
Year Built
31-50
Property Orientation
East
Exterior Finish
Brick,Vinyl Siding
Sewers
Sewer
Water Supply
Municipal
Possession Date
No Data

Community

Community
Ford

Taxes & Fees

Taxes
$7,590.91 /yr
Tax Year
2026
Occupancy
Owner

Other

Virtual Tour Link

Room Types

Room Dimensions Area Description
Bedroom 2 14.01 x 11.52 161.4 sqft -
Bedroom 3 12.89 x 10.79 139.08 sqft -
Bedroom 4 17.09 x 10.3 176.03 sqft W/W Closet
Dining Room 13.81 x 12.3 169.86 sqft -
Family Room 12.99 x 10.3 133.8 sqft -
Kitchen 12.6 x 8.69 109.49 sqft -
Living Room 17.09 x 10.99 187.82 sqft Gas Fireplace
Primary Bedroom 18.11 x 11.52 208.63 sqft 5 Pc Ensuite
Recreation 20.11 x 14.11 283.75 sqft -
Utility Room 26.41 x 12.5 330.12 sqft Combined w/Laundry, Laundry Sink
Realize Realty Team
Realize Realty Team
CENTURY 21 LEADING EDGE REALTY INC.
0 days on site
Listing Broker
Re/Max Alliance Realty
Courtesy
Re/Max Alliance Realty
Listed Date
11/12/2026

Courtesy of PropTx MLS® / Re/Max Alliance Realty
Similar homes for sale in Oakville

Explore Oakville

Copyright 2026 All rights reserved. PropTx MLS® assumes no responsibility for the accuracy of any information shown. The information provided herein must only be used by consumers that have a bona fide interest in the purchase, sale or lease of real estate and may not be used for any commercial purpose or any other purpose.
Powered by AgentLocator