
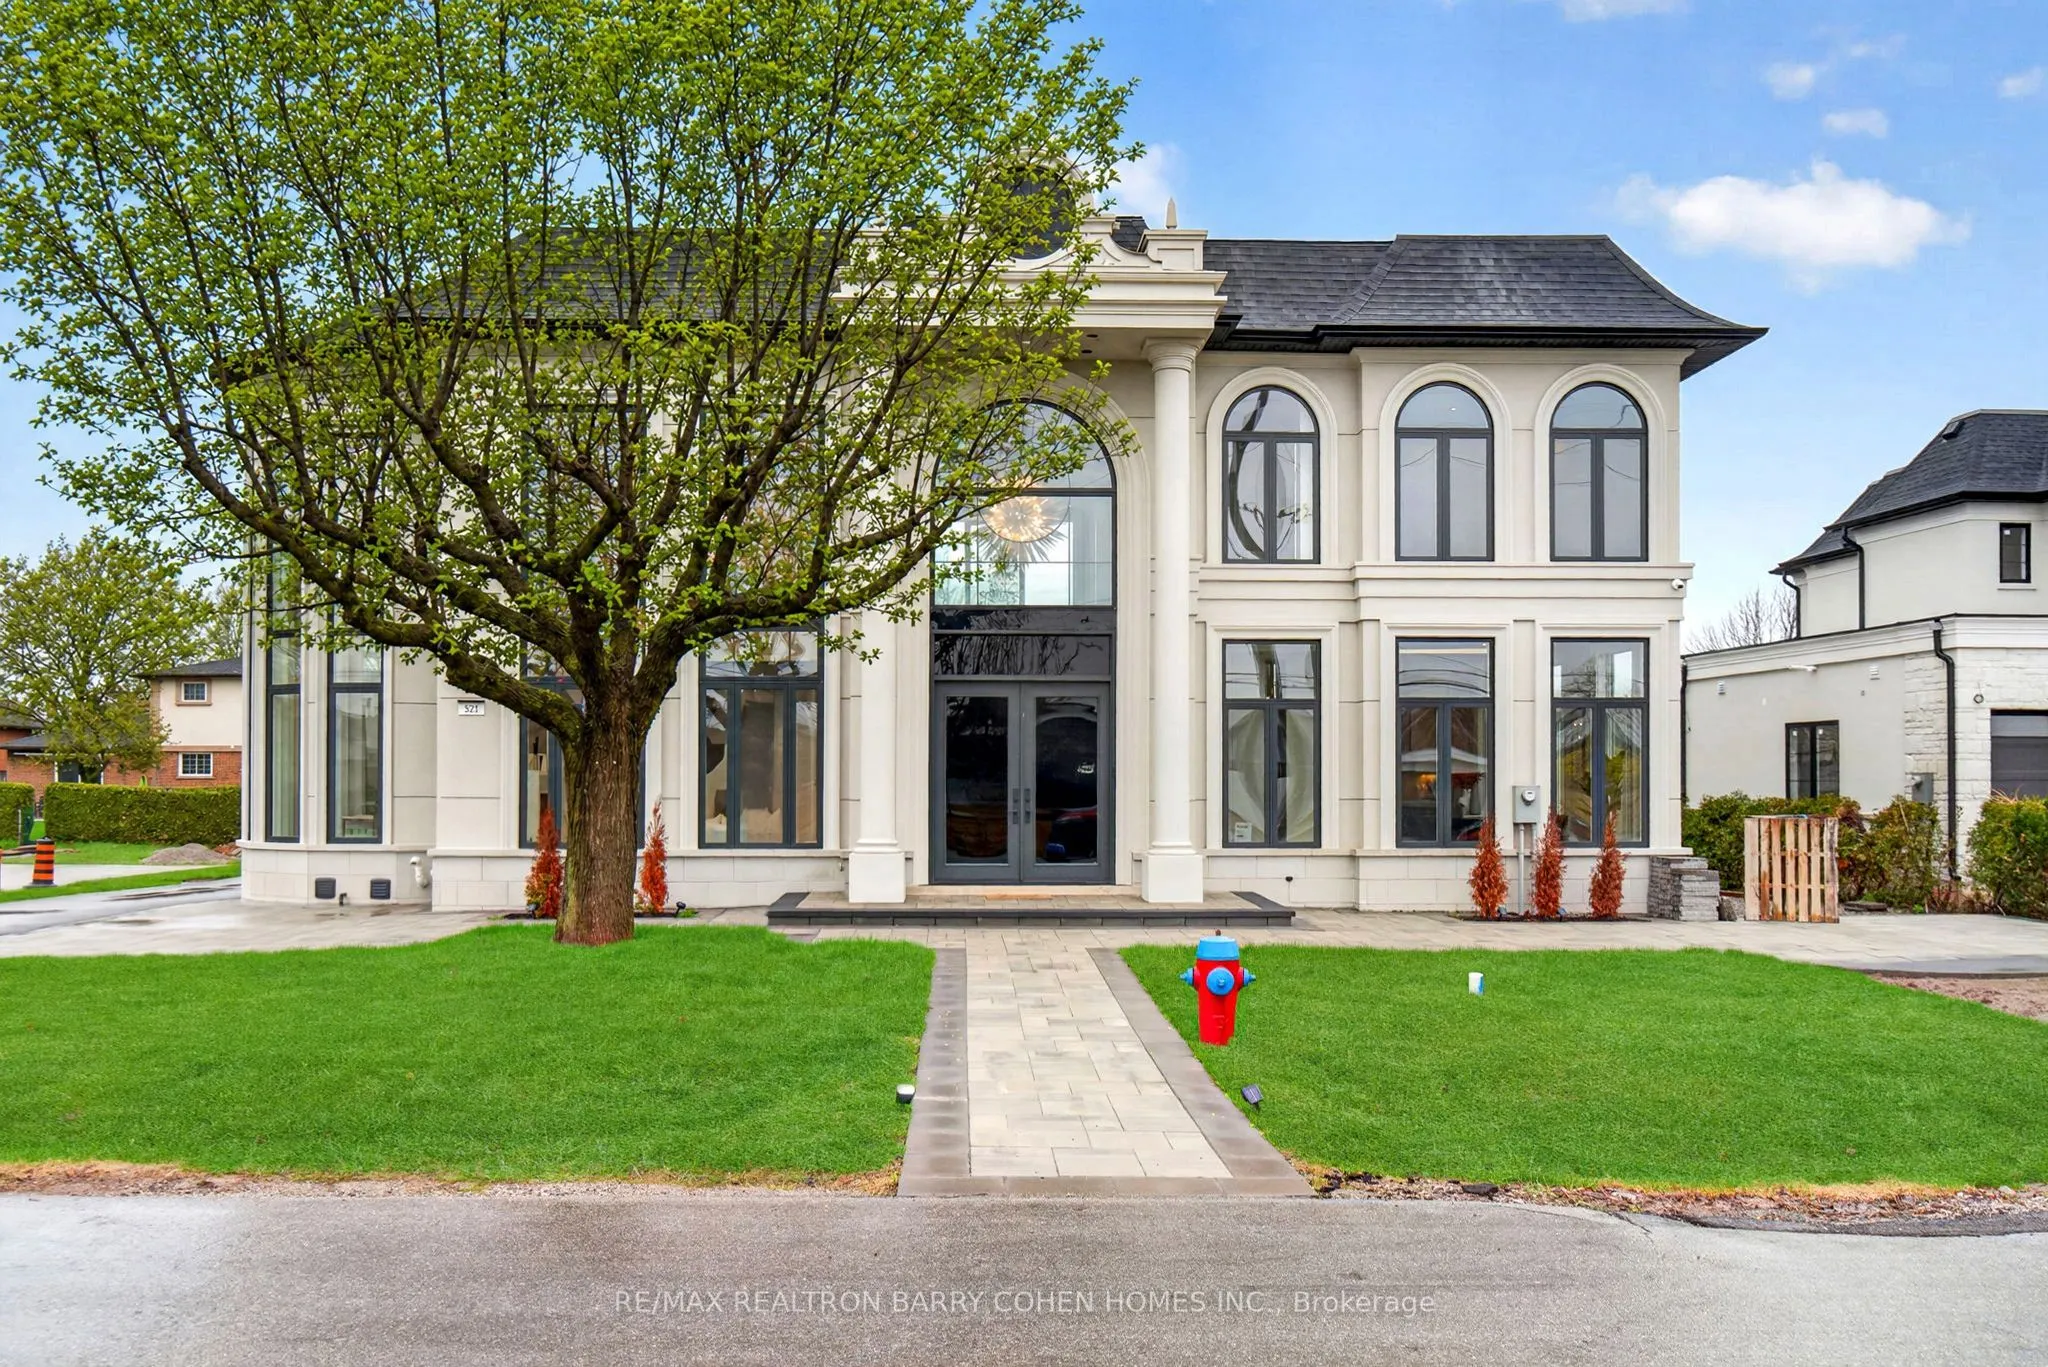


MLS®# W14175494
| Room | Dimensions | Area | Description |
|---|---|---|---|
| Bedroom 2 | 15.65 x 19.62 | 307.05 sqft | B/I Closet, 3 Pc Ensuite, Hardwood Floor |
| Bedroom 3 | 18.57 x 11.84 | 219.87 sqft | 3 Pc Ensuite, Hardwood Floor, B/I Closet |
| Bedroom 4 | 11.75 x 12.01 | 141.12 sqft | Large Window, B/I Closet, 3 Pc Ensuite |
| Bedroom 5 | 23.43 x 16.01 | 375.11 sqft | Pot Lights, Closet, Above Grade Window |
| Breakfast | 8.92 x 6.69 | 59.67 sqft | Overlooks Backyard, Bow Window, Hardwood Floor |
| Dining Room | 11.55 x 16.6 | 191.73 sqft | Overlooks Backyard, Coffered Ceiling(s), Large Window |
| Family Room | 20.47 x 18.8 | 384.84 sqft | Coffered Ceiling(s), W/O To Patio, Fireplace |
| Kitchen | 11.71 x 18.34 | 214.76 sqft | Centre Island, Quartz Counter, B/I Appliances |
| Living Room | 17.29 x 12.01 | 207.65 sqft | Coffered Ceiling(s), Fireplace, Window Floor to Ceiling |
| Office | 11.29 x 12.76 | 144.06 sqft | Coffered Ceiling(s), Wainscoting, Window Floor to Ceiling |
| Primary Bedroom | 12.3 x 18.83 | 231.61 sqft | 5 Pc Ensuite, Walk-In Closet(s), Bow Window |
| Recreation | 27.36 x 15.91 | 435.3 sqft | Hardwood Floor, Wainscoting, Above Grade Window |

Courtesy of PropTx MLS® / RE/MAX REALTRON BARRY COHEN HOMES INC.
 For Sale
 For Sale
 For Sale
 For Sale
 For Sale
 For Sale
