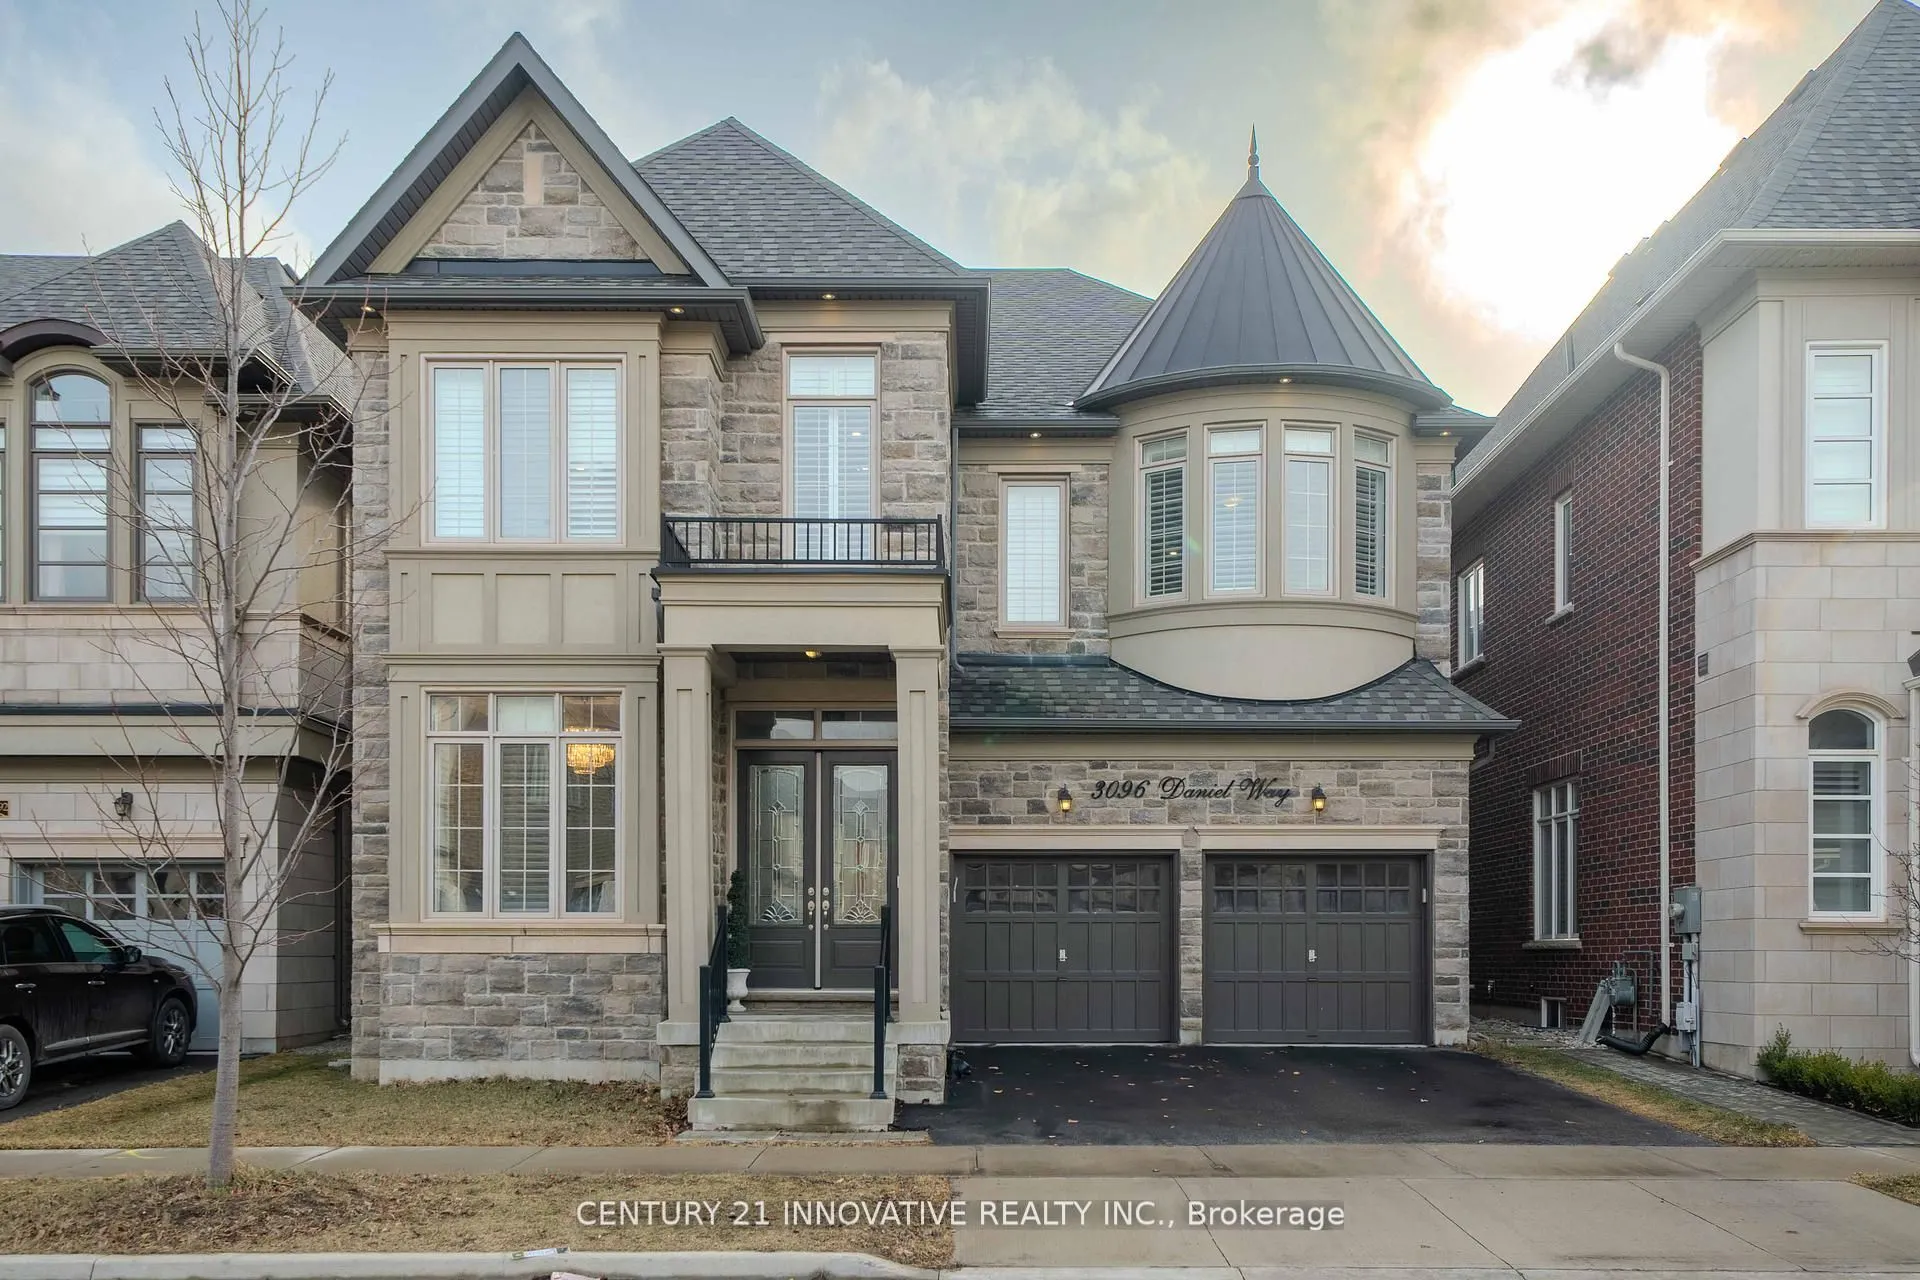
3096 Daniel Way, Oakville
1 / 48
For Sale
$2,199,900
4+1 bd · 5 ba · 3,500–5,000 sq ft

3096 Daniel Way, Oakville L6H 0V1

MLS®# W14175204

Est. mortgage
$8,346/mo
Property taxes $9,623/yr

About This Home

Property Type
House, Detached, 2-Storey
Parking
Built-In 2 garage, 2 parking
MLS #
W14175204
Size
3500-5000 sqft
Basement
Finished,Full
Listed on
2026-11-12
Lot size
43 x 90.0
Tax
$9,623 /yr
Days on Market
1
Approximate Age
6-15
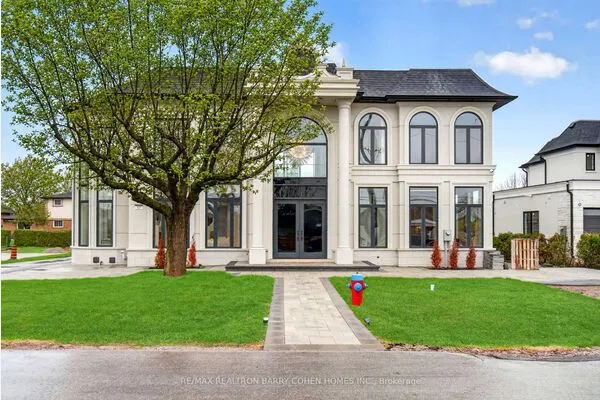
Exquisite Luxury Home on a Ravine Lot in Prestigious Seven Oaks! Boasting over 5,400 sq. ft. of opulent living space, including 3,600+ sq. ft. above grade, this masterpiece is designed for those who appreciate fine craftsmanship and unparalleled detail.Step into grandeur with soaring 11' ceilings on the main floor and solid 9' wood doors throughout. Crystal chandeliers illuminate the elegant living and dining areas, creating an entertainer's dream with custom wainscoting and detailed ceiling designs.The chef's kitchen is a showstopper, featuring built-in Sub-Zero & Wolf appliances, Italian quartz countertops, and dual-tone extended cabinetry. The family room exudes warmth, showcasing a waffle ceiling, gas fireplace with stone mantle, and oversized windows that flood the space with natural light. A grand staircase with glass railings adds to the home's sophisticated charm.The primary suite is a retreat with double walk-in closets leading to a spa-inspired ensuite with upgraded marble countertops. The second bedroom boasts a wall of windows, walk-in closet, and a private 3-piece ensuite, while the third bedroom rivals the primary in size, featuring a deep walk-in closet and Jack & Jill ensuite with 9'ceilings.A professionally finished basement with soaring 10' ceilings offers a soundproofed theatre room, linear gas fireplace, and custom shelving. A roughed-in sauna/steam room and second kitchen add future potential, complete with gas range, cabinetry lighting, and appliance rough-ins.Backing onto lush green space, this home is perfectly situated near top-rated schools, parks, shopping, dining, community centers, and major highways.This is the new definition of luxury!

Property Details

Full Property Details

Interior

Bedrooms
4
Bedrooms Plus
1
Total Bedrooms
5
Washrooms
5
Square Footage
3500-5000 sqft
Basement
Finished,Full
Heating Source
Gas
Heating Fuel
Forced Air
Air Conditioning
Central Air
Family Room
Yes
Kitchens
1
Total Kitchens
1
Fireplace Features
Yes

Exterior

Depth
90.0
Front
43.0
Acreage
< .50
Driveway
Private Double
Lot Size
43 x 90.0 ft
Pool
None
Parking Spaces
2
Total Parking Spaces
4.00
Parking Description
Built-In
Garage Spaces
2

Building Description

Style
2-Storey
Home Type
House
Subtype
Detached
Year Built
6-15
Property Orientation
West
Exterior Finish
Stone,Brick
Sewers
Sewer
Water Supply
Municipal
Possession Date
No Data

Community

Community
Glenorchy

Taxes & Fees

Taxes
$9,623 /yr
Tax Year
2026
Occupancy
Owner

Room Types

Room Dimensions Area Description
Bedroom 2 12.01 x 14.76 177.27 sqft Hardwood Floor, 3 Pc Ensuite, Walk-In Closet(s)
Bedroom 3 16.24 x 14.99 243.44 sqft Hardwood Floor, Semi Ensuite, Walk-In Closet(s)
Bedroom 4 10.99 x 13.52 148.58 sqft Hardwood Floor, Semi Ensuite, Pot Lights
Dining Room 16.24 x 14.99 243.44 sqft Hardwood Floor, Wainscoting
Family Room 23.49 x 13.52 317.58 sqft Hardwood Floor, Gas Fireplace
Kitchen 12.01 x 12.99 156.01 sqft Hardwood Floor, B/I Appliances
Living Room 8.99 x 12.66 113.81 sqft Hardwood Floor, Open Concept, Large Window
Office 8.99 x 12.5 112.38 sqft Hardwood Floor, Crown Moulding
Other 11.52 x 10.99 126.6 sqft Hardwood Floor, W/O To Patio, French Doors
Other 19 x 12.66 240.54 sqft Broadloom
Primary Bedroom 17.49 x 16.99 297.16 sqft Hardwood Floor, 5 Pc Ensuite, Walk-In Closet(s)
Recreation 35.99 x 22.57 812.29 sqft Vinyl Floor, Gas Fireplace
Realize Realty Team
Realize Realty Team
CENTURY 21 LEADING EDGE REALTY INC.
Listed by SUHAIL KHAN, Broker
0 days on site
Listing Broker
CENTURY 21 INNOVATIVE REALTY INC.
Courtesy
CENTURY 21 INNOVATIVE REALTY INC.
Listed Date
11/12/2026

Courtesy of PropTx MLS® / CENTURY 21 INNOVATIVE REALTY INC.
Similar homes for sale in Oakville

Explore Oakville

Copyright 2026 All rights reserved. PropTx MLS® assumes no responsibility for the accuracy of any information shown. The information provided herein must only be used by consumers that have a bona fide interest in the purchase, sale or lease of real estate and may not be used for any commercial purpose or any other purpose.
Powered by AgentLocator