1374 Gainsborough Drive, Oakville
1 / 36
For Sale
$1,275,000
3+3 bd · 4 ba · 1,100–1,500 sq ft

1374 Gainsborough Drive, Oakville L6H 2H6

MLS®# W14176874

Est. mortgage
$4,837/mo
Property taxes $5,446.16/yr

About This Home

Property Type
House, Detached, Bungalow-Raised
Parking
Detached 1 garage, 5 parking
MLS #
W14176874
Size
1100-1500 sqft
Basement
Full,Partially Finished
Listed on
2026-11-12
Lot size
60 x 125.0
Tax
$5,446.16 /yr
Days on Market
1
Approximate Age
31-50
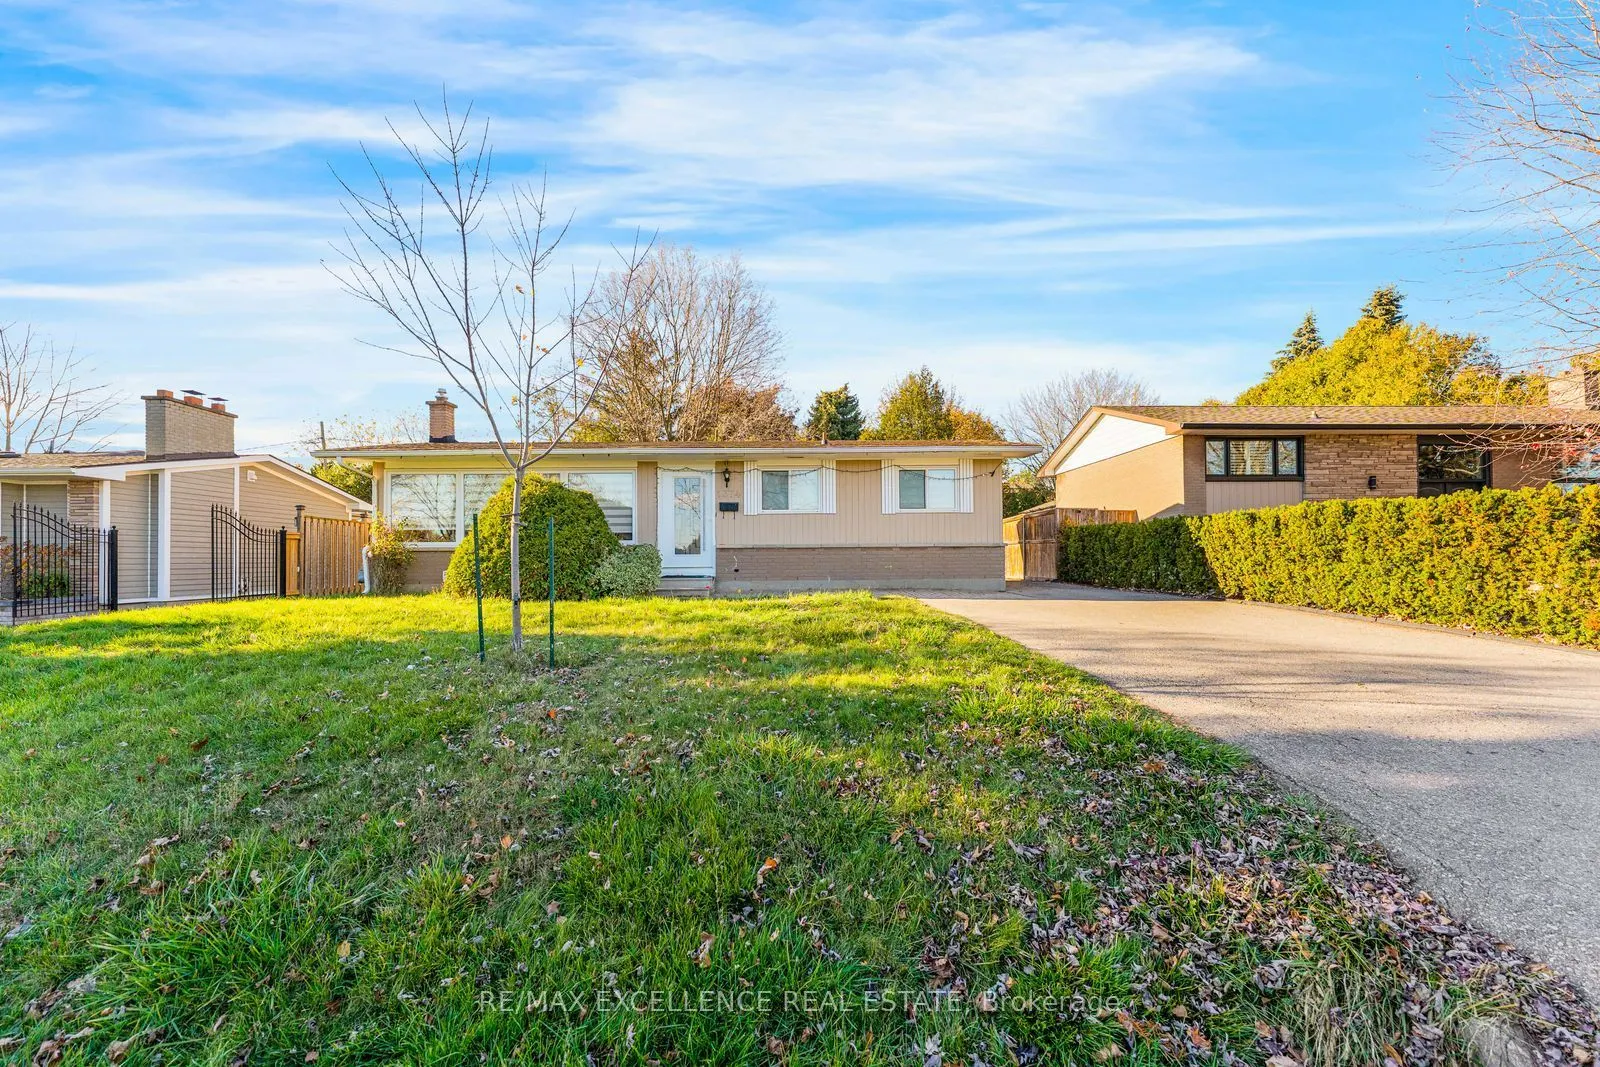
Welcome to 1374 Gainsborough Drive! Beautifully renovated in 2022, this well-maintained, light-filled raised bungalow is nestled in the highly sought-after Falgarwood community of Oakville. Featuring 3 spacious bedrooms on the main floor, 3 bathrooms on the main floor and a bright, open-concept great room with oversized picture windows overlooking the unobstructed park view across the street. Enjoy the updated kitchen, modern flooring, and renovated bathrooms. The primary bedroom offers a walk-in closet and private 3-piece ensuite. The fully finished basement with a separate entrance provides additional living space and excellent flexibility. Step outside to a huge, fully fenced backyard offering exceptional privacy. A detached single-car garage with additional storage shelving completes this fantastic property. Ample parking for up to 5 vehicles. Ideally located steps to Falgarwood Public School, within walking distance to Iroquois Ridge High School, and close to shopping, major highways, parks, and scenic trails. A fantastic opportunity to own a move-in-ready home in an exceptional location!

Property Details

Full Property Details

Interior

Bedrooms
3
Bedrooms Plus
3
Total Bedrooms
6
Washrooms
4
Square Footage
1100-1500 sqft
Basement
Full,Partially Finished
Heating Source
Gas
Heating Fuel
Forced Air
Air Conditioning
Central Air
Family Room
Yes
Kitchens
1
Kitchens Plus
1
Total Kitchens
2
Fireplace Features
No

Exterior

Depth
125.0
Front
60.01
Driveway
Private
Lot Size
60 x 125.0 ft
Pool
None
Parking Spaces
5
Total Parking Spaces
6.00
Parking Description
Detached
Garage Spaces
1
Zoning
Residential

Building Description

Style
Bungalow-Raised
Home Type
House
Subtype
Detached
Year Built
31-50
Property Orientation
North
Exterior Finish
Board & Batten ,Brick
Sewers
Sewer
Water Supply
Municipal
Possession Date
3/1/2027

Community

Community
Falgarwood

Taxes & Fees

Taxes
$5,446.16 /yr
Tax Year
2026
Occupancy
Owner

Room Types

Room Dimensions Area Description
Bathroom 12.99 x 10.99 142.76 sqft 3 Pc Bath, Overlooks Backyard, Closet
Bedroom 10.99 x 10.01 110.01 sqft Laminate, Closet
Bedroom 10.99 x 8.99 98.8 sqft -
Bedroom 10.99 x 8.99 98.8 sqft Laminate, Closet
Bedroom 2 8.66 x 11.91 103.14 sqft Hardwood Floor, Overlooks Frontyard, Closet
Bedroom 3 14.6 x 12.4 181.04 sqft Overlooks Backyard, Laminate
Dining Room 7.74 x 7.84 60.68 sqft Hardwood Floor, Combined w/Living
Kitchen 10.93 x 10.33 112.91 sqft Overlooks Backyard, Ceramic Floor, Ceramic Backsplash
Kitchen 8.01 x 12.01 96.2 sqft Laminate, Closet
Living Room 12.01 x 22.34 268.3 sqft Hardwood Floor, Combined w/Dining, Overlooks Frontyard
Living Room 15.42 x 10.99 169.47 sqft Laminate, Open Concept
Primary Bedroom 12.01 x 10.93 131.27 sqft Hardwood Floor, Overlooks Backyard, Closet
Realize Realty Team
Realize Realty Team
CENTURY 21 LEADING EDGE REALTY INC.
Listed by POPPY TIWANA, Salesperson
0 days on site
Listing Broker
RE/MAX EXCELLENCE REAL ESTATE
Courtesy
RE/MAX EXCELLENCE REAL ESTATE
Listed Date
11/12/2026

Courtesy of PropTx MLS® / RE/MAX EXCELLENCE REAL ESTATE
Similar homes for sale in Oakville

Explore Oakville

Copyright 2026 All rights reserved. PropTx MLS® assumes no responsibility for the accuracy of any information shown. The information provided herein must only be used by consumers that have a bona fide interest in the purchase, sale or lease of real estate and may not be used for any commercial purpose or any other purpose.
Powered by AgentLocator