1012 ELIZABETH Place, Oakville
1 / 18
For Sale
$799,000
3 bd · 2 ba · 1,100–1,500 sq ft

1012 ELIZABETH Place, Oakville L6H 3H8

MLS®# W14177370

Est. mortgage
$3,031/mo
Property taxes $3,565/yr

About This Home

Property Type
House, Semi-Detached, 2-Storey
Parking
None 0 garage, 2 parking
MLS #
W14177370
Size
1100-1500 sqft
Basement
Finished
Listed on
2026-11-13
Lot size
22 x 108.42
Tax
$3,565 /yr
Days on Market
0
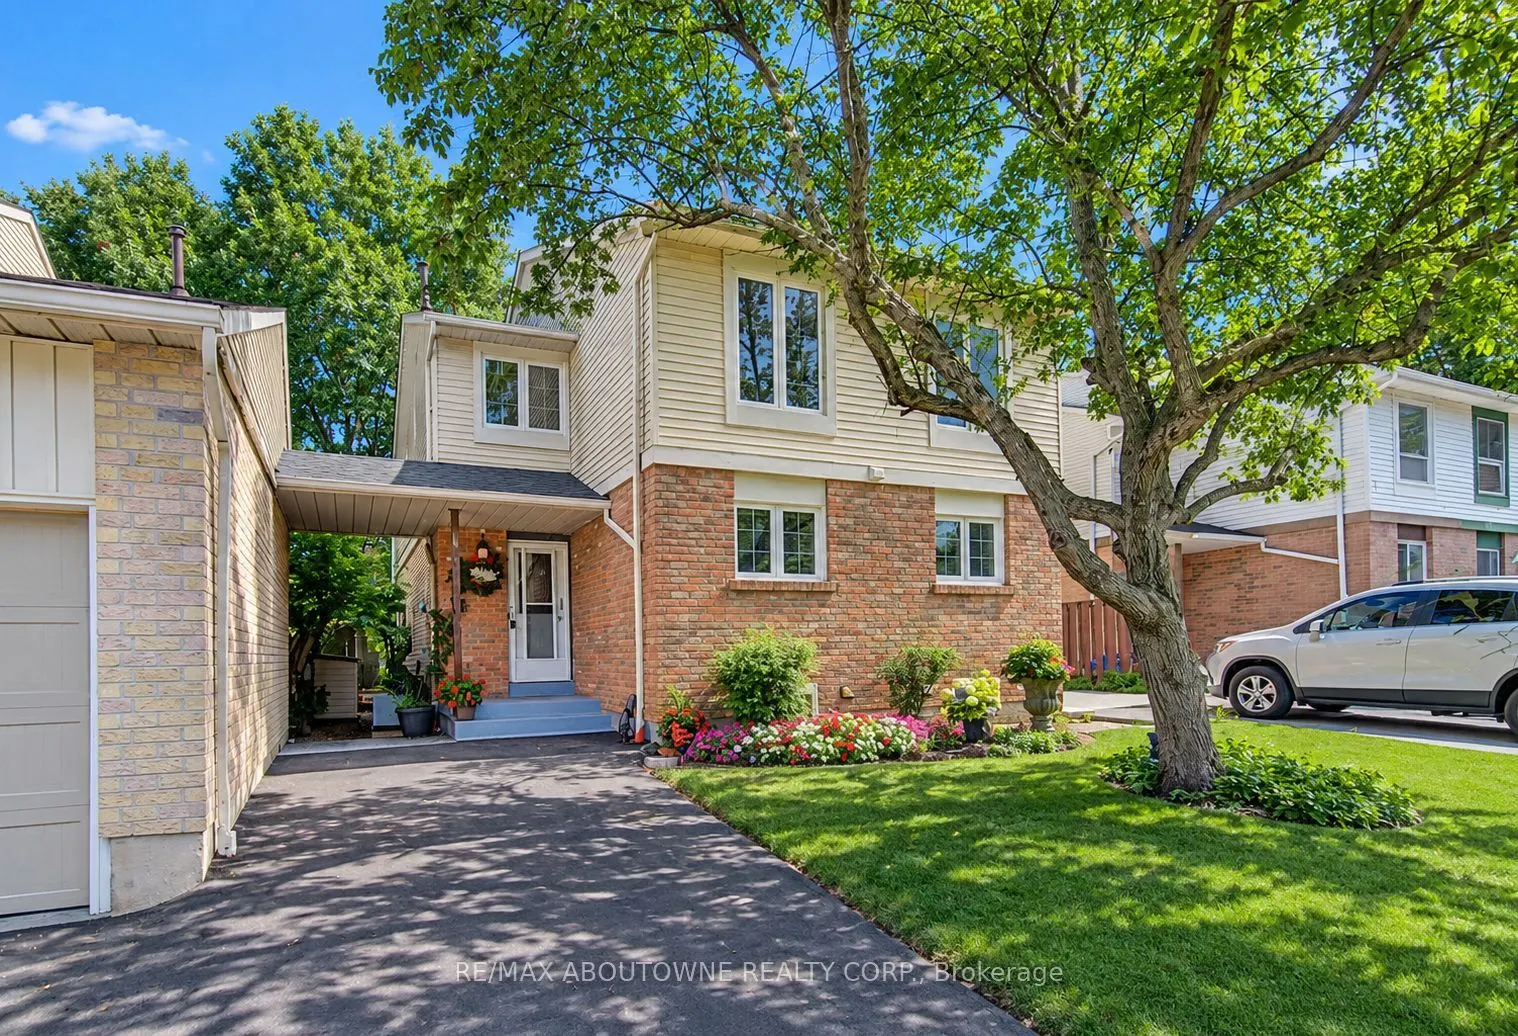
Fantastic 3-bedroom semi in a highly desirable Falgarwood enclave! Loads of updates, including a stylish white quartz kitchen, newer flooring, fresh, bright décor, and a new driveway. Enjoy the privacy of the backyard and the convenience of this fantastic location, close to highly ranked schools, major shopping, parks and trails, and just minutes from 403/QEW highway access. Don't miss out!

Property Details

Full Property Details

Interior

Bedrooms
3
Total Bedrooms
3
Washrooms
2
Square Footage
1100-1500 sqft
Basement
Finished
Heating Source
Gas
Heating Fuel
Forced Air
Air Conditioning
Central Air
Family Room
No
Kitchens
1
Total Kitchens
1
Fireplace Features
No

Exterior

Depth
108.42
Front
22.1
Acreage
< .50
Driveway
Other
Lot Size
22 x 108.42 ft
Pool
None
Waterfront
None
Parking Spaces
2
Total Parking Spaces
2.00
Parking Description
None
Garage Spaces
0

Building Description

Style
2-Storey
Home Type
House
Subtype
Semi-Detached
Property Orientation
South
Exterior Finish
Brick,Vinyl Siding
Sewers
Sewer
Water Supply
Municipal
Possession Date
No Data

Community

Community
Falgarwood

Taxes & Fees

Taxes
$3,565 /yr
Tax Year
2026
Occupancy
Owner

Other

Virtual Tour Link

Room Types

Room Dimensions Area Description
Bedroom 12.04 x 8.46 101.86 sqft -
Bedroom 13.06 x 8.96 117.02 sqft -
Dining Room 11.48 x 7.87 90.35 sqft -
Kitchen 12.83 x 8.56 109.82 sqft -
Laundry 14.7 x 8.5 124.95 sqft -
Living Room 14.83 x 13.75 203.91 sqft -
Primary Bedroom 12.93 x 10.66 137.83 sqft -
Recreation 23.62 x 14.6 344.85 sqft -
Realize Realty Team
Realize Realty Team
CENTURY 21 LEADING EDGE REALTY INC.
Listed by Danny Latincic, Salesperson
0 days on site
Listing Broker
RE/MAX ABOUTOWNE REALTY CORP.
Courtesy
RE/MAX ABOUTOWNE REALTY CORP.
Listed Date
11/13/2026

Courtesy of PropTx MLS® / RE/MAX ABOUTOWNE REALTY CORP.
Similar homes for sale in Oakville

Explore Oakville

Copyright 2026 All rights reserved. PropTx MLS® assumes no responsibility for the accuracy of any information shown. The information provided herein must only be used by consumers that have a bona fide interest in the purchase, sale or lease of real estate and may not be used for any commercial purpose or any other purpose.
Powered by AgentLocator