
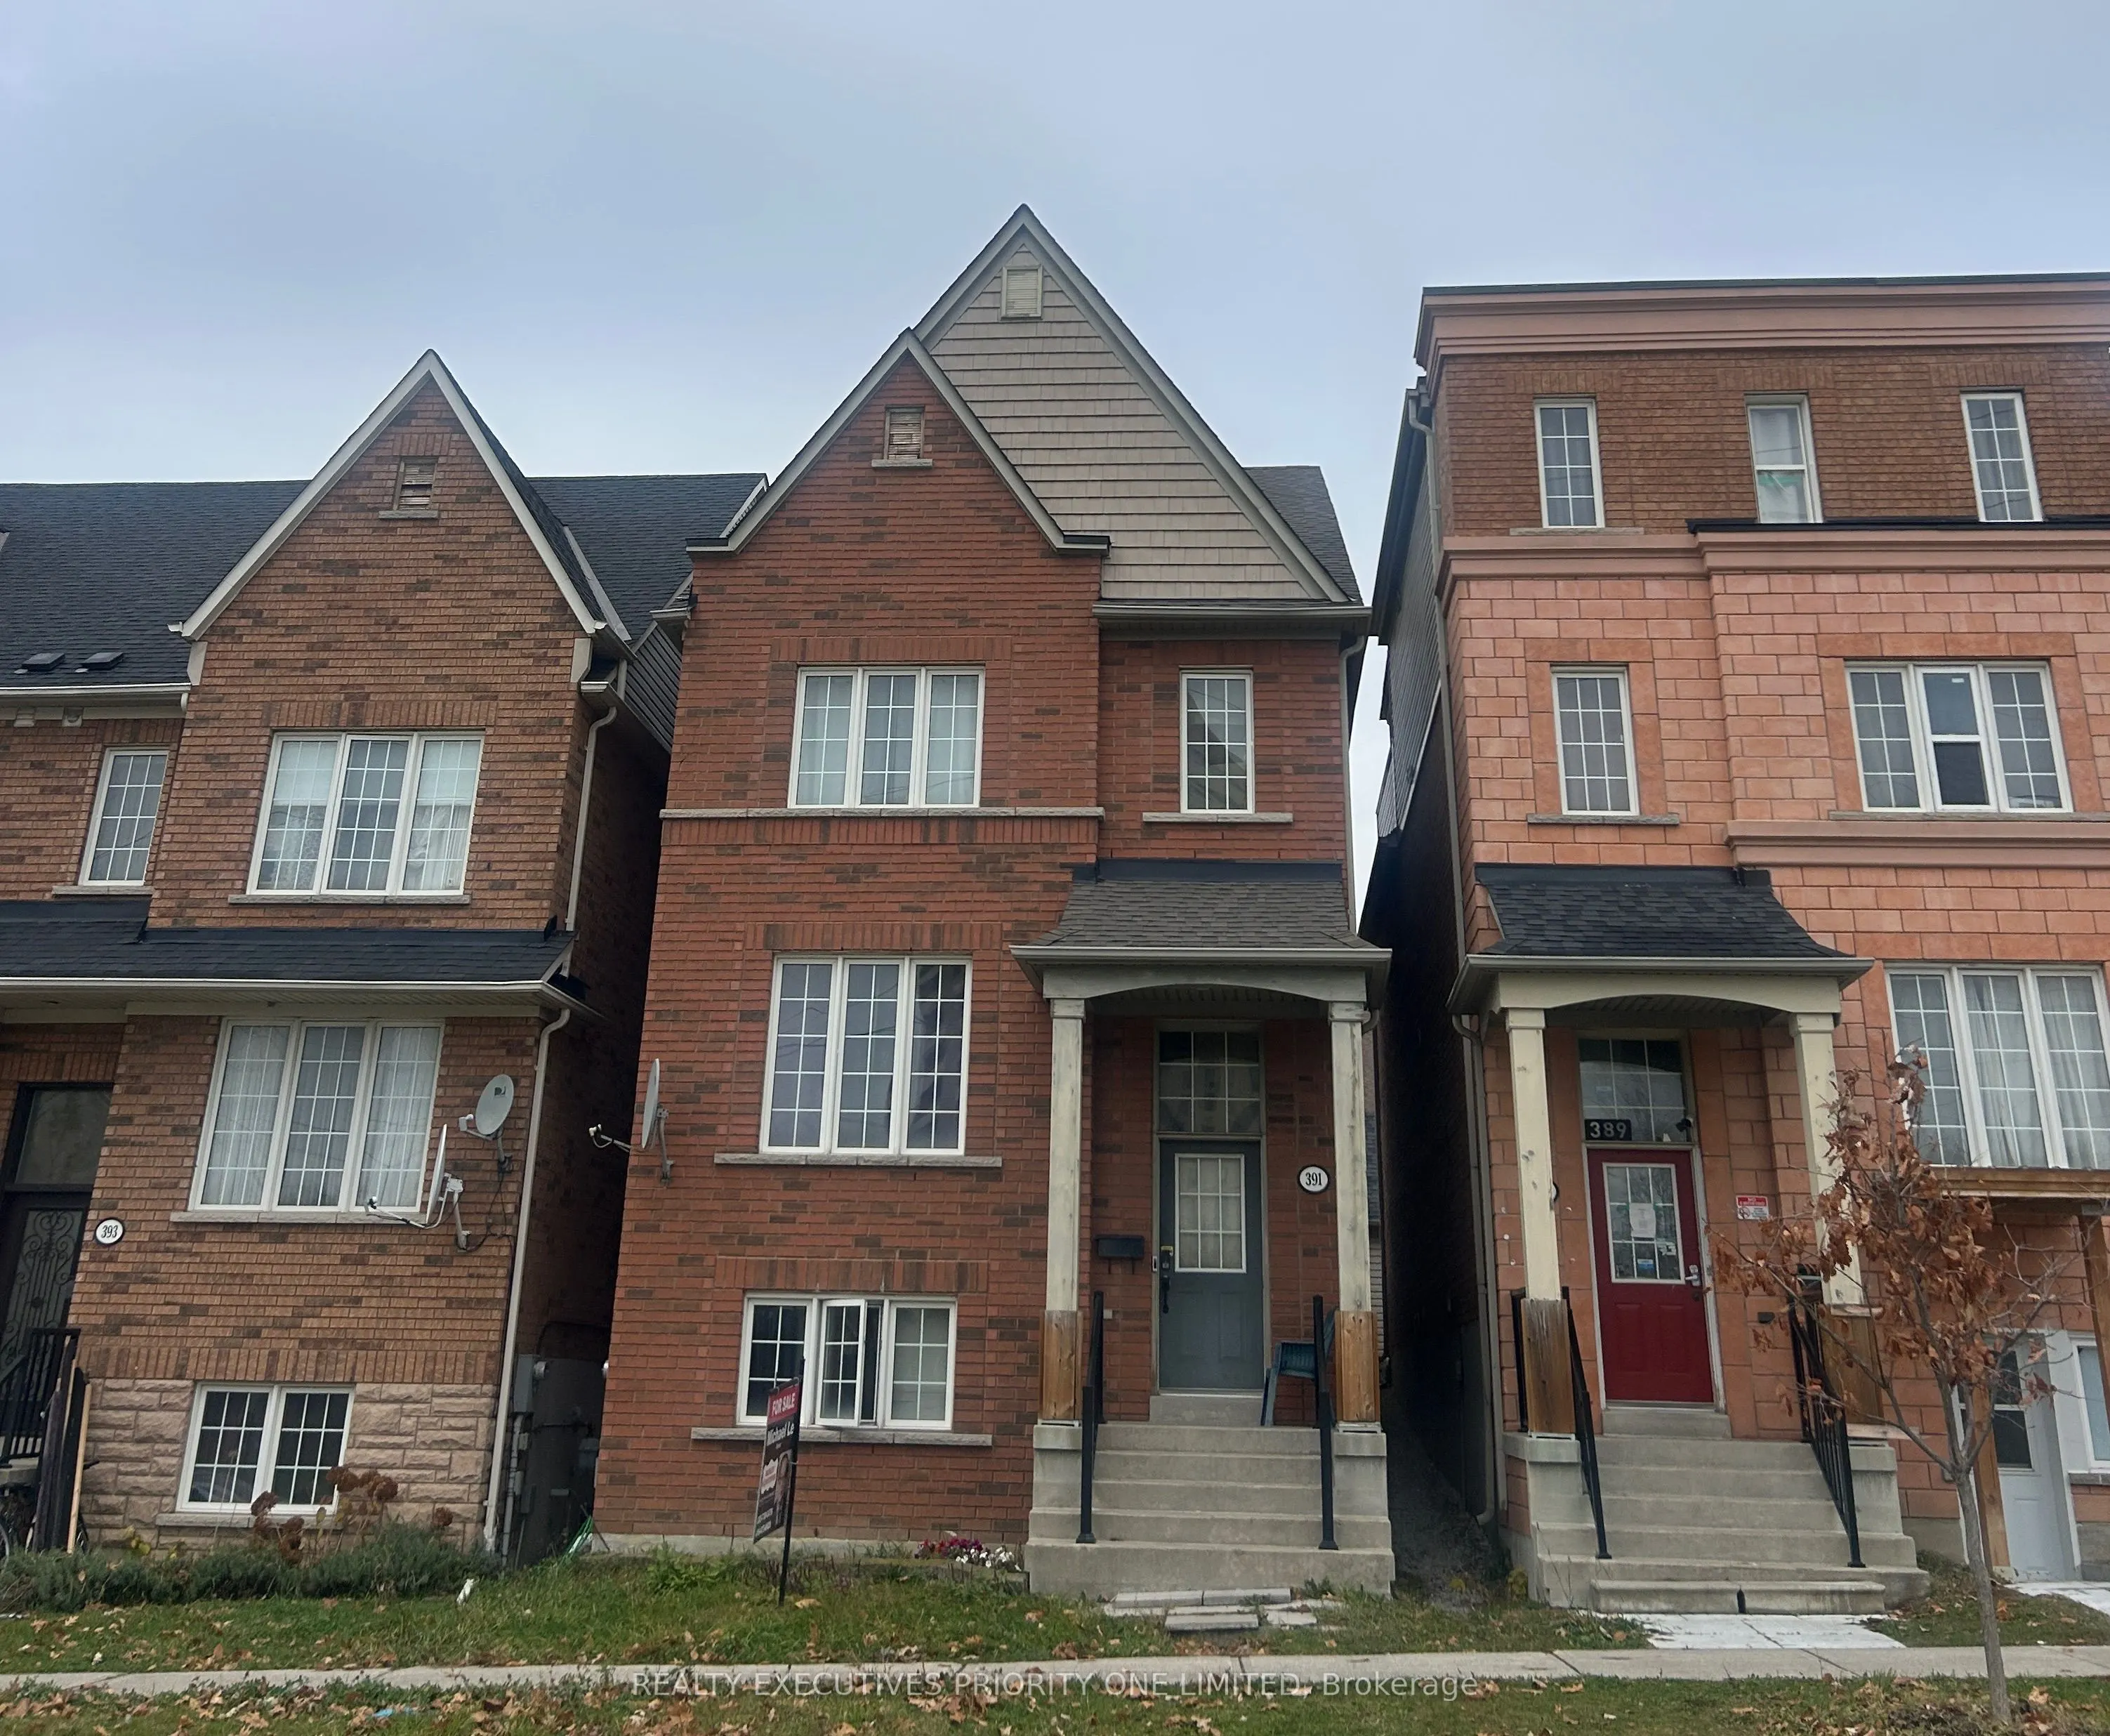


MLS®# W14177966
| Room | Dimensions | Area | Description |
|---|---|---|---|
| Bedroom 2 | 14.6 x 9.28 | 135.49 sqft | Broadloom, Closet |
| Bedroom 3 | 12.99 x 9.28 | 120.55 sqft | Broadloom, Closet |
| Bedroom 4 | 18.8 x 14.01 | 263.39 sqft | Broadloom, Window |
| Breakfast | 9.28 x 9.09 | 84.36 sqft | Ceramic Floor, Combined w/Kitchen |
| Dining Room | 23.69 x 11.29 | 267.46 sqft | Parquet, Combined w/Living |
| Family Room | 18.11 x 12.01 | 217.5 sqft | Ceramic Floor, W/O To Yard, Fireplace |
| Kitchen | 12.89 x 8.99 | 115.88 sqft | Ceramic Floor, Breakfast Area, Overlooks Family |
| Living Room | 23.69 x 11.29 | 267.46 sqft | Parquet, Combined w/Dining |
| Primary Bedroom | 21.16 x 12.89 | 272.75 sqft | Broadloom, 5 Pc Ensuite, Walk-In Closet(s) |
| Recreation | 20.01 x 16.83 | 336.77 sqft | Broadloom, 4 Pc Bath |

Courtesy of PropTx MLS® / REALTY EXECUTIVES PRIORITY ONE LIMITED
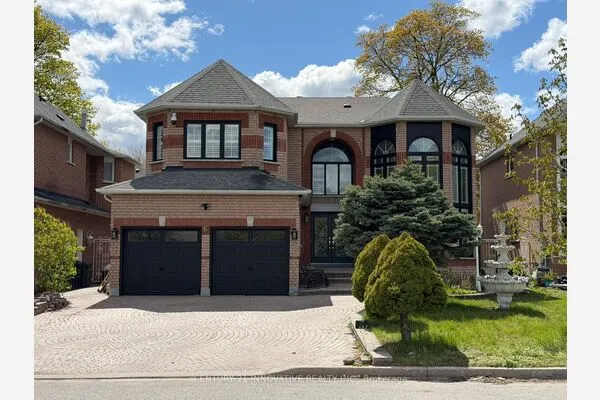 For Sale
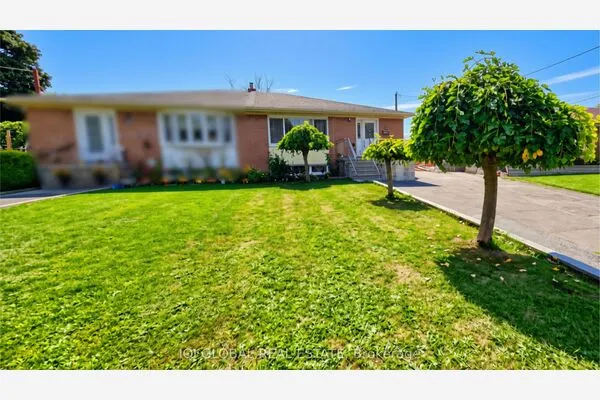 For Sale
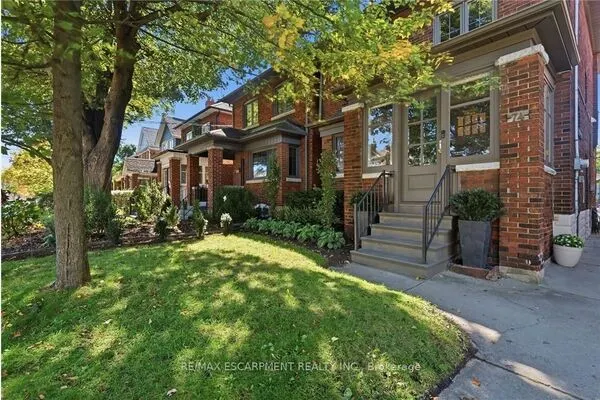 For Sale
 For Sale
 For Sale
 For Sale
