378 Durie Street, Toronto
1 / 25
For Sale
$1,699,000
4 bd · 2 ba · 1,100–1,500 sq ft

378 Durie Street, Toronto M6S 3G4

MLS®# W14178004

Est. mortgage
$6,445/mo
Property taxes $8,532.50/yr

About This Home

Property Type
House, Detached, 2-Storey
Parking
Detached 1 garage, 0 parking
MLS #
W14178004
Size
1100-1500 sqft
Basement
Separate Entrance,Finished
Listed on
2026-11-13
Lot size
25 x 123.62
Tax
$8,532.50 /yr
Days on Market
0
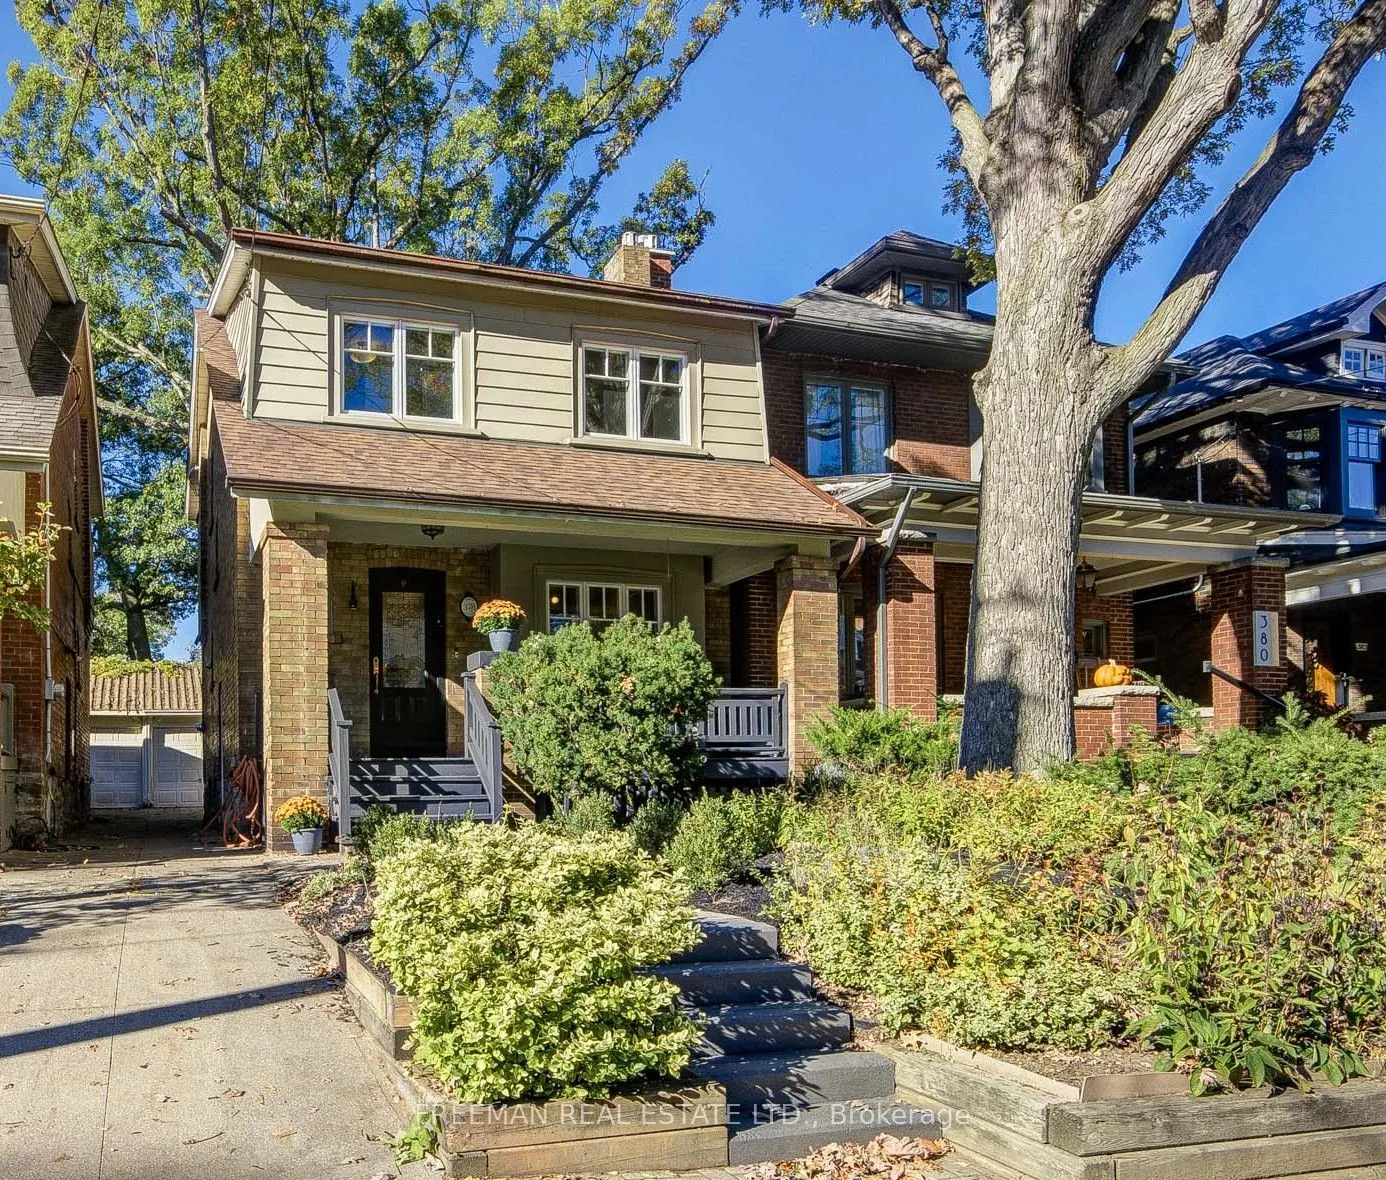
*OPEN HOUSES SAT & SUN 2-4pm****FOUR BEDROOMS, RENOVATED THROUGHOUT & A DEEP PRIVATE BACKYARD IN THE HEART OF BLOOR WEST VILLAGE! ****You found the space, comfort and character of this beautifully updated family home on loved Durie Street. A welcoming covered front porch opens to a bright, spacious main floor with hardwood floors, a cozy gas fireplace and a renovated kitchen with stone counters, breakfast bar and walk-out to a generous composite deck. Upstairs, four well-proportioned bedrooms provide flexibility for growing families and working from home, including a charming fourth bedroom with exposed brick, built-in shelving and decorative fireplace. A renovated 4-piece bath features custom storage and a jet tub. The finished lower level adds a spacious recreation room, kitchen rough-in, 3-piece bath, laundry, ample storage and convenient side entrance. Outside, enjoy a deep, private fenced backyard, with massive composite deck, ideal for children, pets, entertaining, and enjoying Bloor West sunsets, plus a garage and storage shed. Steps to Subway, Bloor West Village shops and cafés, High Park, Humber River trails, the Junction and Runnymede and Humberside schools. An exceptional combination of family-sized living, modern updates and neighbourhood lifestyle. Ready to Move in and enjoy! Pillar to Post home inspection available.

Property Details

Full Property Details

Interior

Bedrooms
4
Total Bedrooms
4
Washrooms
2
Square Footage
1100-1500 sqft
Basement
Separate Entrance,Finished
Heating Source
Gas
Heating Fuel
Forced Air
Air Conditioning
Central Air
Family Room
No
Kitchens
1
Total Kitchens
1
Fireplace Features
Yes

Exterior

Depth
123.62
Front
24.95
Driveway
Mutual
Lot Size
25 x 123.62 ft
Pool
None
Parking Spaces
0
Total Parking Spaces
1.00
Parking Description
Detached
Garage Spaces
1

Building Description

Style
2-Storey
Home Type
House
Subtype
Detached
Property Orientation
West
Exterior Finish
Brick
Sewers
Sewer
Water Supply
Municipal
Possession Date
No Data

Community

Community
Runnymede-Bloor West Village

Taxes & Fees

Taxes
$8,532.50 /yr
Tax Year
2026
Occupancy
Owner

Room Types

Room Dimensions Area Description
Bathroom 6 x 7.51 45.06 sqft 3 Pc Bath, Separate Shower, Window
Bathroom 6.99 x 5.35 37.4 sqft B/I Shelves, Soaking Tub, Window
Bedroom 2 9.32 x 15.49 144.37 sqft Hardwood Floor, Closet
Bedroom 3 10.5 x 10.5 110.25 sqft B/I Shelves, Closed Fireplace, California Shutters
Bedroom 4 8.6 x 13.32 114.55 sqft Hardwood Floor, Closet, California Shutters
Dining Room 10.17 x 14.34 145.84 sqft Hardwood Floor, Crown Moulding, Overlooks Backyard
Foyer 4.43 x 11.52 51.03 sqft Hardwood Floor, Closet
Kitchen 8.83 x 14.34 126.62 sqft Stone Counters, Breakfast Bar, W/O To Deck
Laundry 6.5 x 9.25 60.12 sqft Tile Floor
Living Room 11.25 x 16.4 184.5 sqft Hardwood Floor, Gas Fireplace, Crown Moulding
Primary Bedroom 9.84 x 16.4 161.38 sqft Hardwood Floor, Closet, East View
Recreation 19.49 x 20.01 389.99 sqft B/I Shelves, L-Shaped Room, Pot Lights
Realize Realty Team
Realize Realty Team
CENTURY 21 LEADING EDGE REALTY INC.
0 days on site
Listing Broker
FREEMAN REAL ESTATE LTD.
Courtesy
FREEMAN REAL ESTATE LTD.
Listed Date
11/13/2026

Courtesy of PropTx MLS® / FREEMAN REAL ESTATE LTD.
Similar homes for sale in Toronto

Explore Toronto

Copyright 2026 All rights reserved. PropTx MLS® assumes no responsibility for the accuracy of any information shown. The information provided herein must only be used by consumers that have a bona fide interest in the purchase, sale or lease of real estate and may not be used for any commercial purpose or any other purpose.
Powered by AgentLocator