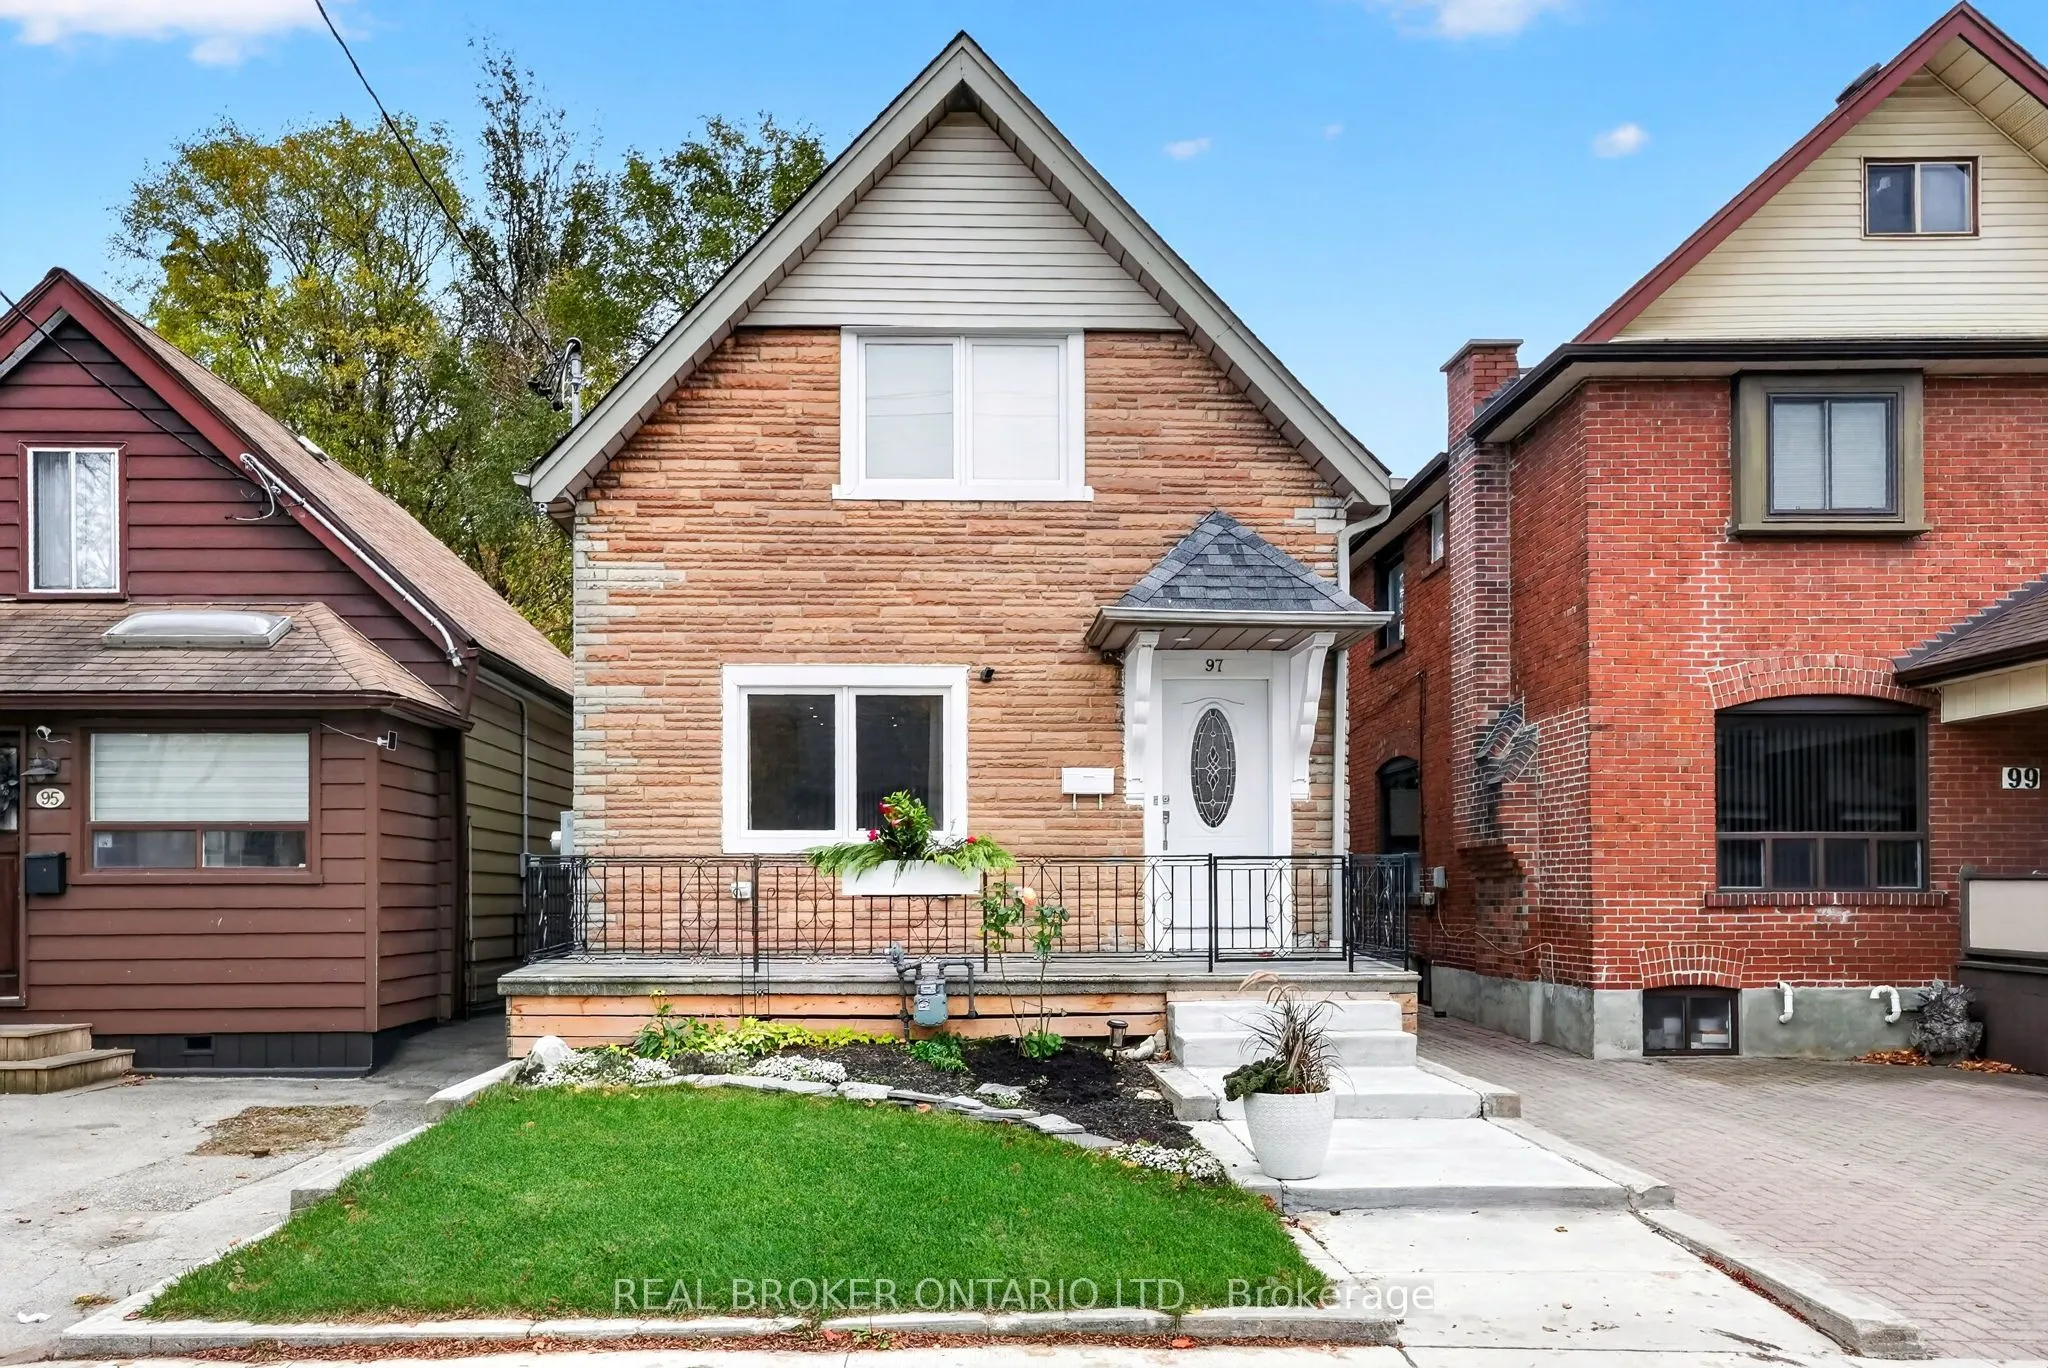
97 Eileen Avenue, Toronto
1 / 50
For Sale
$999,900
2+2 bd · 3 ba · 1,100–1,500 sq ft

97 Eileen Avenue, Toronto M6N 1W2

MLS®# W14178066

Est. mortgage
$3,793/mo
Property taxes $4,066.74/yr

About This Home

Property Type
House, Detached, 2-Storey
Parking
Detached 1 garage, 1 parking
MLS #
W14178066
Size
1100-1500 sqft
Basement
Finished,Separate Entrance
Listed on
2026-11-13
Lot size
25 x 100.0
Tax
$4,066.74 /yr
Days on Market
0
Welcome to 97 Eileen Avenue, ideally situated in Toronto's sought-after Scarlett & St. Clair community! This inviting, carpet-free home offers 2+2 bedrooms and 3 bathrooms, along with a finished basement featuring a separate entrance and excellent potential for extended family living or additional living space. The main floor showcases 9-foot ceilings, hardwood flooring, pot lights throughout, an electric fireplace in the living room, and a bright sunroom that provides additional space to relax and unwind. Large windows throughout fill the home with natural light. A beautiful oak staircase with elegant iron pickets adds a timeless touch, while the two generously sized upper-level bedrooms provide comfortable retreats. The finished basement offers added flexibility with 1 bedroom and a separate entrance. Complete with a detached one-car garage and an additional private driveway parking space, this home offers both comfort and convenience. Enjoy a well-established neighbourhood with easy access to parks, schools, shopping, restaurants, public transit, and major commuter routes. A wonderful opportunity to enjoy comfortable living in a connected and welcoming Toronto community! Book your private showing today.

Property Details

Full Property Details

Interior

Bedrooms
2
Bedrooms Plus
2
Total Bedrooms
4
Washrooms
3
Square Footage
1100-1500 sqft
Basement
Finished,Separate Entrance
Heating Source
Gas
Heating Fuel
Forced Air
Air Conditioning
Central Air
Family Room
Yes
Kitchens
1
Kitchens Plus
1
Total Kitchens
2
Fireplace Features
Yes

Exterior

Depth
100.0
Front
25.0
Driveway
Mutual
Lot Size
25 x 100.0 ft
Pool
None
Parking Spaces
1
Total Parking Spaces
2.00
Parking Description
Detached
Garage Spaces
1
Zoning
RM(f12;u2;d0.8*252)

Building Description

Style
2-Storey
Home Type
House
Subtype
Detached
Property Orientation
South
Exterior Finish
Aluminum Siding,Brick
Sewers
Sewer
Water Supply
Municipal
Possession Date
No Data

Community

Community
Rockcliffe-Smythe

Taxes & Fees

Taxes
$4,066.74 /yr
Tax Year
2026
Occupancy
Owner

Other

Virtual Tour Link

Room Types

Room Dimensions Area Description
Bedroom 11.19 x 14.4 161.14 sqft -
Bedroom 12.01 x 9.38 112.65 sqft -
Dining Room 11.98 x 10.01 119.92 sqft -
Kitchen 12.6 x 9.38 118.19 sqft -
Kitchen 14.4 x 12.5 180 sqft -
Laundry - 0 sqft -
Living Room 13.19 x 12.07 159.2 sqft -
Office 7.68 x 8.79 67.51 sqft -
Primary Bedroom 11.09 x 11.12 123.32 sqft -
Recreation 18.01 x 11.19 201.53 sqft -
Utility Room 10.79 x 12.5 134.88 sqft -
Realize Realty Team
Realize Realty Team
CENTURY 21 LEADING EDGE REALTY INC.
0 days on site
Listing Broker
REAL BROKER ONTARIO LTD.
Courtesy
REAL BROKER ONTARIO LTD.
Listed Date
11/13/2026

Courtesy of PropTx MLS® / REAL BROKER ONTARIO LTD.
Similar homes for sale in Toronto

Explore Toronto

Copyright 2026 All rights reserved. PropTx MLS® assumes no responsibility for the accuracy of any information shown. The information provided herein must only be used by consumers that have a bona fide interest in the purchase, sale or lease of real estate and may not be used for any commercial purpose or any other purpose.
Powered by AgentLocator