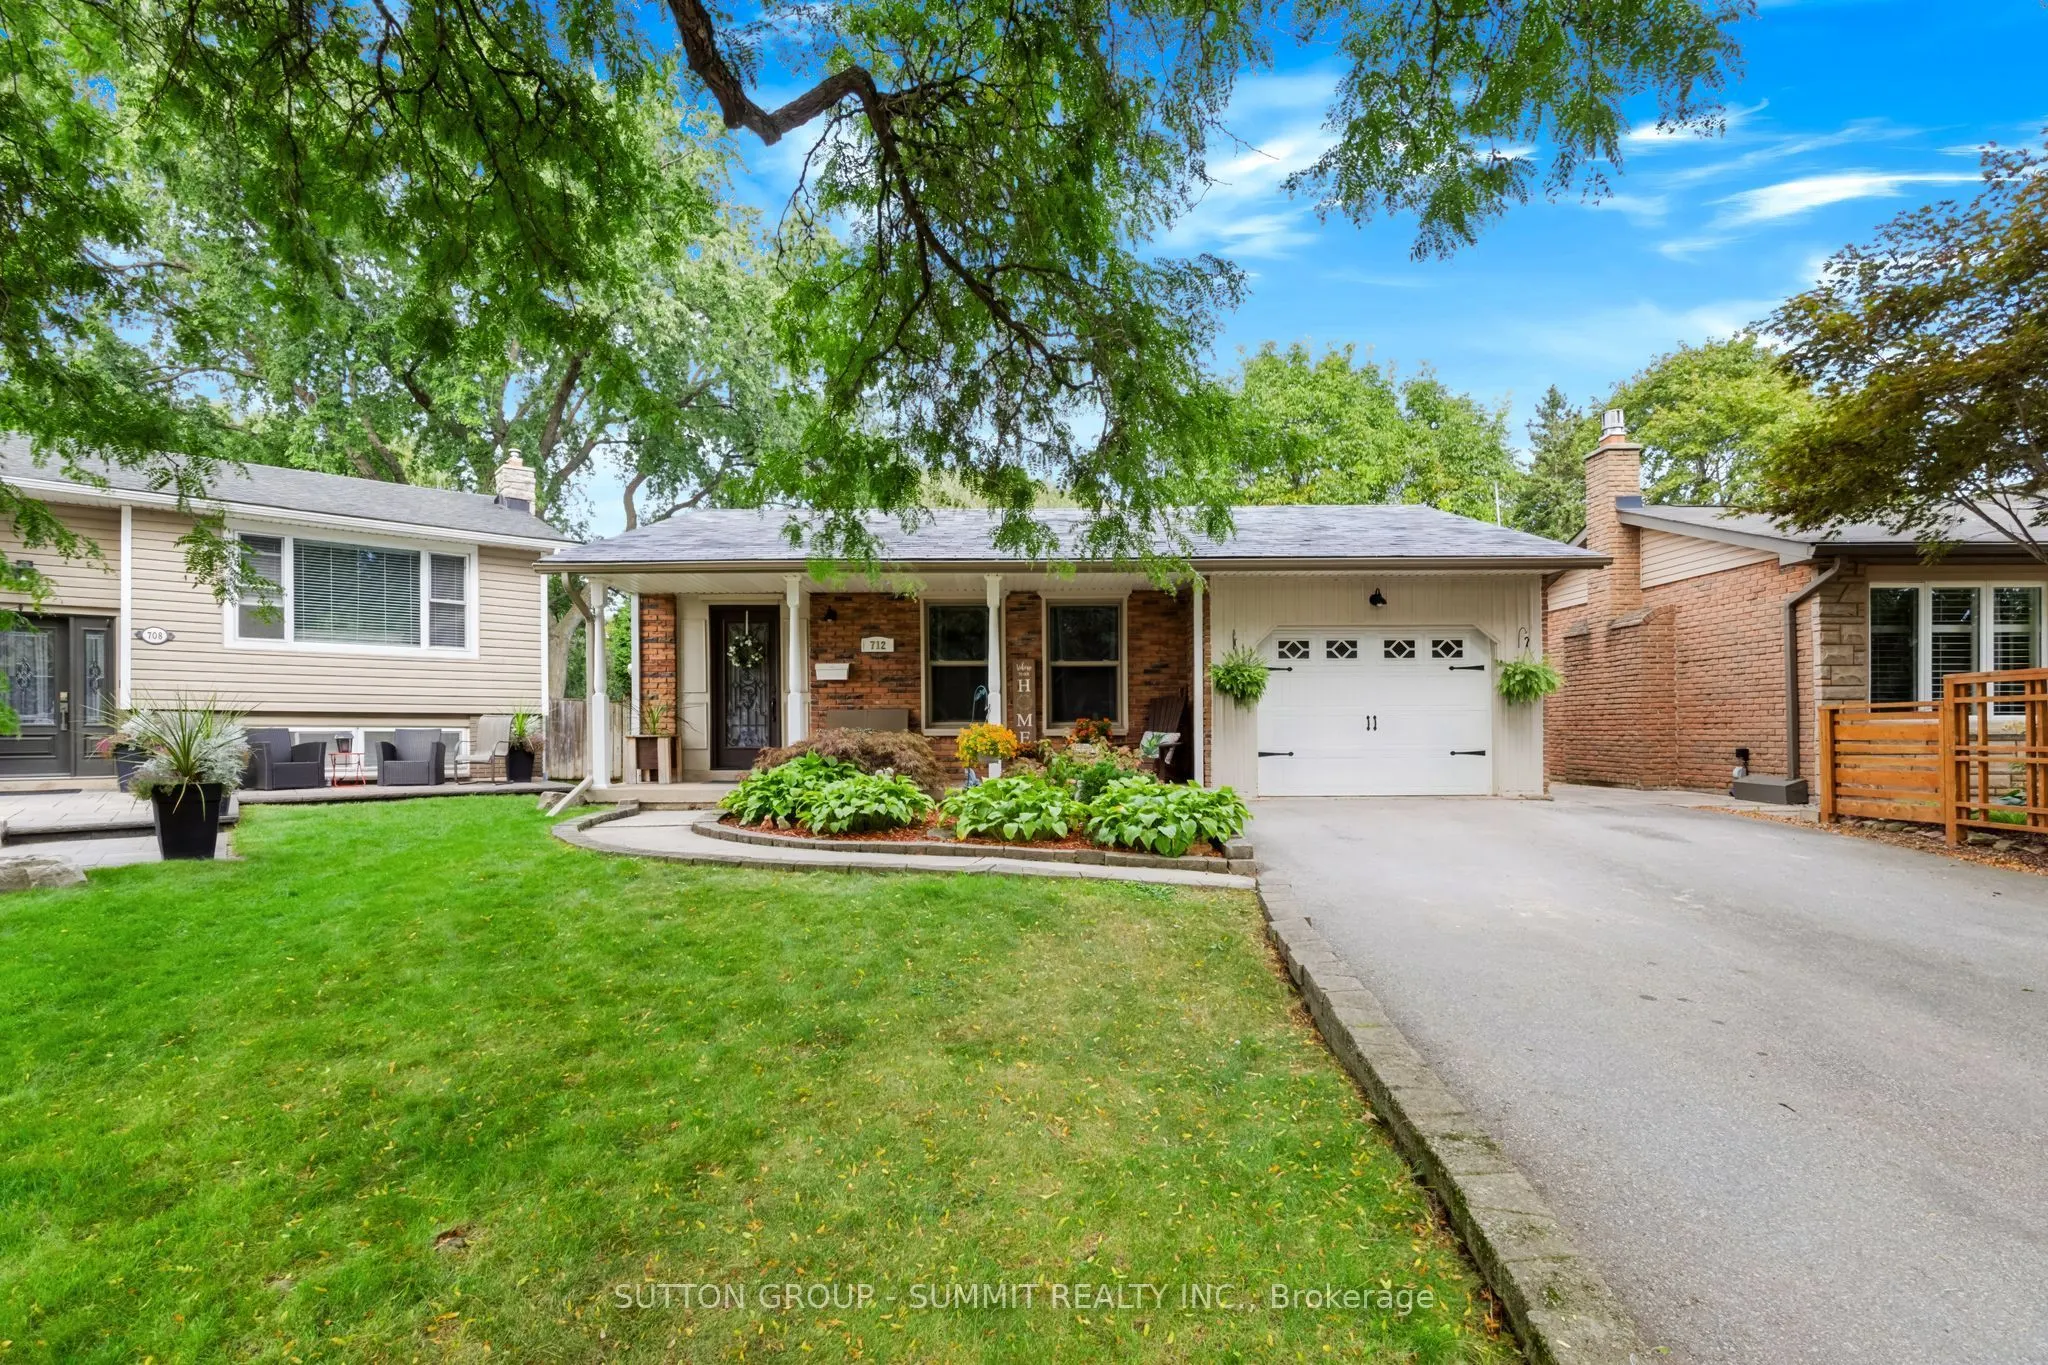
712 CATALINA Crescent, Burlington
1 / 50
For Sale
$1,179,900
3 bd · 3 ba · 700–1,100 sq ft

712 CATALINA Crescent, Burlington L7L 5B8

MLS®# W14180294

Est. mortgage
$4,476/mo
Property taxes $5,990.16/yr

About This Home

Property Type
House, Detached, Backsplit 4
Parking
Attached 1 garage, 4 parking
MLS #
W14180294
Size
700-1100 sqft
Basement
Full,Finished
Listed on
2026-11-13
Lot size
42 x 121.21
Tax
$5,990.16 /yr
Days on Market
1
Approximate Age
51-99
Welcome to 712 Catalina Crescent in the highly sought-after Longmoor neighbourhood in Burlington.Nestled on a quiet, family-friendly crescent, backing onto greenspace / Shoreacres Creek, this beautifullyupdated 3-bedroom plus den/office, 2.5-bathroom detached home offers timeless style, modern comfort &everyday convenience. Complete with a single-car garage & double driveway with parking for 4 additionalvehicles & private backyard with heated in-ground pool. The main floor was professionally renovated in2017 creating an open concept design with engineered hardwood flooring featuring a stunning customkitchen with elegant cabinetry, oversized island with plenty of seating for everyday living & entertaining,abundant storage, quality granite countertops, stainless steel appliances, tile backsplash & pot lighting,open to the spacious living room & dining room with sliding glass doors to the patio & rear yard. The second floor showcases three spacious bedrooms with hardwood flooring & an updated 4-piecebathroom. The sprawling 4-level layout offers additional living space on the lower-level, featuring a largefamily room with gas fireplace & sliding glass doors to the private rear yard & pool area, sunny office/den,2-piece powder room & separate side entrance (in-law opportunity). The fully finished basement showcases an oversized rec room with flexible space, 3-piece bathroom, laundry & ample storage.Updates since 2010 include: windows, central air, pool liner & landscaping. The pie-shaped rear yardbacks onto greenspace / Shoreacres Creek & is surrounded by mature trees providing privacy to enjoythe heated inground pool, gardens, pergola & various patios / outdoor seating areas. Located in a desired school district, walking distance to schools & parks, close to shops, restaurants & amenities with easyaccess to the Lake, highways & the Appleby GO station.

Property Details

Full Property Details

Interior

Bedrooms
3
Total Bedrooms
3
Washrooms
3
Square Footage
700-1100 sqft
Basement
Full,Finished
Heating Source
Gas
Heating Fuel
Forced Air
Air Conditioning
Central Air
Family Room
No
Kitchens
1
Total Kitchens
1
Fireplace Features
Yes

Exterior

Depth
121.21
Front
41.72
Acreage
< .50
Driveway
Private Double
Lot Size
42 x 121.21 ft
Pool
Inground
Waterfront
None
Parking Spaces
4
Total Parking Spaces
5.00
Parking Description
Attached
Garage Spaces
1
Zoning
R3.2 LN4

Building Description

Style
Backsplit 4
Home Type
House
Subtype
Detached
Year Built
51-99
Property Orientation
East
Exterior Finish
Aluminum Siding,Brick
Sewers
Sewer
Water Supply
Municipal
Possession Date
1/21/2027

Community

Community
Shoreacres

Taxes & Fees

Taxes
$5,990.16 /yr
Tax Year
2026
Occupancy
Owner

Other

Virtual Tour Link

Room Types

Room Dimensions Area Description
Bathroom 10.5 x 4.4 46.2 sqft 4 Pc Bath
Bathroom 5.58 x 4.33 24.16 sqft 2 Pc Bath
Bathroom 7.35 x 5.51 40.5 sqft 3 Pc Bath
Bedroom 2 13.32 x 8.92 118.81 sqft Hardwood Floor
Bedroom 3 9.84 x 8.73 85.9 sqft Hardwood Floor
Den 11.15 x 8.76 97.67 sqft Laminate
Dining Room 12.47 x 6.79 84.67 sqft Hardwood Floor
Family Room 19 x 12.73 241.87 sqft Laminate, Fireplace, Sliding Doors
Kitchen 22.64 x 9.91 224.36 sqft Hardwood Floor, Granite Counters, Stainless Steel Appl
Living Room 15.85 x 12.47 197.65 sqft Hardwood Floor, Side Door
Primary Bedroom 12.99 x 10.5 136.4 sqft Hardwood Floor
Recreation 21 x 16.5 346.5 sqft -
Realize Realty Team
Realize Realty Team
CENTURY 21 LEADING EDGE REALTY INC.
Listed by TARA LORRAINE DUNN, Salesperson
0 days on site
Listing Broker
SUTTON GROUP - SUMMIT REALTY INC.
Courtesy
SUTTON GROUP - SUMMIT REALTY INC.
Listed Date
11/13/2026

Courtesy of PropTx MLS® / SUTTON GROUP - SUMMIT REALTY INC.
Similar homes for sale in Burlington

Explore Burlington

Copyright 2026 All rights reserved. PropTx MLS® assumes no responsibility for the accuracy of any information shown. The information provided herein must only be used by consumers that have a bona fide interest in the purchase, sale or lease of real estate and may not be used for any commercial purpose or any other purpose.
Powered by AgentLocator