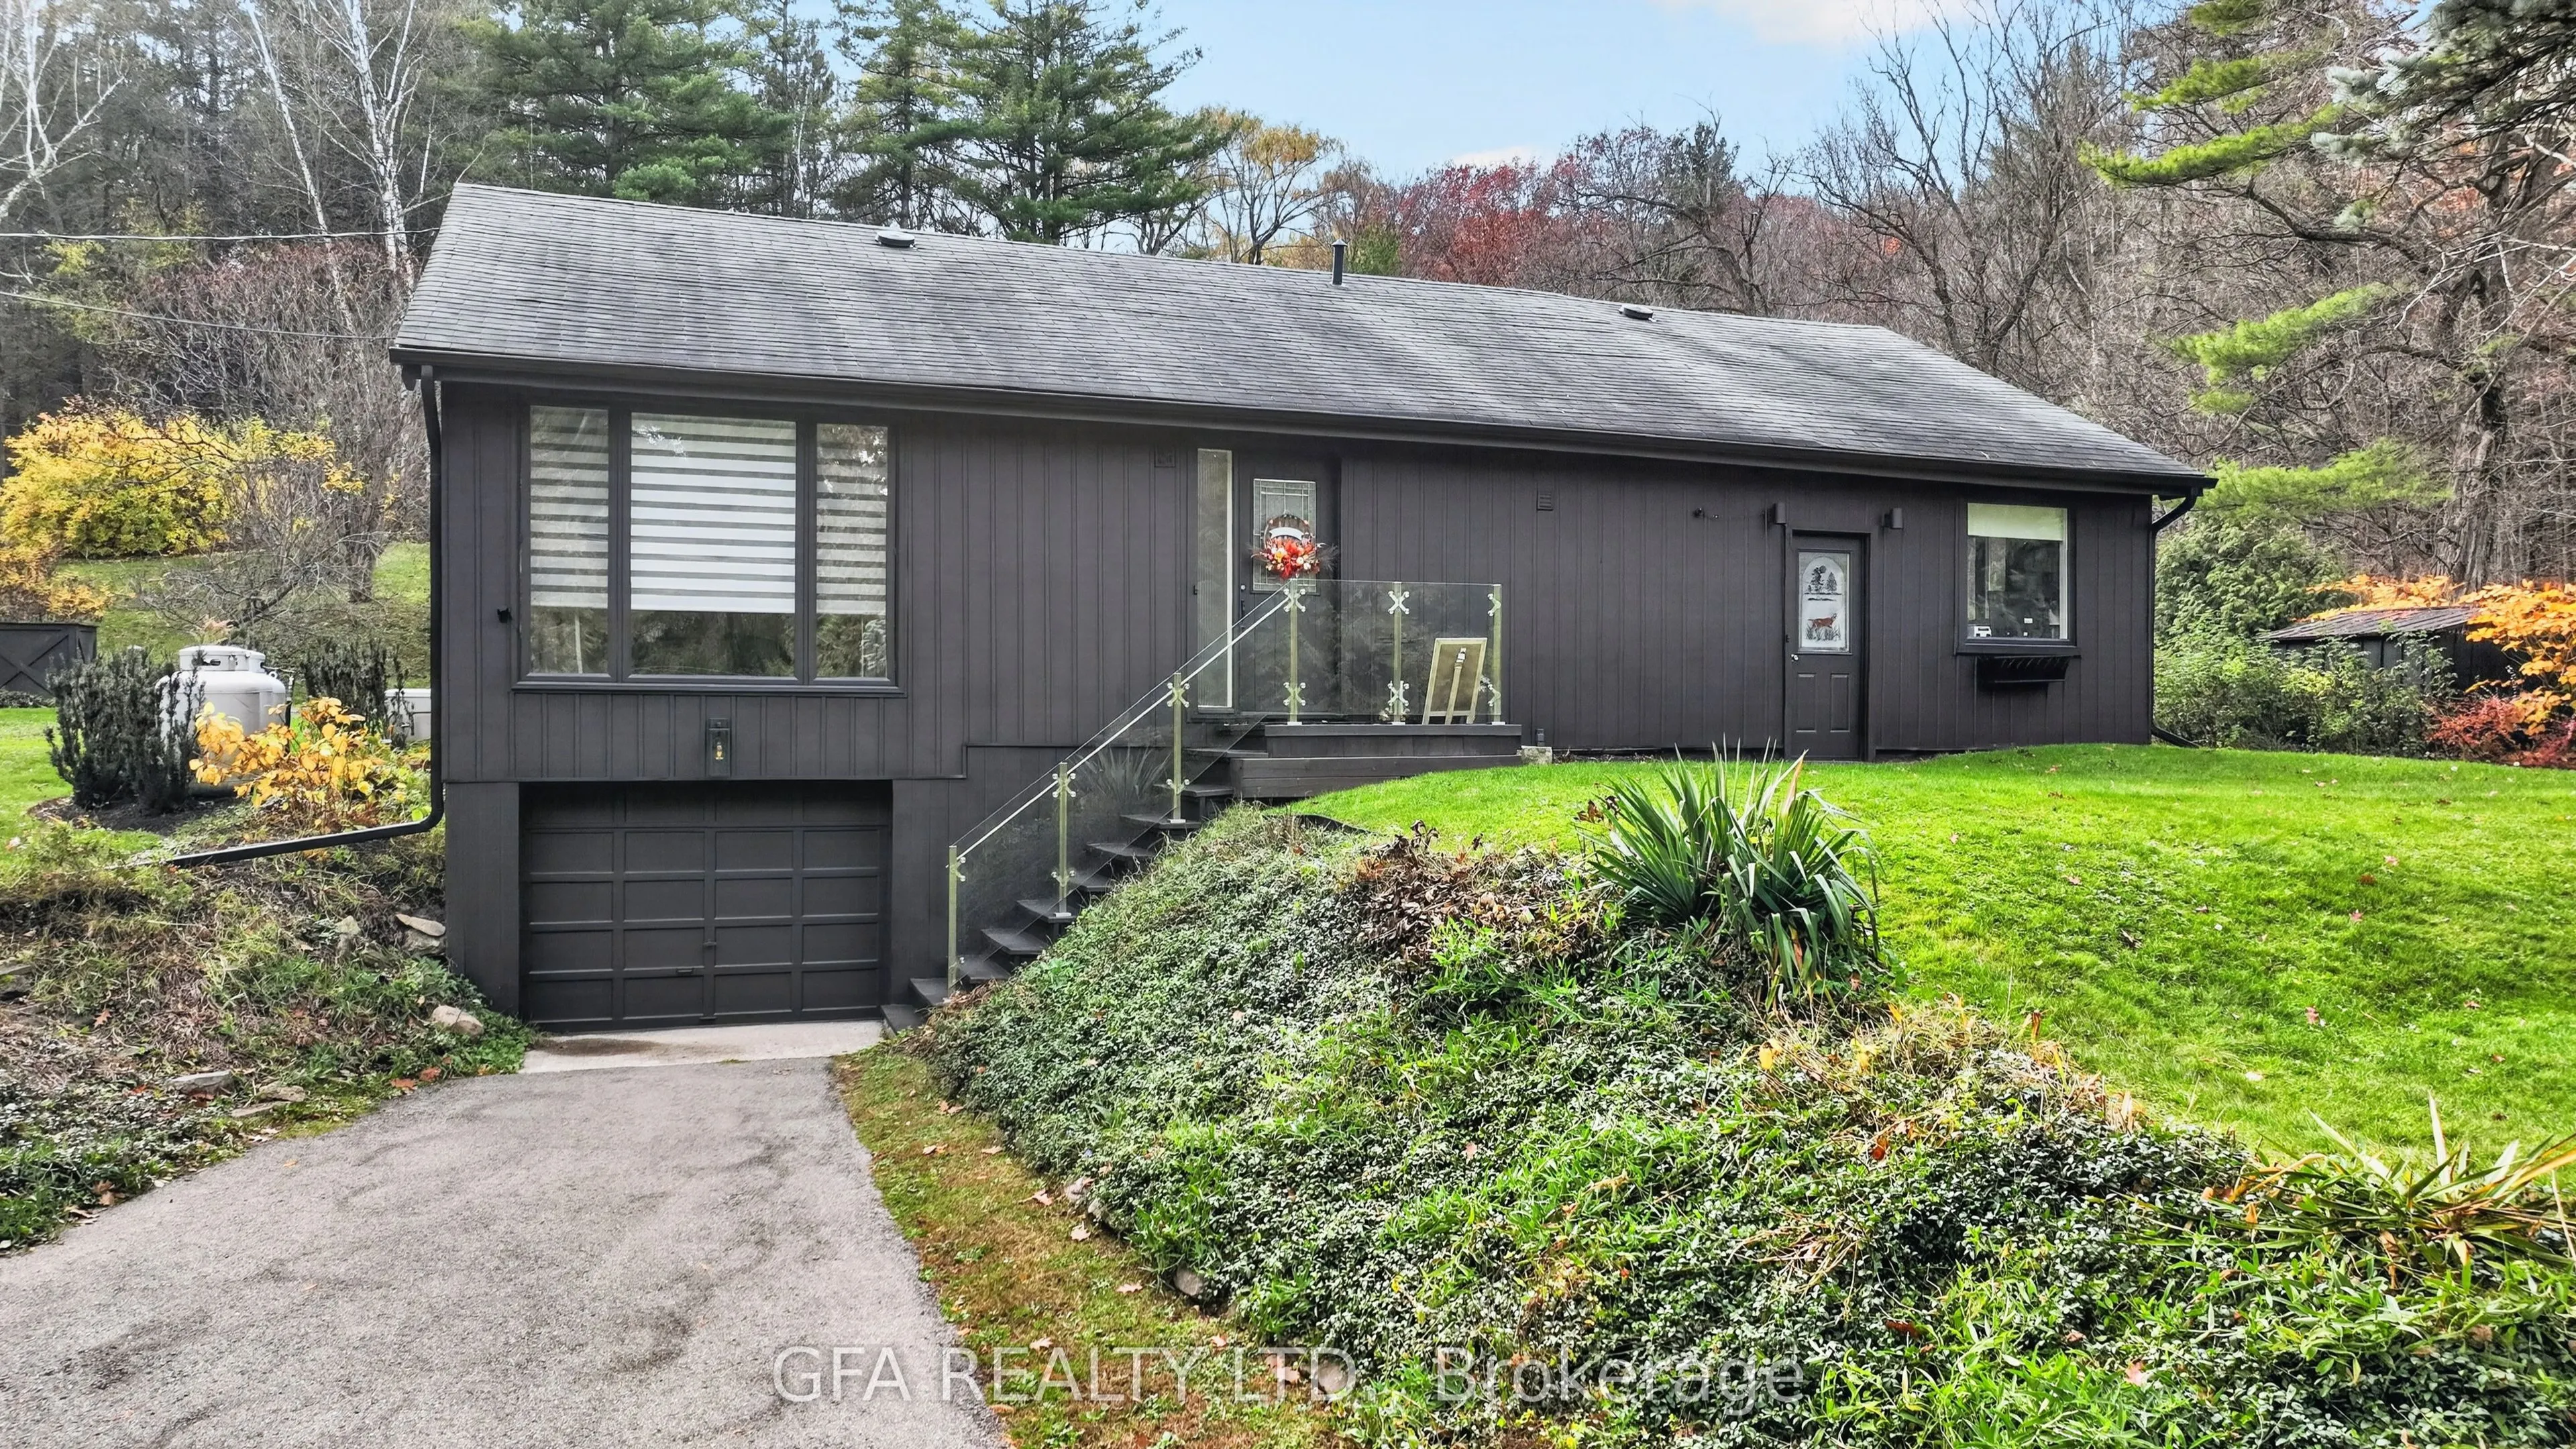
6092 Cedar Springs Road, Burlington
1 / 37
For Sale
$1,249,000
2 bd · 2 ba · 1,100–1,500 sq ft

6092 Cedar Springs Road, Burlington L7P 0C3

MLS®# W14180330

Est. mortgage
$4,738/mo
Property taxes $7,308/yr

About This Home

Property Type
House, Detached, Bungalow
Parking
Attached 1 garage, 6 parking
MLS #
W14180330
Size
1100-1500 sqft
Basement
Partial Basement
Listed on
2026-11-13
Lot size
348 x 200.0
Tax
$7,308 /yr
Days on Market
1
Situated On A Rare Double Lot Spanning Nearly 2 Acres, This Creekside Property Offers Privacy, Natural Surroundings, And Excellent Potential For Future Development. Surrounded By Mature Trees And Forest, With Only One Neighbouring Residence, The Property Offers A Peaceful, Cottage-Like Setting While Maintaining The Perfect Balance Of Everyday Convenience And Country Living. Conveniently Located Near The Community Of Kilbride, Amenities Along Brant Street And In Close Proximity To All Major Highways, The Property Provides Easy Access To Everyday Essentials Without Sacrificing Privacy. The Current Owner Has Completed Extensive Planning And Preparation For The Construction Of A Custom Home, Including The Full Permit Approval Process. A Comprehensive Package Of Engineering Drawings, Architectural Plans, And 3D Renderings Is Available, Providing The Next Owner With A Significant Head Start On The Building Process. The Existing Residence Has Been Well Maintained And Features Two Updated Bathrooms, Along With Updated Water Filtration Systems, Including Reverse Osmosis, And Other Improvements. Whether You're Looking To Enjoy The Existing Home As A Private Retreat Or Take Advantage Of The Opportunity To Build A Custom Residence, This Property Offers Flexibility, Privacy, And Long-Term Potential In A Convenient Location.

Property Details

Full Property Details

Interior

Bedrooms
2
Total Bedrooms
2
Washrooms
2
Square Footage
1100-1500 sqft
Basement
Partial Basement
Heating Source
Propane
Heating Fuel
Forced Air
Air Conditioning
Central Air
Family Room
No
Kitchens
1
Total Kitchens
1
Fireplace Features
No

Exterior

Depth
200.0
Front
348.0
Driveway
Private
Lot Size
348 x 200.0 ft
Pool
None
Parking Spaces
6
Total Parking Spaces
7.00
Parking Description
Attached
Garage Spaces
1

Building Description

Style
Bungalow
Home Type
House
Subtype
Detached
Property Orientation
North
Exterior Finish
Metal/Steel Siding
Sewers
Septic
Water Supply
Well
Possession Date
No Data

Community

Community
Rural Burlington

Taxes & Fees

Taxes
$7,308 /yr
Tax Year
2026
Occupancy
Owner

Room Types

Room Dimensions Area Description
Bedroom 2 14.5 x 9.51 137.9 sqft -
Bedroom 3 10.93 x 9.25 101.1 sqft -
Dining Room 13.58 x 10.5 142.59 sqft -
Kitchen 15.75 x 8.33 131.2 sqft -
Living Room 16.08 x 13.58 218.37 sqft -
Primary Bedroom 14.76 x 12.17 179.63 sqft -
Realize Realty Team
Realize Realty Team
CENTURY 21 LEADING EDGE REALTY INC.
0 days on site
Listing Broker
GFA REALTY LTD.
Courtesy
GFA REALTY LTD.
Listed Date
11/13/2026

Courtesy of PropTx MLS® / GFA REALTY LTD.
Similar homes for sale in Burlington

Explore Burlington

Copyright 2026 All rights reserved. PropTx MLS® assumes no responsibility for the accuracy of any information shown. The information provided herein must only be used by consumers that have a bona fide interest in the purchase, sale or lease of real estate and may not be used for any commercial purpose or any other purpose.
Powered by AgentLocator