139 Third Line, Oakville
1 / 42
For Sale
$1,599,999
3+1 bd · 2 ba · 1,100–1,500 sq ft

139 Third Line, Oakville L6L 3Z9

MLS®# W14186388

Est. mortgage
$6,070/mo
Property taxes $7,520.49/yr

About This Home

Property Type
House, Detached, Sidesplit 4
Parking
Attached 2 garage, 6 parking
MLS #
W14186388
Size
1100-1500 sqft
Basement
Finished with Walk-Out
Listed on
2026-11-16
Lot size
31 x 179.32
Tax
$7,520.49 /yr
Days on Market
2
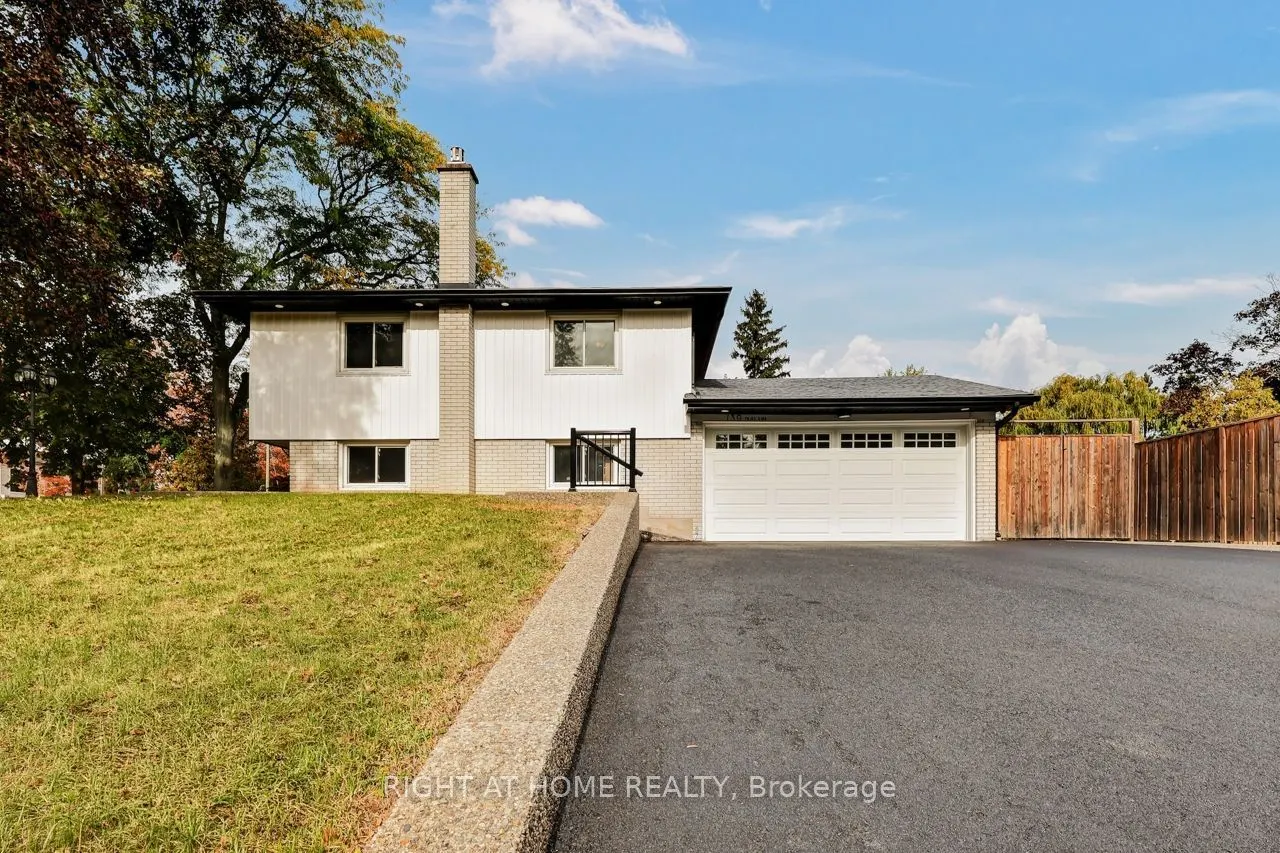
Welcome to this completely renovated 4-level side-split in Oakville, set on an exceptionally large corner lot with outstanding investment potential. Located in the sought-after Coronation Park neighbourhood, this home offers a rare combination of modern living, generous outdoor space, and exciting possibilities. The open-concept main floor showcases a stylish kitchen, beautiful hardwood floors, and inviting living spaces ideal for everyday living and entertaining. Fresh paint throughout enhances the bright, contemporary feel, while a separate entrance to the in-law suite provides incredible flexibility for extended family, guests, or potential rental income. Outside, enjoy a new concrete patio surrounding the home, updated siding, eavestroughs, and soffits with leaf guards. With parking for up to 8 vehicles, including 2 garage spaces, there is ample room for family and visitors. Ideally located moments from Lake Ontario, Bronte Harbour, local restaurants, parks, Oakville Chinese Hope Church, and excellent educational options, including Appleby College, Oakville Christian School, and nearby Montessori schools. A rare opportunity for homeowners and investors alike to enjoy a fully renovated property in one of Oakville's most desirable neighbourhoods.

Property Details

Full Property Details

Interior

Bedrooms
3
Bedrooms Plus
1
Total Bedrooms
4
Washrooms
2
Square Footage
1100-1500 sqft
Basement
Finished with Walk-Out
Heating Source
Gas
Heating Fuel
Forced Air
Air Conditioning
Central Air
Family Room
Yes
Kitchens
1
Total Kitchens
1
Fireplace Features
Yes

Exterior

Depth
179.32
Front
31.47
Driveway
Available
Lot Size
31 x 179.32 ft
Pool
None
Parking Spaces
6
Total Parking Spaces
8.00
Parking Description
Attached
Garage Spaces
2

Building Description

Style
Sidesplit 4
Home Type
House
Subtype
Detached
Property Orientation
North
Exterior Finish
Brick,Vinyl Siding
Sewers
Sewer
Water Supply
Municipal
Possession Date
12/31/2026

Community

Community
Southwest

Taxes & Fees

Taxes
$7,520.49 /yr
Tax Year
2026
Occupancy
Owner

Room Types

Room Dimensions Area Description
Bedroom 2 9.19 x 11.81 108.53 sqft -
Bedroom 3 8.56 x 14.99 128.31 sqft -
Bedroom 4 16.4 x 9.94 163.02 sqft -
Dining Room 11.58 x 10.83 125.41 sqft -
Family Room 20.28 x 12.17 246.81 sqft -
Kitchen 15.32 x 11.58 177.41 sqft -
Living Room 18.77 x 10.93 205.16 sqft -
Primary Bedroom 13.02 x 10.4 135.41 sqft -
Recreation 19.32 x 12.17 235.12 sqft -
Realize Realty Team
Realize Realty Team
CENTURY 21 LEADING EDGE REALTY INC.
Listed by DIEGO SPANO, Salesperson
0 days on site
Listing Broker
RIGHT AT HOME REALTY
Courtesy
RIGHT AT HOME REALTY
Listed Date
11/16/2026

Courtesy of PropTx MLS® / RIGHT AT HOME REALTY
Similar homes for sale in Oakville

Explore Oakville

Copyright 2026 All rights reserved. PropTx MLS® assumes no responsibility for the accuracy of any information shown. The information provided herein must only be used by consumers that have a bona fide interest in the purchase, sale or lease of real estate and may not be used for any commercial purpose or any other purpose.
Powered by AgentLocator