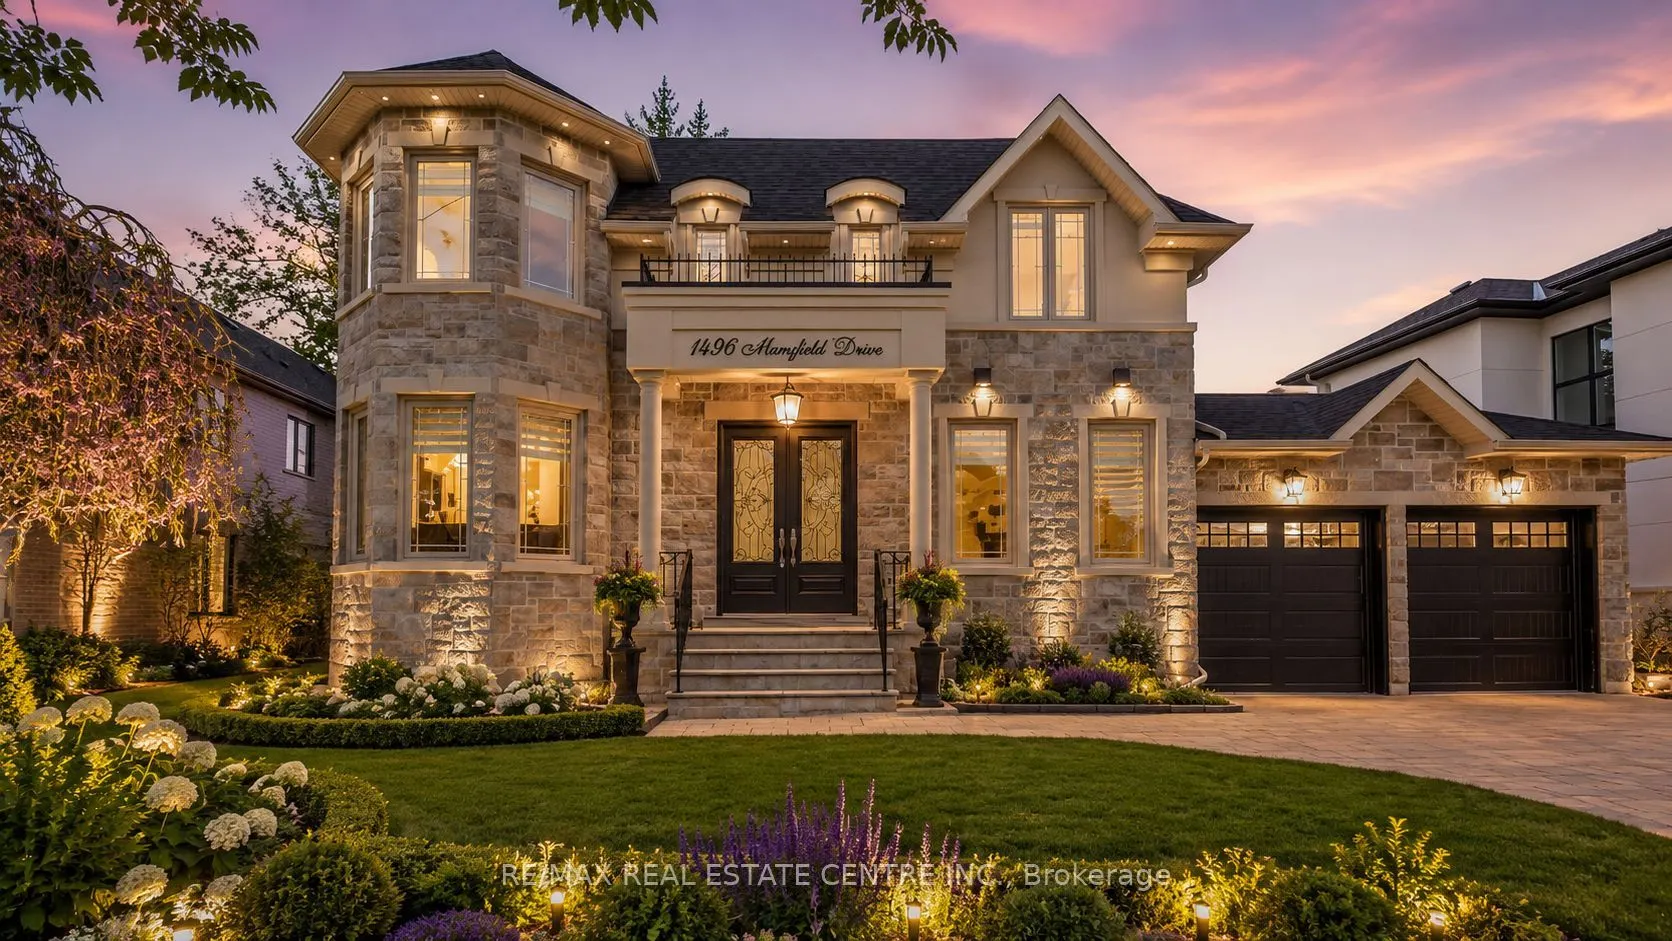
1496 Mansfield Drive, Oakville
1 / 50
For Sale
$2,499,000
5+1 bd · 5 ba · 3,000–3,500 sq ft

1496 Mansfield Drive, Oakville L6H 1K4

MLS®# W14186560

Est. mortgage
$9,480/mo
Property taxes $12,347.43/yr

About This Home

Property Type
House, Detached, 2-Storey
Parking
Attached 2 garage, 4 parking
MLS #
W14186560
Size
3000-3500 sqft
Basement
Separate Entrance,Finished,Apartment
Listed on
2026-11-16
Lot size
63 x 119.0
Tax
$12,347.43 /yr
Days on Market
2
Approximate Age
6-15
Welcome to this exquisite home in Oakville's College Park community, where timeless design meets everyday functionality. The main and upper levels feature impressive ceiling heights, smooth ceilings, pot lights throughout, rich hardwood flooring, luxury oversized tile, and elegant architectural details, including a waffle ceiling in the family room and custom ceiling treatments in the living & dining rooms. Expansive windows fill home with natural light, creating a bright and inviting atmosphere. The chef-inspired kitchen is the heart of the home, featuring S/S appliances, a gas cooktop, quartzite countertops, a massive center island, built-in beverage fridge, premium soft-close cabinetry, and abundant workspace. With direct access to the finished wood deck, it's ideal for everyday living and entertaining. The adjoining family room features a dramatic floor-to-ceiling stone accent wall with a built-in electric fireplace, creating a warm and elegant space to gather. A versatile main-floor office with an adjacent full bathroom can easily serve as a fifth bedroom, making it ideal for guests, multi-generational living, or a private home office. The upper level offers 4 spacious bedrooms, including a luxurious primary retreat, two ensuite bathrooms, a third full bathroom, second-floor laundry, and custom built-in closet organizers throughout. Every bathroom features quartz countertops and premium soft-close cabinetry. The finished walk-up basement offers exceptional flexibility with a full kitchen, wet bar, and private nanny or in-law suite, making it ideal for extended family, overnight guests, or entertaining. Set on an oversized lot, the backyard features a finished wood deck and an interlocked driveway extending to the rear yard, offering added convenience and functionality. Ideally located near top-rated schools, parks, shopping, transit, and highways, this home offers luxury, comfort, and convenience in one of Oakville's most desirable neighbourhoods! *V-TOUR ATT*

Property Details

Full Property Details

Interior

Bedrooms
5
Bedrooms Plus
1
Total Bedrooms
6
Washrooms
5
Square Footage
3000-3500 sqft
Basement
Separate Entrance,Finished,Apartment
Heating Source
Gas
Heating Fuel
Forced Air
Air Conditioning
Central Air
Family Room
Yes
Kitchens
2
Total Kitchens
2
Fireplace Features
Yes

Exterior

Depth
119.0
Front
63.0
Lot Size
63 x 119.0 ft
Pool
None
Parking Spaces
4
Total Parking Spaces
6.00
Parking Description
Attached
Garage Spaces
2

Building Description

Style
2-Storey
Home Type
House
Subtype
Detached
Year Built
6-15
Property Orientation
West
Exterior Finish
Stone,Stucco (Plaster)
Sewers
Sewer
Water Supply
Municipal
Possession Date
12/18/2026

Community

Community
College Park

Taxes & Fees

Taxes
$12,347.43 /yr
Tax Year
2025
Occupancy
Vacant

Other

Virtual Tour Link

Room Types

Room Dimensions Area Description
Bedroom - 0 sqft Double Doors, Hardwood Floor, Closet
Bedroom 2 - 0 sqft Hardwood Floor, Overlooks Frontyard, 4 Pc Bath
Bedroom 3 - 0 sqft Overlooks Frontyard, Hardwood Floor, Closet Organizers
Bedroom 4 - 0 sqft Large Window, Hardwood Floor, Closet Organizers
Dining Room - 0 sqft Combined w/Living, Hardwood Floor, 2 Pc Bath
Family Room - 0 sqft Fireplace, W/O To Patio, Open Concept
Kitchen - 0 sqft Open Concept, Stainless Steel Appl, W/O To Patio
Kitchen - 0 sqft Open Concept, Walk-Up, Large Closet
Living Room - 0 sqft Combined w/Dining, Coffered Ceiling(s), Hardwood Floor
Office - 0 sqft 3 Pc Ensuite, Hardwood Floor, Overlooks Frontyard
Primary Bedroom - 0 sqft 5 Pc Bath, Walk-In Closet(s), Overlooks Backyard
Recreation - 0 sqft Wet Bar, Hardwood Floor, 4 Pc Bath
Realize Realty Team
Realize Realty Team
CENTURY 21 LEADING EDGE REALTY INC.
Listed by FARHAN M SYED, Salesperson
0 days on site
Listing Broker
RE/MAX REAL ESTATE CENTRE INC.
Courtesy
RE/MAX REAL ESTATE CENTRE INC.
Listed Date
11/16/2026

Courtesy of PropTx MLS® / RE/MAX REAL ESTATE CENTRE INC.
Similar homes for sale in Oakville

Explore Oakville

Copyright 2026 All rights reserved. PropTx MLS® assumes no responsibility for the accuracy of any information shown. The information provided herein must only be used by consumers that have a bona fide interest in the purchase, sale or lease of real estate and may not be used for any commercial purpose or any other purpose.
Powered by AgentLocator