
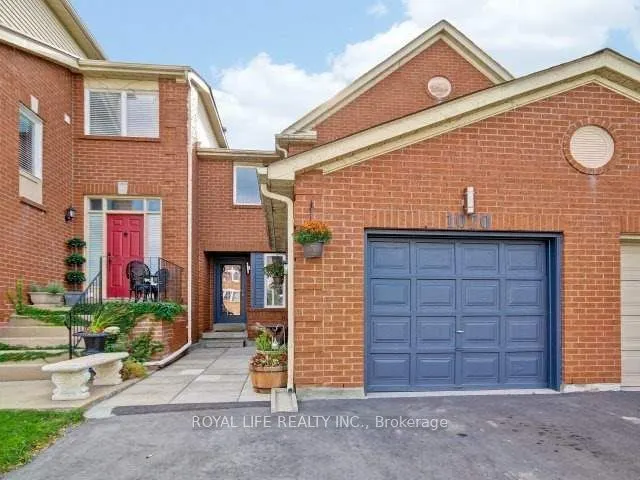


MLS®# W14190510
| Room | Dimensions | Area | Description |
|---|---|---|---|
| Bedroom 2 | 12.04 x 8.66 | 104.27 sqft | Hardwood Floor, Closet, Casement Windows |
| Bedroom 3 | 13.75 x 9.84 | 135.3 sqft | Hardwood Floor, Closet, Casement Windows |
| Dining Room | 8.99 x 10.99 | 98.8 sqft | Recessed Lighting, Hardwood Floor, Panelled |
| Family Room | 20.01 x 14.99 | 299.95 sqft | Combined w/Kitchen, Recessed Lighting, Hardwood Floor |
| Kitchen | 20.01 x 14.99 | 299.95 sqft | Combined w/Family, Hardwood Floor, Centre Island |
| Living Room | 12.99 x 10.01 | 130.03 sqft | Hardwood Floor, Fireplace, Recessed Lighting |
| Primary Bedroom | 16.86 x 15.29 | 257.79 sqft | 4 Pc Ensuite, Hardwood Floor, Panelled |
| Recreation | 19.91 x 39.99 | 796.2 sqft | Laminate, Combined w/Kitchen, Recessed Lighting |

Courtesy of PropTx MLS® / ROYAL LIFE REALTY INC.
 For Sale
 For Sale
 For Sale
 For Sale
 For Sale
 For Sale
