
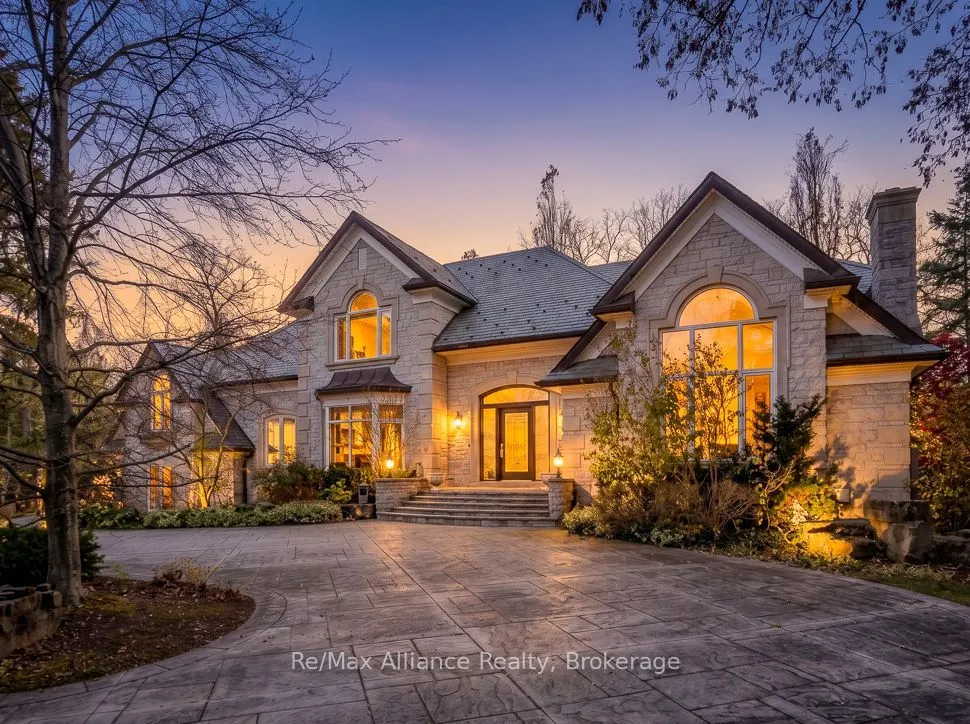


MLS®# W14195322
| Room | Dimensions | Area | Description |
|---|---|---|---|
| Breakfast | 23.03 x 14.96 | 344.53 sqft | Combined w/Kitchen, W/O To Terrace, Pot Lights |
| Dining Room | 14.24 x 22.67 | 322.82 sqft | Formal Rm, Bay Window, Hardwood Floor |
| Family Room | 19.85 x 20.6 | 408.91 sqft | Fireplace, Hardwood Floor, Pot Lights |
| Foyer | 25.66 x 14.83 | 380.54 sqft | Granite Floor, Elevator, Glass Doors |
| Great Room | 31.66 x 21.03 | 665.81 sqft | W/O To Terrace, B/I Ctr-Top Stove, 2 Pc Ensuite |
| Kitchen | 23.75 x 18.86 | 447.92 sqft | Centre Island, Corian Counter, Ceramic Backsplash |
| Laundry | 9.42 x 12.2 | 114.92 sqft | Laundry Sink, B/I Closet, Large Window |
| Library | 13.68 x 12.6 | 172.37 sqft | Hardwood Floor, B/I Bookcase, Pot Lights |
| Living Room | 19.26 x 20.57 | 396.18 sqft | Fireplace, Cathedral Ceiling(s), Hardwood Floor |
| Mud Room | 17.95 x 10.01 | 179.68 sqft | Ceramic Floor, Access To Garage, W/O To Terrace |
| Office | 18.86 x 14.93 | 281.58 sqft | Hardwood Floor, Crown Moulding, Pot Lights |
| Primary Bedroom | 23.88 x 22.64 | 540.64 sqft | 6 Pc Ensuite, Walk-In Closet(s), Combined w/Sitting |

Courtesy of PropTx MLS® / Re/Max Alliance Realty
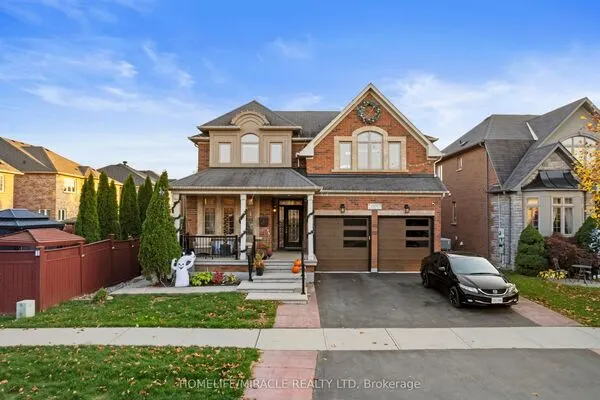 For Sale
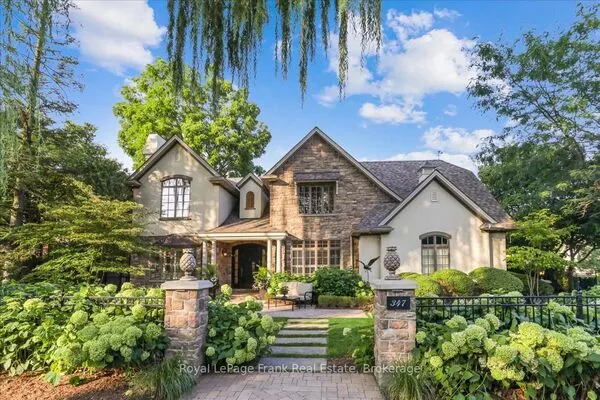 For Sale
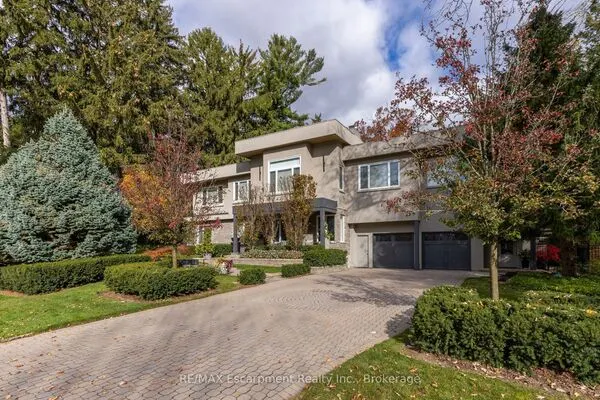 For Sale
 For Sale
 For Sale
 For Sale
