
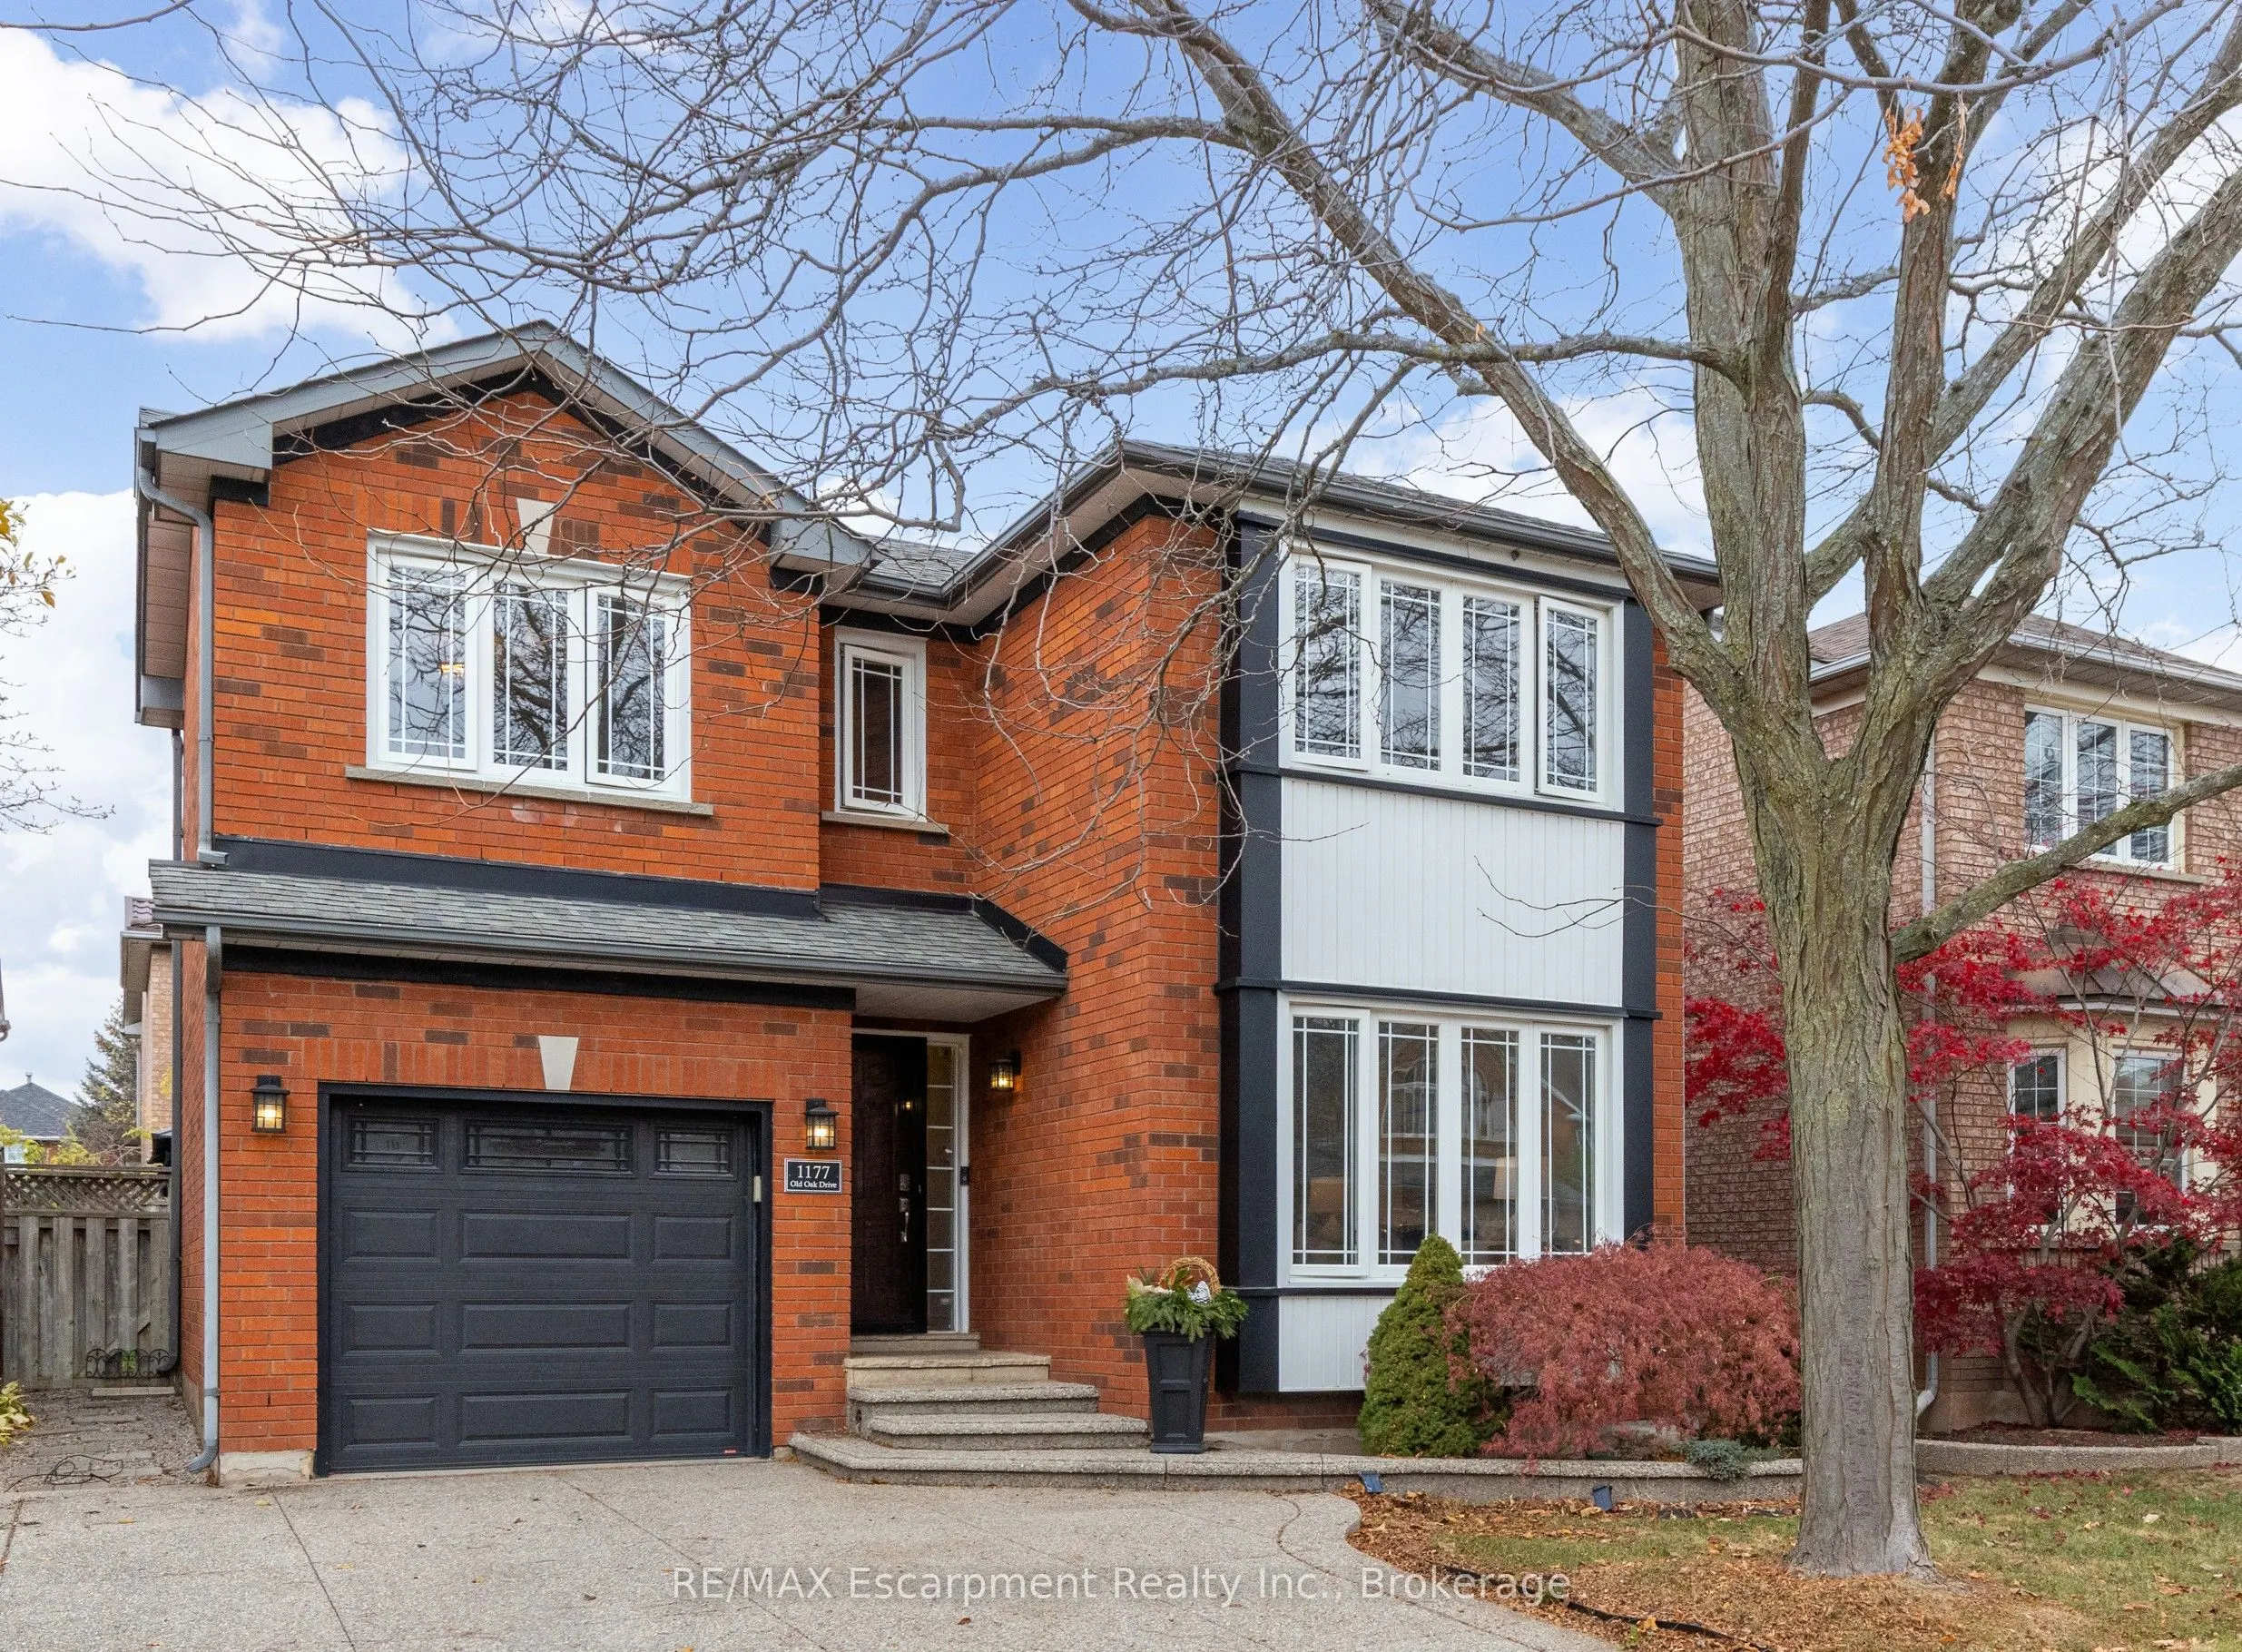


MLS®# W14195560
| Room | Dimensions | Area | Description |
|---|---|---|---|
| Bathroom | 6.59 x 2.1 | 13.84 sqft | 2 Pc Bath |
| Bathroom | 7.84 x 5.25 | 41.16 sqft | 4 Pc Bath |
| Bathroom | 7.91 x 5.35 | 42.32 sqft | 3 Pc Ensuite |
| Bedroom | 12.24 x 12.24 | 149.82 sqft | - |
| Bedroom | 16.99 x 9.58 | 162.76 sqft | - |
| Dining Room | 20.51 x 11.32 | 232.17 sqft | Combined w/Living |
| Foyer | 15.58 x 4.76 | 74.16 sqft | - |
| Kitchen | 16.5 x 12.17 | 200.8 sqft | Eat-in Kitchen |
| Laundry | 19.65 x 16.5 | 324.22 sqft | - |
| Primary Bedroom | 20.57 x 11.32 | 232.85 sqft | - |

Courtesy of PropTx MLS® / RE/MAX Escarpment Realty Inc., Brokerage
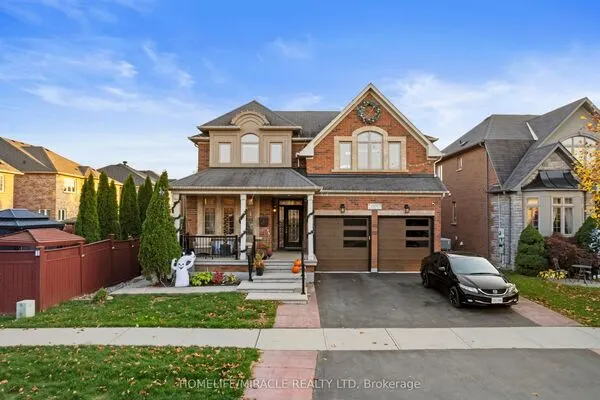 For Sale
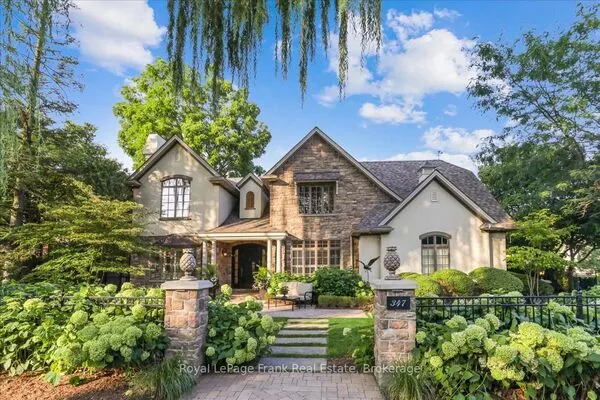 For Sale
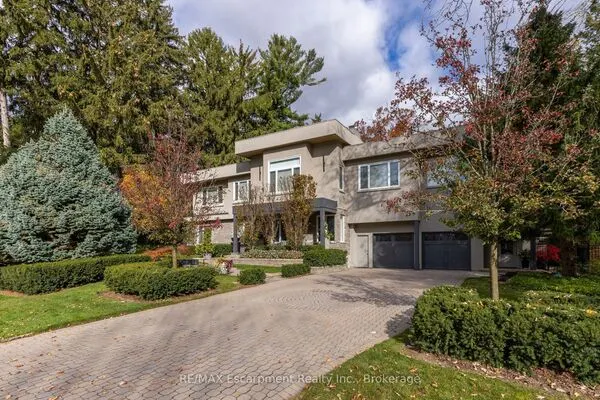 For Sale
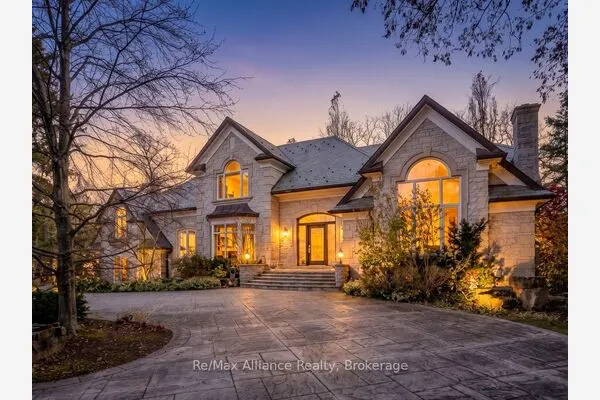 For Sale
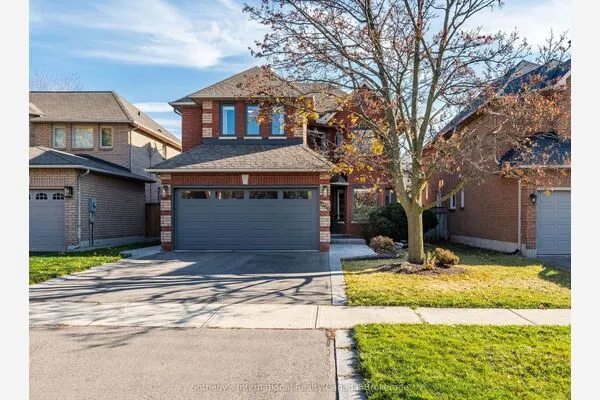 For Sale
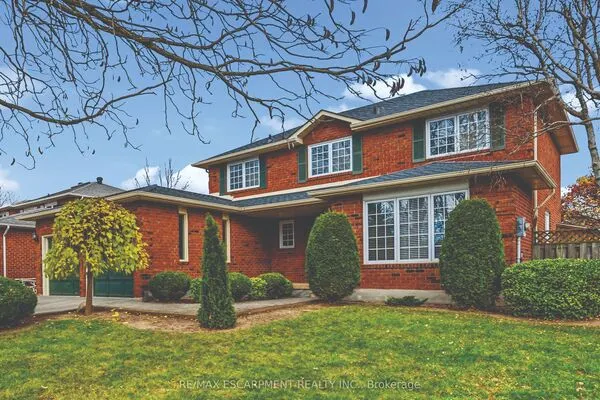 For Sale
