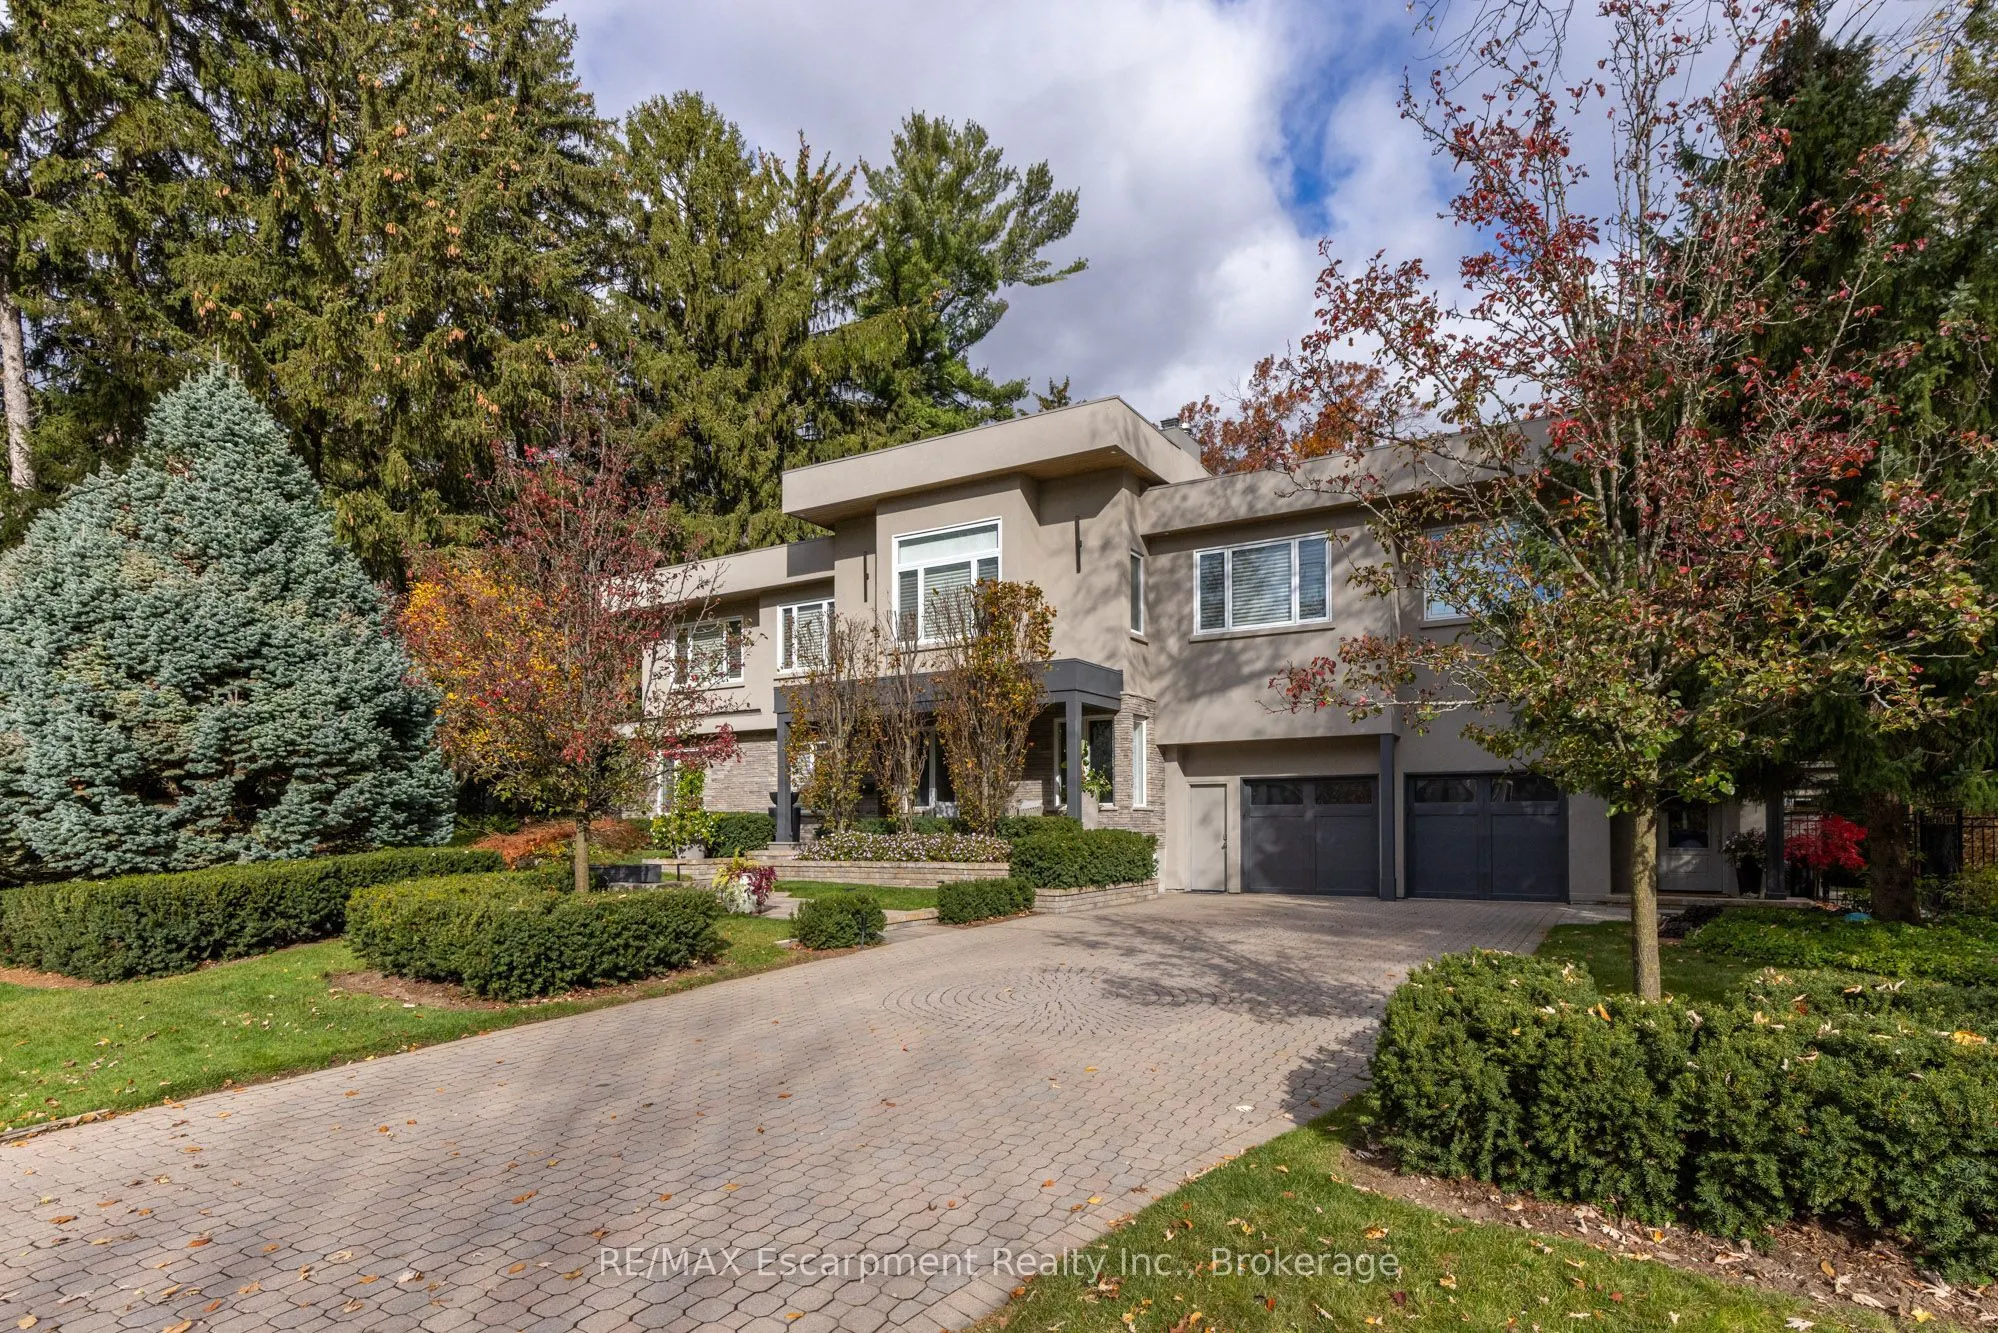
229 POPLAR Drive, Oakville
1 / 39
For Sale
$5,450,000
4+1 bd · 8 ba · 5,000 sq ft

229 POPLAR Drive, Oakville L6J 4C7

MLS®# W14195612

Est. mortgage
$20,676/mo
Property taxes $25,679/yr

About This Home

Property Type
House, Detached, 2-Storey
Parking
Attached 2 garage, 6 parking
MLS #
W14195612
Size
5000 + sqft
Basement
Separate Entrance,Crawl Space,Full,Finished,Walk-Up
Listed on
2026-11-19
Lot size
120 x 130.0
Tax
$25,679 /yr
Days on Market
1
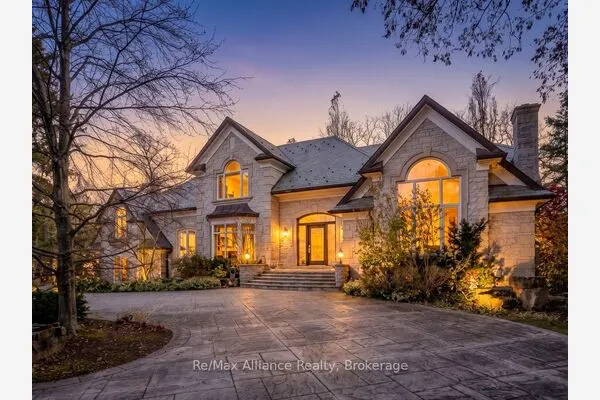
Bold contemporary architecture, exceptional scale and thoughtful functionality in design come together at 229 Poplar Drive. Beautifully renovated and expanded, this distinguished Oakville residence offers over 5,058 sq. ft. above grade, plus 2,371 sq. ft. on the lower level, with 4+1 bedrooms and 6+2 bathrooms. Designed for both elegant entertaining and everyday comfort, the home features beautifully appointed interiors, an oversized dining room with fireplace and bar, and a gourmet kitchen with servery, premium appliances and centre island. Inviting living spaces include a lounge with a striking three-sided fireplace and patio access, and a generous great room with a fireplace and deck walkout. A main-floor bedroom with private ensuite offers added flexibility. Upstairs, the luxurious principal retreat features a fireplace, private balcony, four-piece spa inspired ensuite and exceptional California Closets dressing room. Two additional bedrooms with private ensuites, a study and laundry complete the level. The beautifully finished lower level offers a billiards room, wet bar, media room, gym, wellness area and private guest suite, with separate entrance and backyard walk-up. Outdoors, a resort-inspired setting awaits, featuring a stunning inground saltwater pool (2022), a pool house with a two-sided fireplace, change area and inviting spaces for outdoor dining and entertaining. Ideally situated near excellent schools, shopping, parks, highways and GO Transit, this exceptional home offers a wonderful balance of refined living, and relaxed luxury.

Property Details

Full Property Details

Interior

Bedrooms
4
Bedrooms Plus
1
Total Bedrooms
5
Washrooms
8
Square Footage
5000 + sqft
Basement
Separate Entrance,Crawl Space,Full,Finished,Walk-Up
Heating Source
Gas
Heating Fuel
Forced Air
Air Conditioning
Central Air
Family Room
Yes
Kitchens
1
Total Kitchens
1
Fireplace Features
Yes

Exterior

Depth
130.0
Front
120.0
Acreage
< .50
Driveway
Inside Entry,Private Double
Lot Size
120 x 130.0 ft
Pool
Inground,Outdoor,Salt
Parking Spaces
6
Total Parking Spaces
8.00
Parking Description
Attached
Garage Spaces
2
Zoning
RL1-0

Building Description

Style
2-Storey
Home Type
House
Subtype
Detached
Property Orientation
East
Exterior Finish
Stone,Stucco (Plaster)
Sewers
Sewer
Water Supply
Municipal
Possession Date
No Data

Community

Community
Morrison

Taxes & Fees

Taxes
$25,679 /yr
Tax Year
2026
Occupancy
Owner

Other

Virtual Tour Link

Room Types

Room Dimensions Area Description
Bathroom 10.43 x 8.66 90.32 sqft 3 Pc Ensuite
Bathroom 6.27 x 5.15 32.29 sqft 2 Pc Bath
Bedroom 12.24 x 11.75 143.82 sqft -
Breakfast 14.01 x 12.24 171.48 sqft -
Dining Room 16.08 x 15.16 243.77 sqft -
Family Room 15.75 x 14.17 223.18 sqft -
Foyer 11.52 x 7.15 82.37 sqft -
Great Room 21.16 x 17.32 366.49 sqft -
Kitchen 19.26 x 12.93 249.03 sqft -
Office 11.84 x 9.42 111.53 sqft -
Other 17.32 x 8.6 148.95 sqft -
Realize Realty Team
Realize Realty Team
CENTURY 21 LEADING EDGE REALTY INC.
0 days on site
Listing Broker
RE/MAX Escarpment Realty Inc., Brokerage
Courtesy
RE/MAX Escarpment Realty Inc., Brokerage
Listed Date
11/19/2026

Courtesy of PropTx MLS® / RE/MAX Escarpment Realty Inc., Brokerage

Similar homes for sale in Oakville

Explore Oakville

Copyright 2026 All rights reserved. PropTx MLS® assumes no responsibility for the accuracy of any information shown. The information provided herein must only be used by consumers that have a bona fide interest in the purchase, sale or lease of real estate and may not be used for any commercial purpose or any other purpose.
Powered by AgentLocator