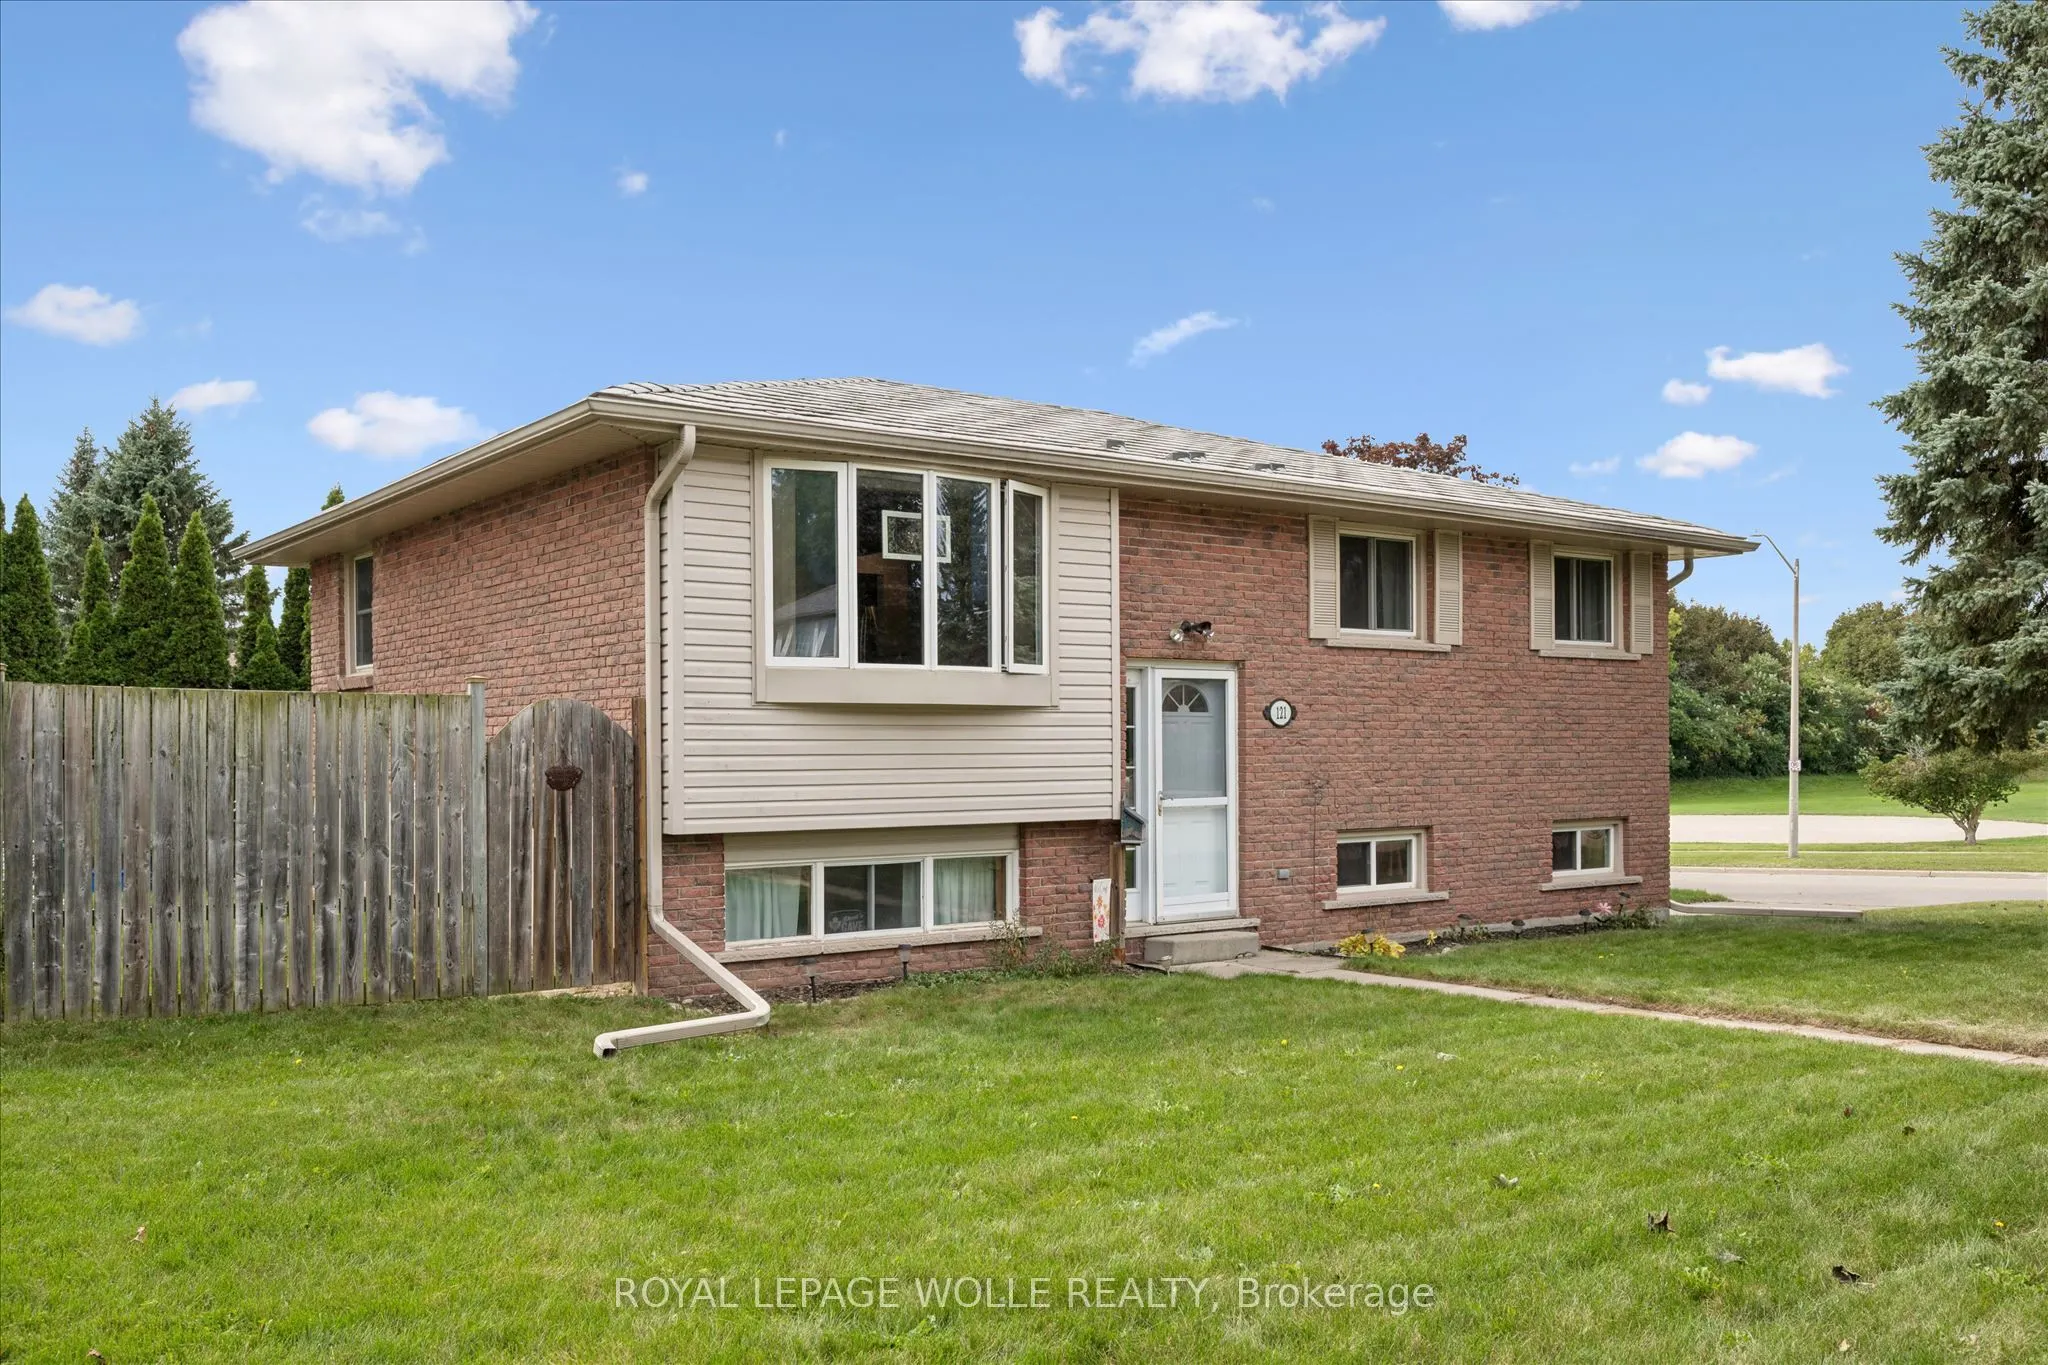
121 Nathaniel Crescent, Kitchener
1 / 30
For Sale
$579,900
3 bd · 2 ba · 1,500–2,000 sq ft

121 Nathaniel Crescent, Kitchener N2P 1L3

MLS®# X14165766

Est. mortgage
$2,200/mo
Property taxes $4,260/yr

About This Home

Property Type
House, Detached, Bungalow-Raised
Parking
Attached 1 garage, 2 parking
MLS #
X14165766
Size
1500-2000 sqft
Basement
Finished
Listed on
2026-11-09
Lot size
65 x 100.68
Tax
$4,260 /yr
Days on Market
1
Approximate Age
31-50
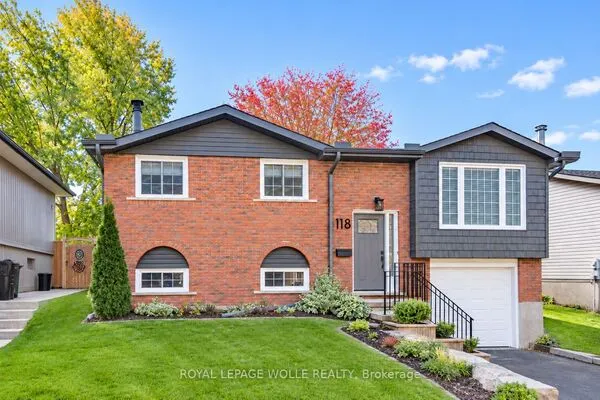
Pioneer Park is the setting for this raised bungalow set on an oversized fully fenced lot. With parks, trails, schools, and amenities close by along with great 401 access for commuters this one is ideally located. The main floor features a bright living room, a dining room with walkout to the deck and the kitchen includes stainless steel fridge and stove along with a dishwasher. There's also 3 bedrooms and a main 4 piece bathroom renovated in 2021. Most upper level flooring was replaced in 2025. The lower level features oversized windows letting the sun shine in! The basement also features a huge recroom while there is also a 4th bedroom which gives options for a work from home office or playroom etc. as well. There's also a great storage room, utility room and a convenient 2 piece bathroom down as well. The garage door, most windows along with soffit fascia and eaves have been upgraded for a mainly maintenance free exterior. Other improvements include steel roof installed (2018)Air conditioner replaced(2022)Decking upgraded to composite (2022). With a single car garage and 2 car parking you don't miss this great opportunity to get into the detached home market.

Property Details

Full Property Details

Interior

Bedrooms
3
Total Bedrooms
3
Washrooms
2
Square Footage
1500-2000 sqft
Basement
Finished
Heating Source
Gas
Heating Fuel
Forced Air
Air Conditioning
Central Air
Family Room
No
Kitchens
1
Total Kitchens
1
Fireplace Features
Yes

Exterior

Depth
100.68
Front
65.0
Driveway
Private
Lot Size
65 x 100.68 ft
Pool
None
Parking Spaces
2
Total Parking Spaces
3.00
Parking Description
Attached
Garage Spaces
1
Zoning
R2A

Building Description

Style
Bungalow-Raised
Home Type
House
Subtype
Detached
Year Built
31-50
Property Orientation
West
Exterior Finish
Aluminum Siding,Brick Veneer
Sewers
Sewer
Water Supply
Municipal
Possession Date
No Data

Taxes & Fees

Taxes
$4,260 /yr
Tax Year
2026
Occupancy
Owner

Other

Virtual Tour Link

Room Types

Room Dimensions Area Description
Bathroom 10.47 x 4.99 52.25 sqft -
Bathroom 6.07 x 2.95 17.91 sqft -
Bedroom 11.52 x 8.92 102.76 sqft -
Bedroom 2 11.42 x 8.33 95.13 sqft -
Dining Room 8.92 x 8.76 78.14 sqft -
Kitchen 10.5 x 8.92 93.66 sqft -
Laundry 15.09 x 10.76 162.37 sqft -
Living Room 17.16 x 10.93 187.56 sqft -
Office 10.76 x 9.74 104.8 sqft -
Primary Bedroom 12.34 x 10.5 129.57 sqft -
Recreation 17.59 x 13.25 233.07 sqft -
Realize Realty Team
Realize Realty Team
CENTURY 21 LEADING EDGE REALTY INC.
0 days on site
Listing Broker
ROYAL LEPAGE WOLLE REALTY
Courtesy
ROYAL LEPAGE WOLLE REALTY
Listed Date
11/9/2026

Courtesy of PropTx MLS® / ROYAL LEPAGE WOLLE REALTY
Similar homes for sale in Kitchener

Explore Kitchener

Copyright 2026 All rights reserved. PropTx MLS® assumes no responsibility for the accuracy of any information shown. The information provided herein must only be used by consumers that have a bona fide interest in the purchase, sale or lease of real estate and may not be used for any commercial purpose or any other purpose.
Powered by AgentLocator