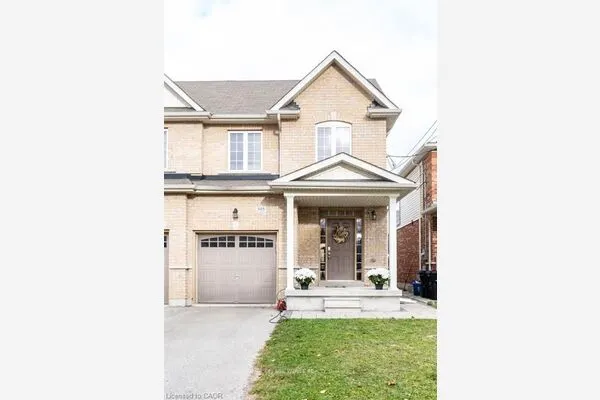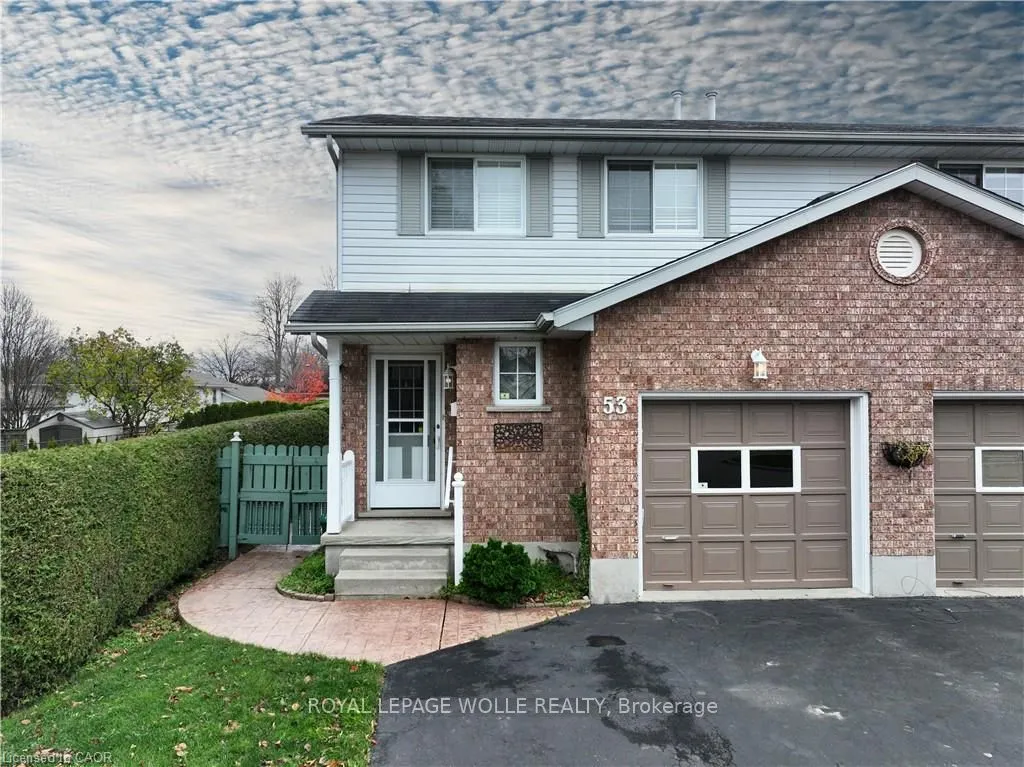
53 Rauch Court, Kitchener
1 / 13
For Sale
$620,000
3 bd · 3 ba · 1,500–2,000 sq ft

53 Rauch Court, Kitchener N2N 3C8

MLS®# X14167066

Est. mortgage
$2,352/mo
Property taxes $4,369/yr

About This Home

Property Type
House, Semi-Detached, 2-Storey
Parking
Attached 1 garage, 3 parking
MLS #
X14167066
Size
1500-2000 sqft
Basement
Apartment,Separate Entrance
Listed on
2026-11-09
Lot size
68 x 168.0
Tax
$4,369 /yr
Days on Market
1
Approximate Age
31-50
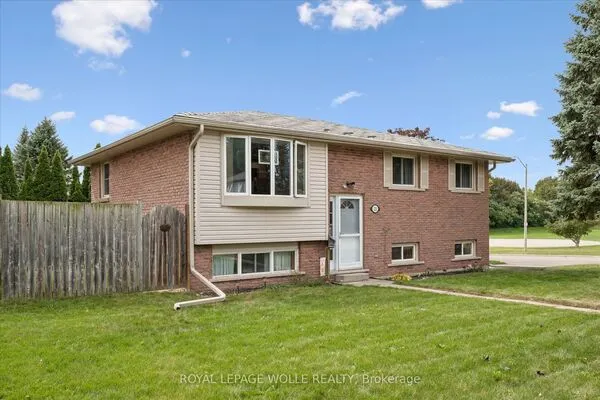
This TWO-KITCHEN freehold semi-detached home is the one to make yours! With separate entrance access to the finished basement suite, complete with 3-piece bathroom, kitchen, living space, and numerous storage closets, this is an excellent home for multi-generational families and those wanting to give loved ones with their own private space. From inside to out, and top to bottom, you will notice the pride of ownership evident here from an original owner who has loved this home for coming up on 36 years! Finished with hardwood oak flooring and railings, a natural gas fireplace, custom window coverings, gas stove, Fisher & Paykel dish-drawer dishwasher, the home was delicately finished with products that would last the test of time. This home was built well, with plywood subfloor, spacious rooms, and thoughtful layout. They don't make them like they used to! This home's quiet crescent is home to friendly neighbours, children playing, and walking path that connects to Waldau Woods Park. Enjoy some peace and quiet, or take a short trip down Ira Needles to all of your favourite shops and amenities. This home really offers it all. Ample driveway and garage parking are included. Find a newer furnace, and owned water heater and water softener. Did I mention a central vac system throughout the home and with an inlet in the garage? Come for a visit just past the farmer's fields to the edge of the city. I think you'll love this one!

Property Details

Full Property Details

Interior

Bedrooms
3
Total Bedrooms
3
Washrooms
3
Square Footage
1500-2000 sqft
Basement
Apartment,Separate Entrance
Heating Source
Gas
Heating Fuel
Forced Air
Air Conditioning
Central Air
Family Room
Yes
Kitchens
1
Kitchens Plus
1
Total Kitchens
2
Fireplace Features
Yes

Exterior

Depth
168.0
Front
68.0
Driveway
Private Double
Lot Size
68 x 168.0 ft
Pool
None
Parking Spaces
3
Total Parking Spaces
4.00
Parking Description
Attached
Garage Spaces
1
Zoning
RES-4

Building Description

Style
2-Storey
Home Type
House
Subtype
Semi-Detached
Year Built
31-50
Property Orientation
South
Exterior Finish
Brick
Sewers
Sewer
Water Supply
Municipal
Possession Date
12/15/2026

Taxes & Fees

Taxes
$4,369 /yr
Tax Year
2026
Occupancy
Vacant

Room Types

Room Dimensions Area Description
Bathroom 5.09 x 3.74 19.04 sqft 2 Pc Bath
Bathroom 7.51 x 5.58 41.91 sqft -
Bathroom 9.25 x 8.99 83.16 sqft -
Bedroom 10.17 x 9.25 94.07 sqft -
Dining Room 9.58 x 9.35 89.57 sqft -
Kitchen 10.17 x 305.12 3103.07 sqft -
Kitchen 8.01 x 5.91 47.34 sqft -
Living Room 19.65 x 10.01 196.7 sqft -
Primary Bedroom 12.6 x 10.07 126.88 sqft -
Recreation 14.07 x 13.75 193.46 sqft -
Sunroom 19.65 x 9.68 190.21 sqft -
Realize Realty Team
Realize Realty Team
CENTURY 21 LEADING EDGE REALTY INC.
0 days on site
Listing Broker
ROYAL LEPAGE WOLLE REALTY
Courtesy
ROYAL LEPAGE WOLLE REALTY
Listed Date
11/9/2026

Courtesy of PropTx MLS® / ROYAL LEPAGE WOLLE REALTY
Similar homes for sale in Kitchener

Explore Kitchener

Copyright 2026 All rights reserved. PropTx MLS® assumes no responsibility for the accuracy of any information shown. The information provided herein must only be used by consumers that have a bona fide interest in the purchase, sale or lease of real estate and may not be used for any commercial purpose or any other purpose.
Powered by AgentLocator