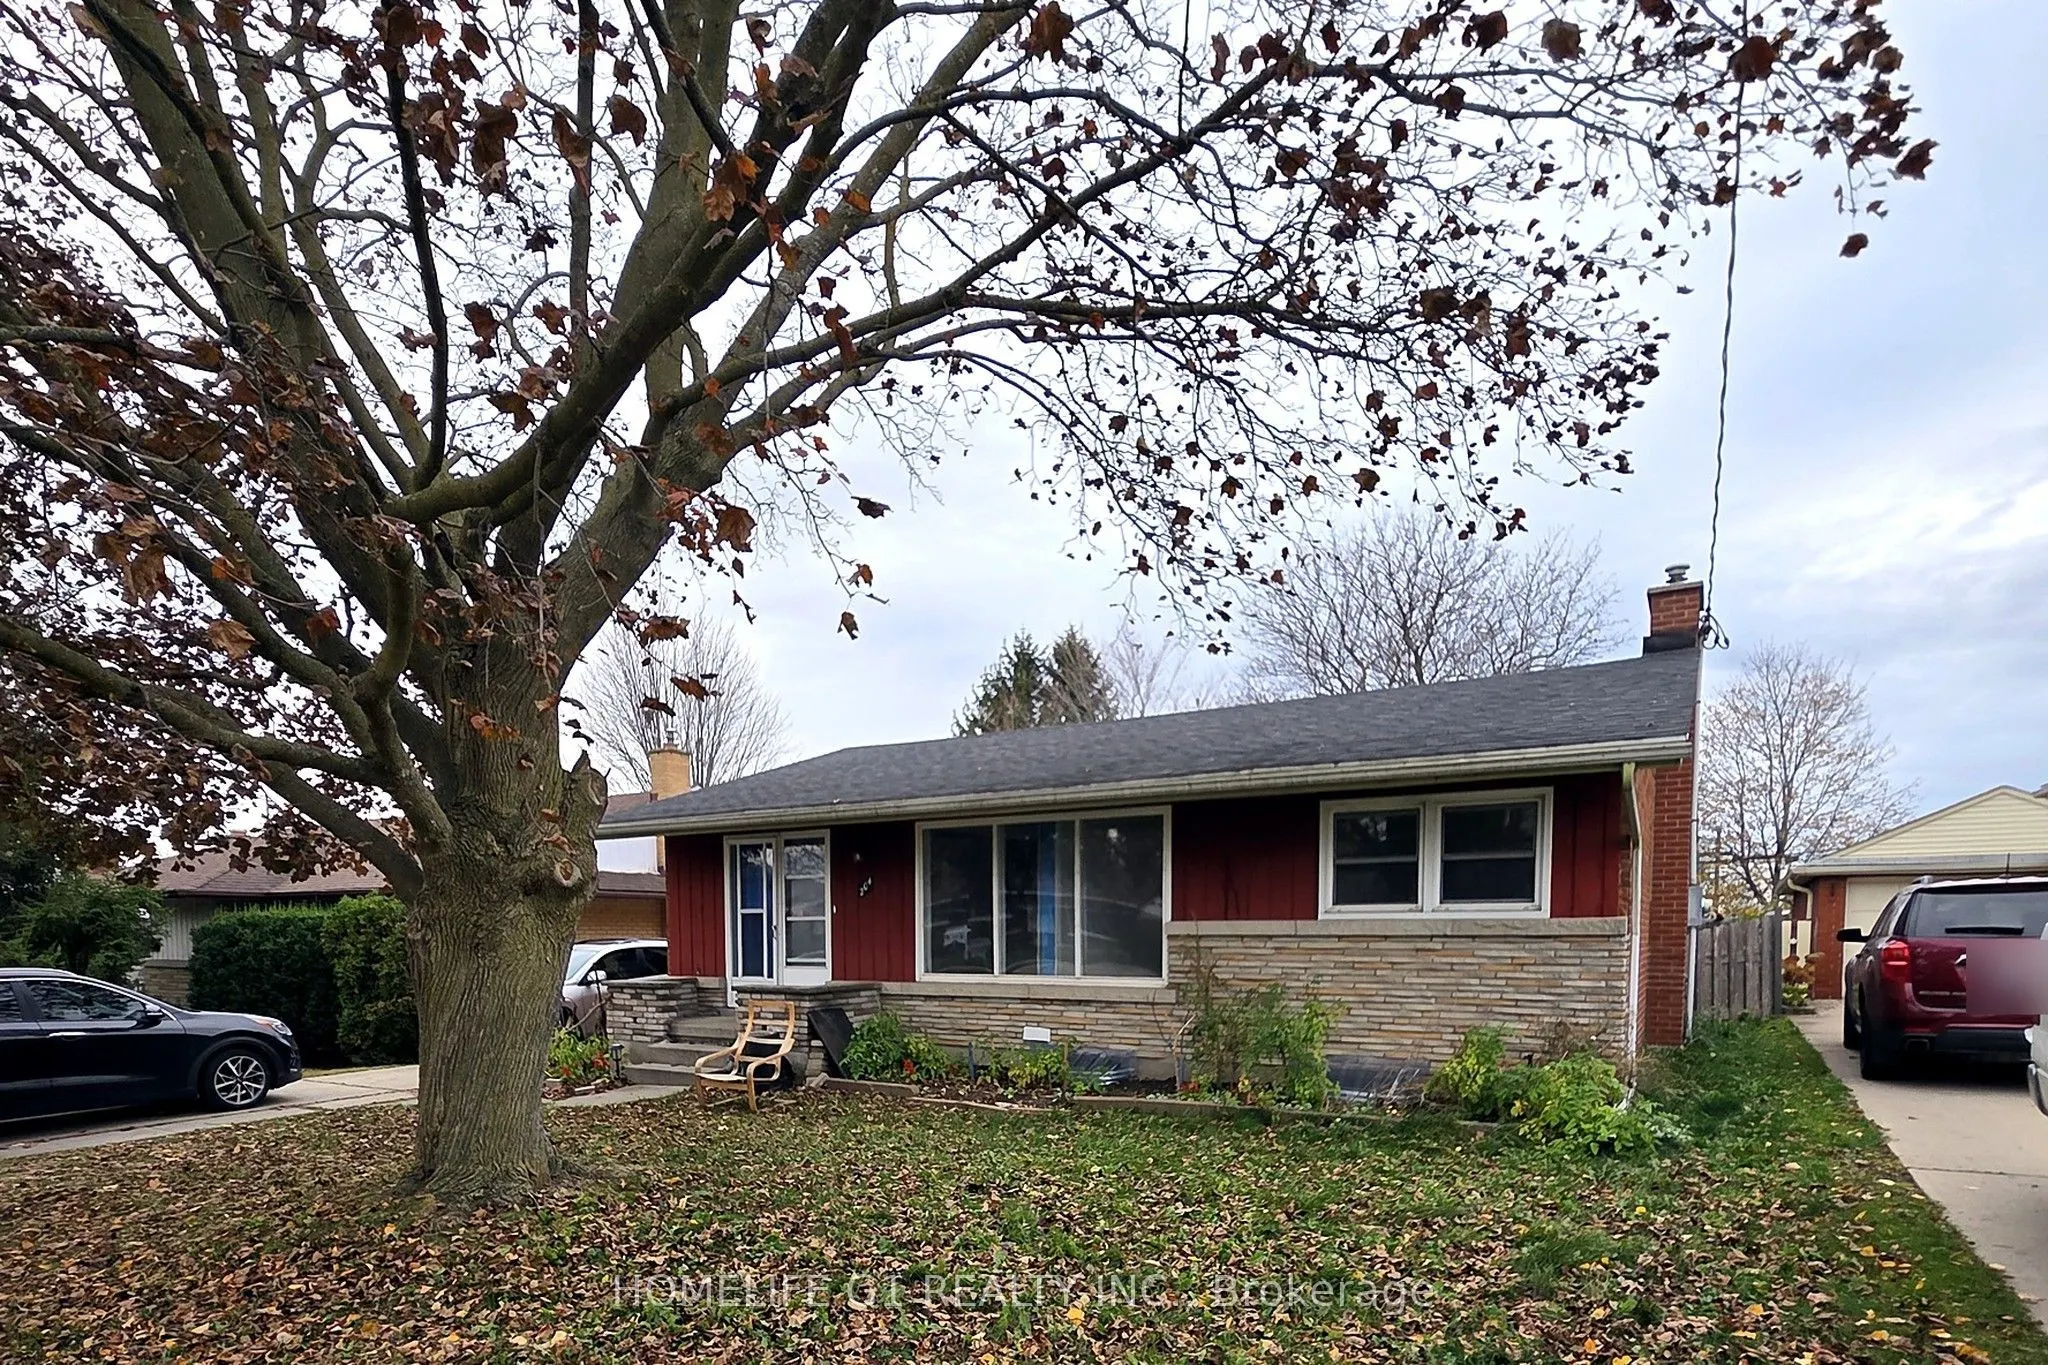
204 Franklin Street S, Kitchener
1 / 20
For Sale
$499,900
2+1 bd · 2 ba · 700–1,100 sq ft

204 Franklin Street S, Kitchener N2C 1R7

MLS®# X14167432

Est. mortgage
$1,896/mo
Property taxes $4,077.40/yr

About This Home

Property Type
House, Detached, Bungalow
Parking
Detached 1 garage, 3 parking
MLS #
X14167432
Size
700-1100 sqft
Basement
Finished,Full,Separate Entrance
Listed on
2026-11-10
Lot size
53 x 130.93
Tax
$4,077.40 /yr
Days on Market
0
Approximate Age
51-99
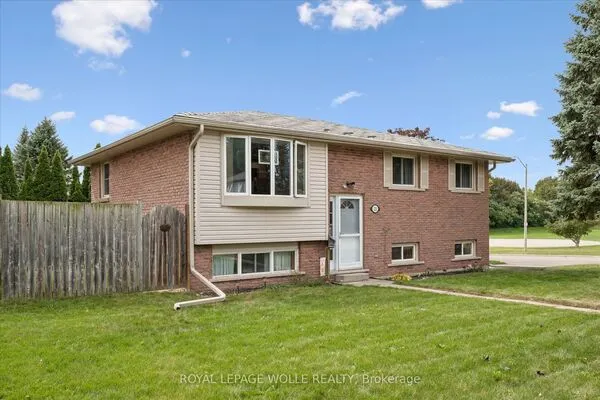
Detached brick bungalow on a 52 x 131 ft lot close to a park and school. The home needs updating and renovation throughout and suits a handy buyer, or anyone ready to take on a project and finish it to their own taste. The main floor has a kitchen, a living room with hardwood floors and a large front window, a dining room, two bedrooms and a four-piece bathroom. The lower level, with a separate side entrance, has a recreation room with a fireplace, a bedroom, a den, a three-piece bathroom and a laundry room. Outside is a large, deep backyard, a detached garage at the back and a private driveway that parks three cars. Gas forced-air heating and central air. Sold as is. Quick access to the Conestoga Parkway and Highway 8.

Property Details

Full Property Details

Interior

Bedrooms
2
Bedrooms Plus
1
Total Bedrooms
3
Washrooms
2
Square Footage
700-1100 sqft
Basement
Finished,Full,Separate Entrance
Heating Source
Gas
Heating Fuel
Forced Air
Air Conditioning
Central Air
Family Room
No
Kitchens
1
Total Kitchens
1
Fireplace Features
Yes

Exterior

Depth
130.93
Front
52.59
Driveway
Private
Lot Size
53 x 130.93 ft
Pool
None
Parking Spaces
3
Total Parking Spaces
4.00
Parking Description
Detached
Garage Spaces
1
Zoning
R2B

Building Description

Style
Bungalow
Home Type
House
Subtype
Detached
Year Built
51-99
Property Orientation
East
Exterior Finish
Brick,Board & Batten
Sewers
Sewer
Water Supply
Municipal
Possession Date
No Data

Taxes & Fees

Taxes
$4,077.40 /yr
Tax Year
2026
Occupancy
Vacant

Room Types

Room Dimensions Area Description
Bedroom 12.14 x 7.74 93.96 sqft -
Bedroom 2 10.5 x 7.87 82.64 sqft -
Den 7.87 x 7.81 61.46 sqft -
Dining Room 9.19 x 8.2 75.36 sqft -
Kitchen 17.91 x 8.5 152.24 sqft -
Laundry 19.69 x 9.84 193.75 sqft -
Living Room 17.75 x 11.48 203.77 sqft -
Primary Bedroom 10.83 x 10.17 110.14 sqft -
Recreation 17.06 x 12.47 212.74 sqft -
Realize Realty Team
Realize Realty Team
CENTURY 21 LEADING EDGE REALTY INC.
0 days on site
Listing Broker
HOMELIFE G1 REALTY INC.
Courtesy
HOMELIFE G1 REALTY INC.
Listed Date
11/10/2026

Courtesy of PropTx MLS® / HOMELIFE G1 REALTY INC.
Similar homes for sale in Kitchener

Explore Kitchener

Copyright 2026 All rights reserved. PropTx MLS® assumes no responsibility for the accuracy of any information shown. The information provided herein must only be used by consumers that have a bona fide interest in the purchase, sale or lease of real estate and may not be used for any commercial purpose or any other purpose.
Powered by AgentLocator